
Description
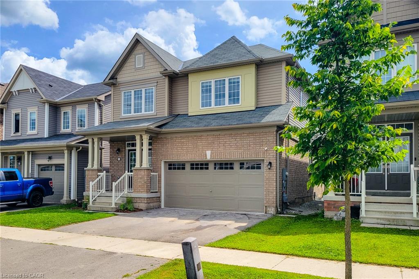
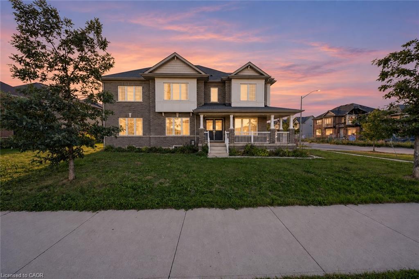
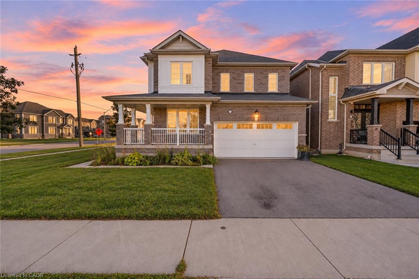
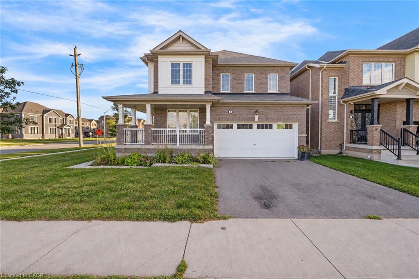
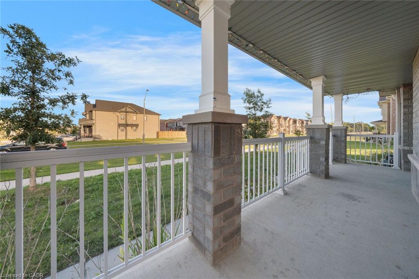
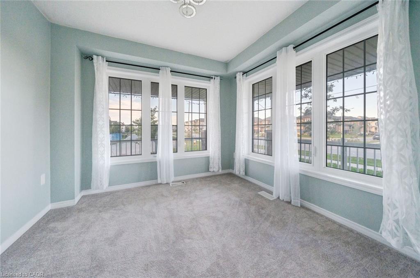
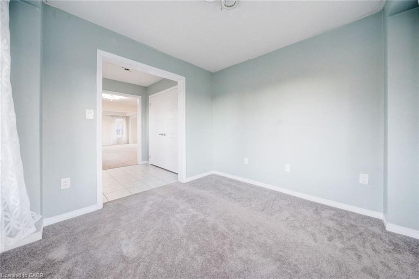
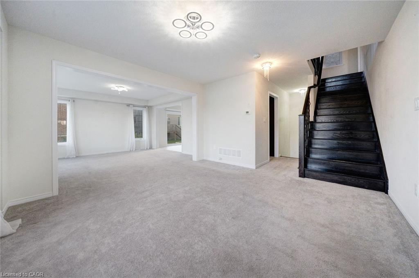
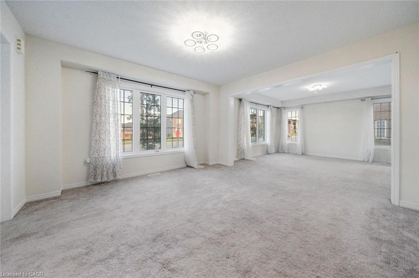
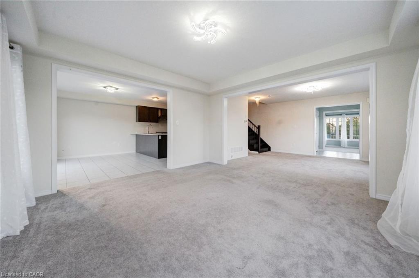
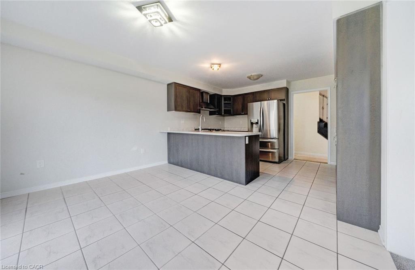
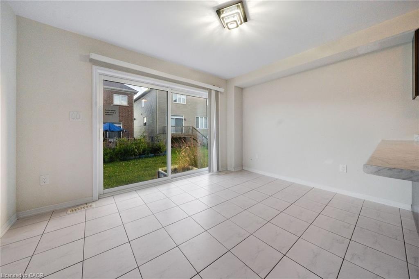
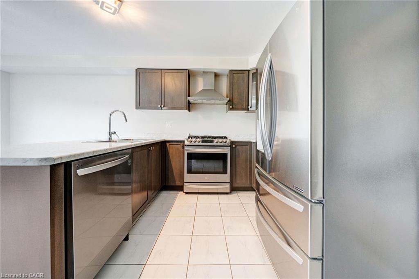
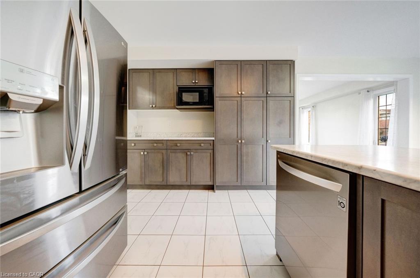
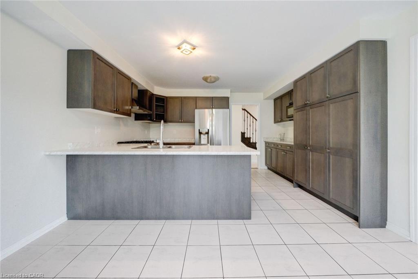
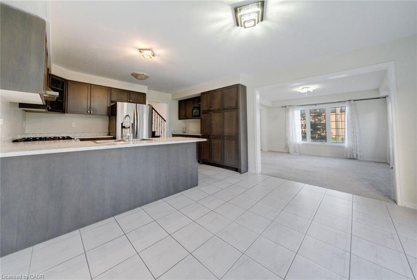
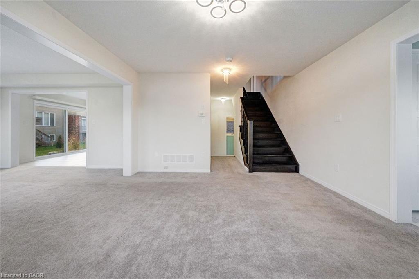
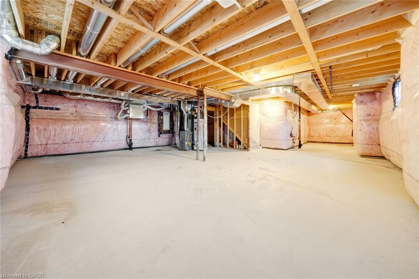
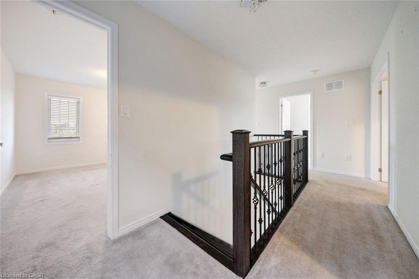
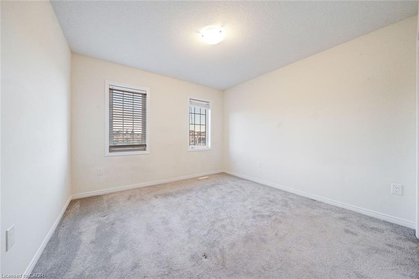
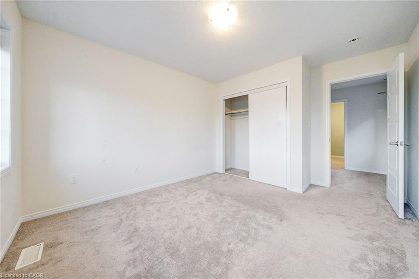
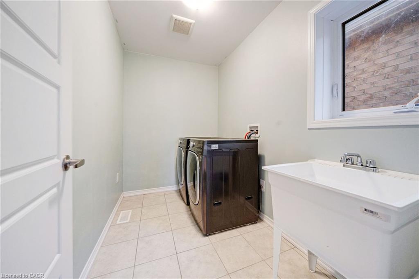
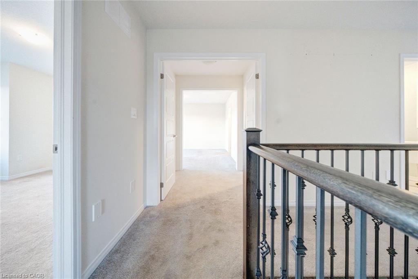
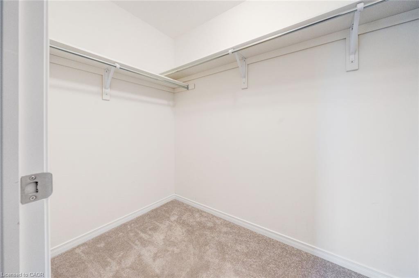
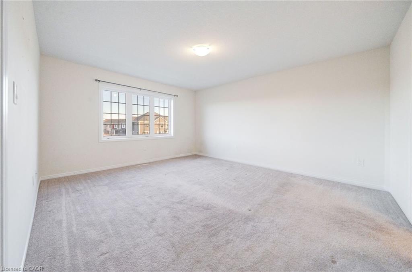
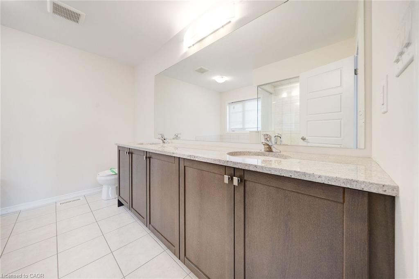
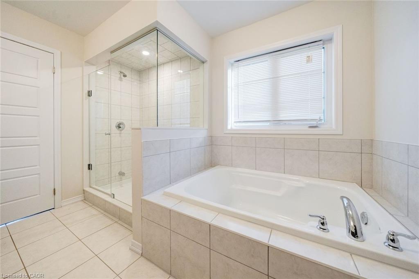
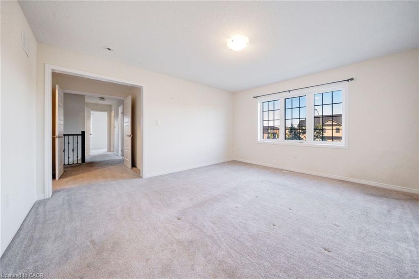
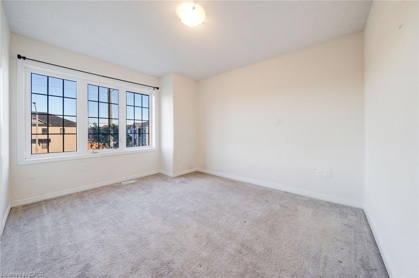
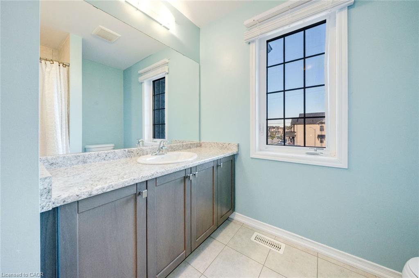
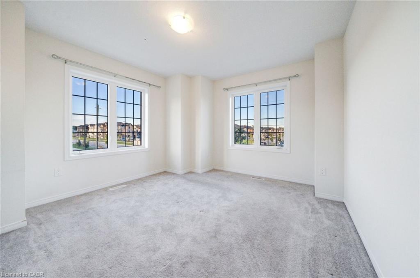
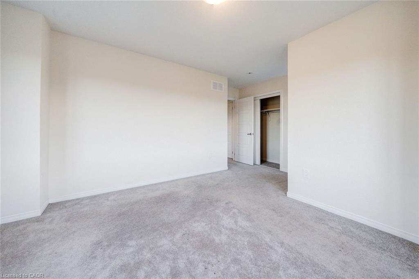
Welcome to this beautifully appointed detached corner home, ideally situated in one of Thorold's newest and growing communities. Thoughtfully designed with families in mind, the main floor offers a versatile layout with plenty of defined living spaces. Just off the foyer, a flexible room can easily serve as a home office, formal living room, or playroom. Across the hall, the spacious family room sits alongside a more formal dining area, creating a comfortable setting for both casual evenings and larger gatherings. The kitchen offers ample cabinetry, generous workspace and a bright breakfast nook, making it a practical hub for the home. A convenient 2-piece powder room completes the main level. Upstairs, all four bedrooms are thoughtfully located together, including a generously sized primary suite featuring a walk-in closet and impressive 5-piece ensuite. Three additional bedrooms share a well-appointed 4-piece bathroom, while a separate second-floor laundry room adds everyday practicality. The unfinished basement provides a blank canvas for future living space, a home gym, recreation room or additional storage. Set on a desirable corner lot in a newer, family-friendly subdivision, this home is close to everyday amenities, schools, shopping, dining and convenient access to major routes. A great opportunity to enjoy the space and layout of a newer home in a growing Thorold community. Taxes estimated as per city's website. Property is being sold under Power of Sale. Sold as is, where is. RSA.
Details
| MLS # | 40867857 |
|---|---|
| Listing Type | For Sale |
| Style | House |
| Sub-Type | Resale |
| Status | Active |
| Year | 2020 |
| Days On Site | 8 |
| Listing Provided By | SOLID ROCK REALTY | Jessica Magill |
Features
| Bed(s) | 4 |
|---|---|
| Bath(s) | 3 Total |
| SQ Feet | 2,296 |
| Garage | 2 |
| Basement | Y |
| Story(s) | 2 |
| Zoning | R3-11 |
| Acreage | 0.10 |
Interior
| Rooms Total | 14 |
|---|---|
| Interior Features | Other |
| Cooling | Central Air |
| Cooling Yes / No | No |
| Heating | Forced Air |
| Heating Yes / No | Yes |
Exterior
| Lot Features | Urban, Public Transit, Schools, Trails |
|---|---|
| Construction Materials | Brick Veneer |
| Roof | Asphalt Shing |
Parking
| Garage Spaces | 2 |
|---|---|
| Parking Features | Attached Garage |
| Open Parking Yes / No | Yes |
| Attached Garage Yes / No | Yes |
Utilities
| Sewer | Sewer (Municipal) |
|---|
Taxes
| Tax Annual Amount | 6668 |
|---|
Area Information
| Province | ON |
|---|---|
| County | Niagara |
| City | Thorold |
| Postal Code | L2V 3N6 |
| Area | Thorold |
| Subarea | 562 Hurricane | Merrittville |
| Community Name | 562 Hurricane/Merrittville |
| Listing VS Median (in 562 Hurricane/Merrittville) | |
Price: $630,000 low | high Med: $805,950 sqft: 2,296 low | high Med: 1,705 $ / sqft: $274 low | high Med: $498 On site: 8 low | high Med: 32.5 | |
Request a showing
Request a showing
Contact
Learn More About This Property

| Province | ON |
|---|---|
| County | Niagara |
| City | Thorold |
| Postal Code | L2V 3N6 |
| Area | Thorold |
| Subarea | 562 Hurricane | Merrittville |
| Community Name | 562 Hurricane/Merrittville |
| Listing VS Median (in 562 Hurricane/Merrittville) | |
Price: $630,000 low | high Med: $805,950 sqft: 2,296 low | high Med: 1,705 $ / sqft: $274 low | high Med: $498 On site: 8 low | high Med: 32.5 | |