
 In-Person: 10/11 2:00 PM - 4:00 PM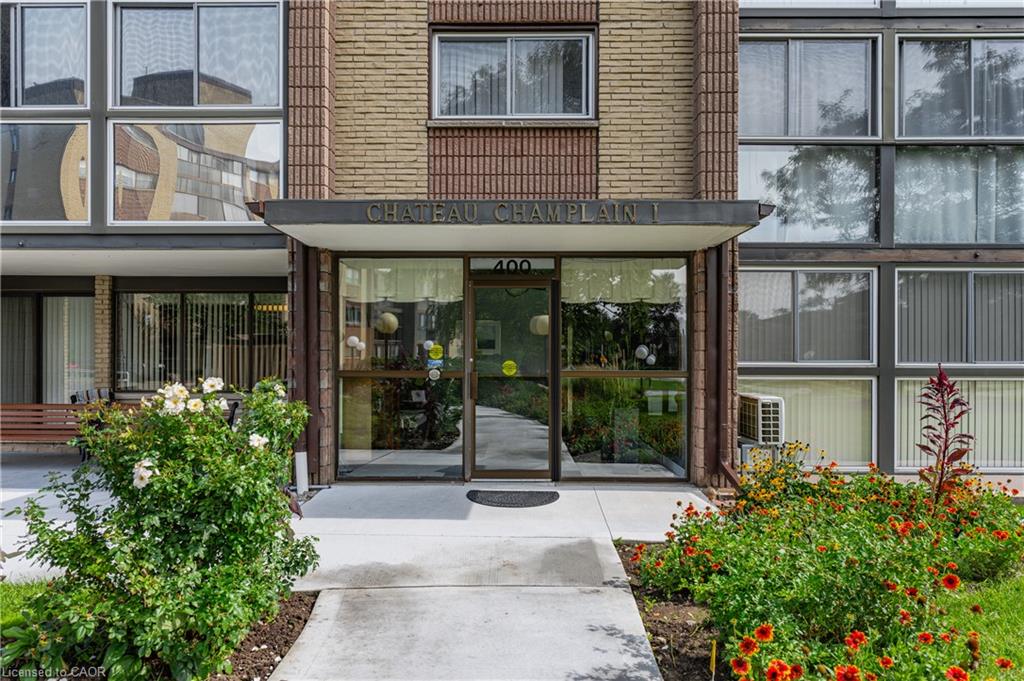
104-400 Champlain Boulevard,Cambridge, ON N1R 7J6
Cambridge, ON N1R 7J6

Description
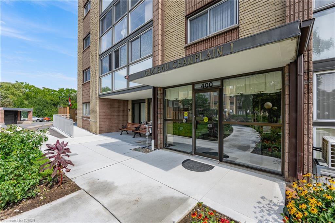
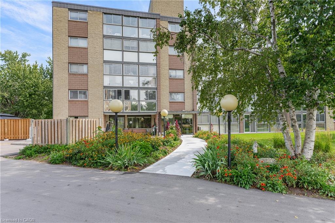
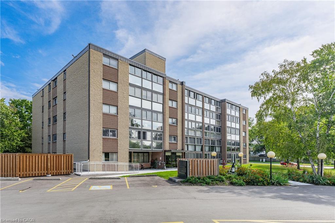
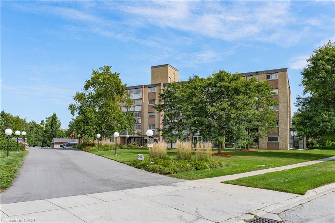
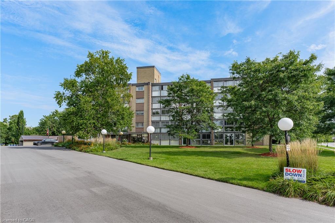
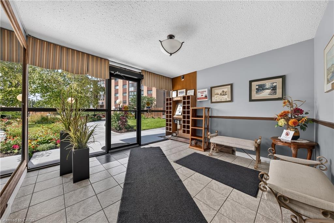
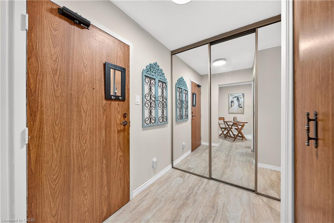
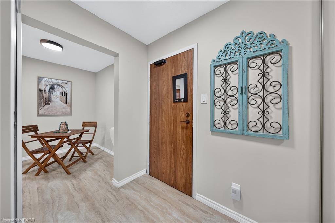
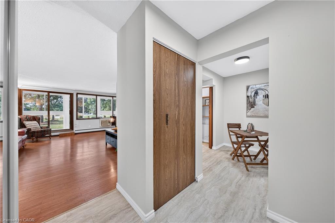
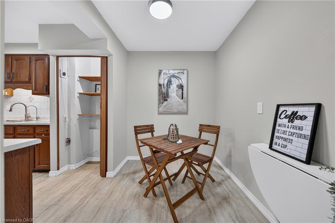
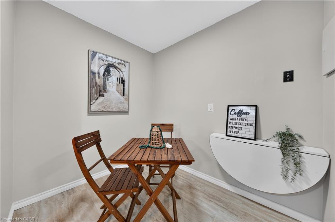
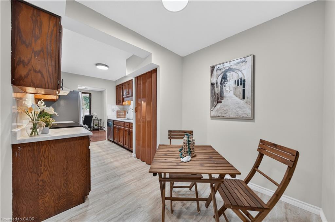
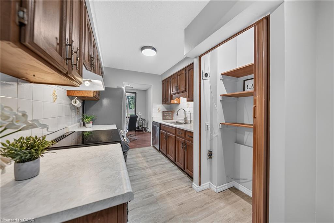
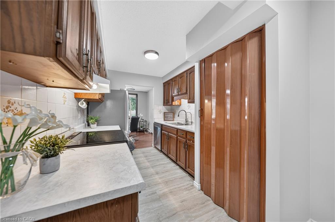
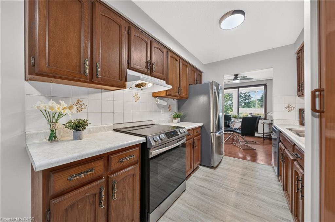
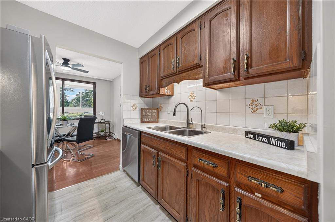
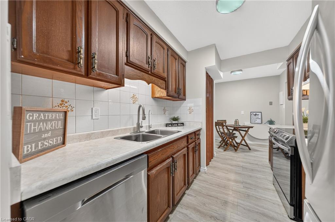
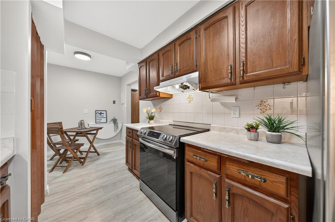
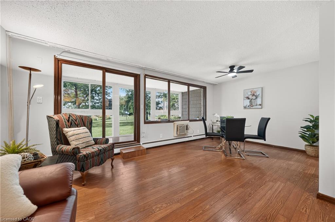
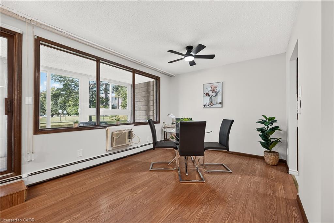
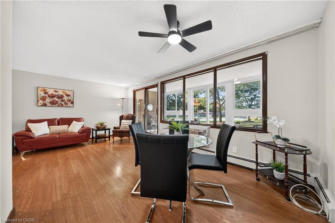
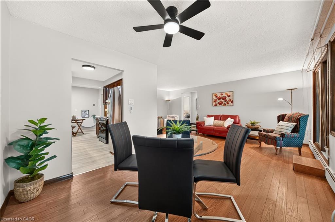
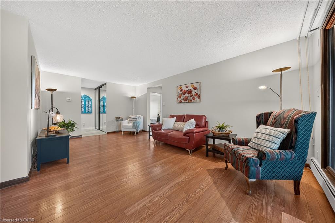
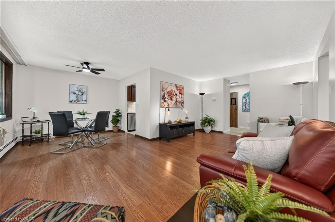
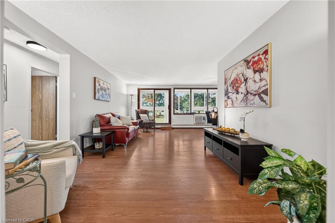
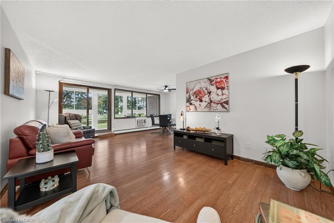
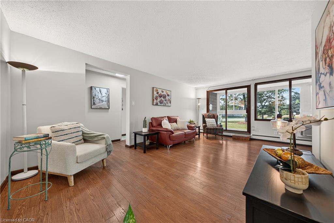
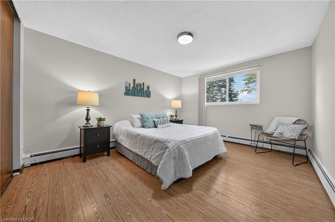
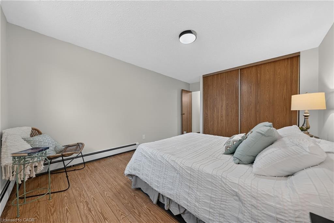
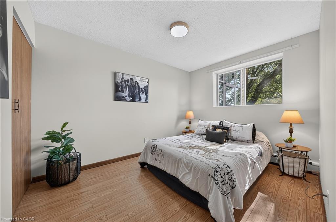
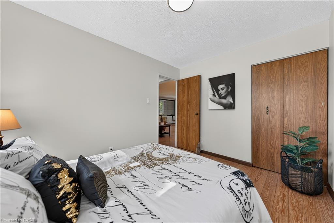
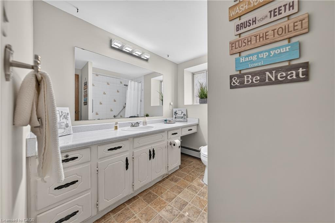
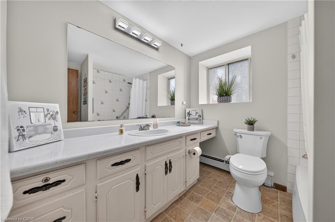
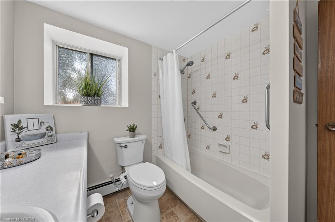
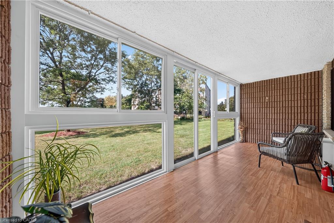
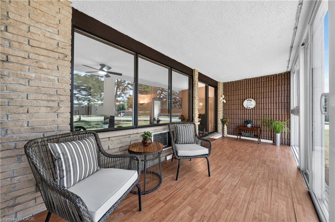
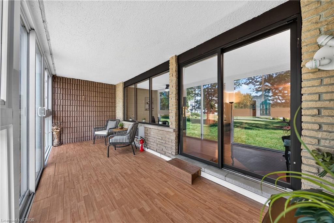
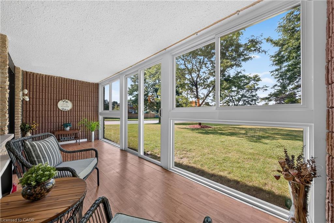
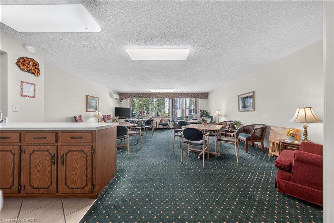
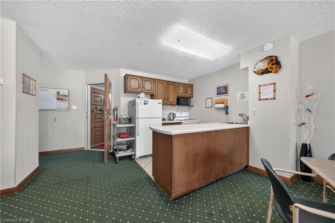
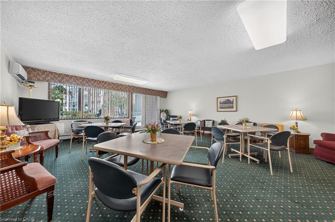
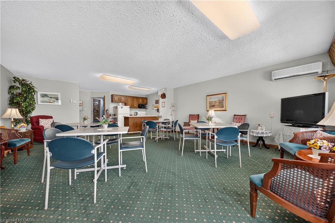
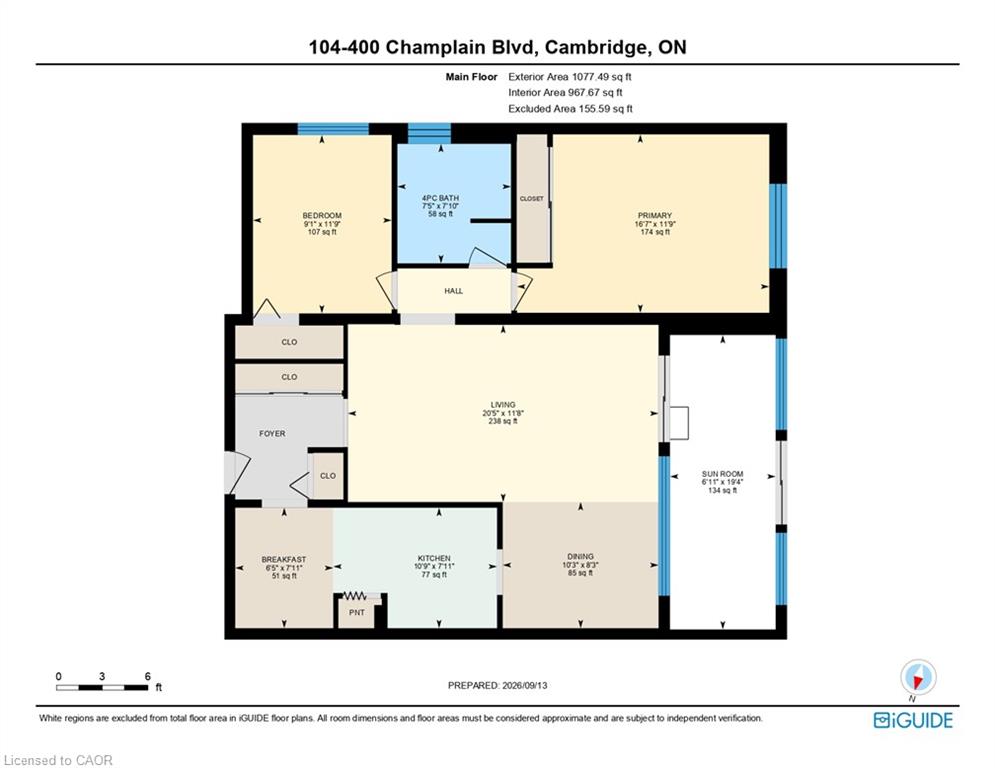
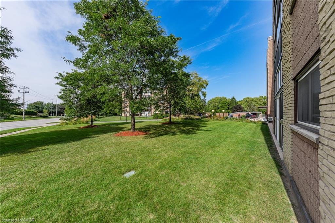
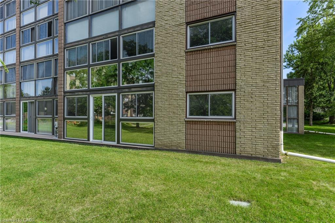
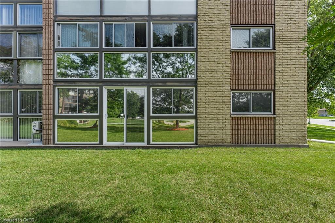
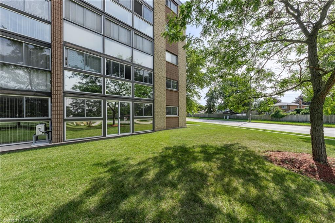
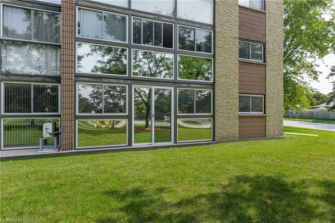
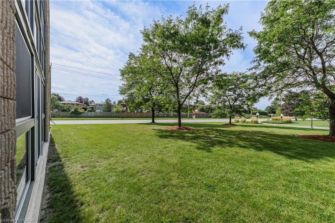
Beautifully Updated 2-Bedroom Condo with Spacious Sunroom!This bright and inviting 2-bedroom condo, built in 1984 and offering comfortable living with thoughtful updates and plenty of storage.Freshly painted throughout, this home features new light fixtures, electrical outlets, and faucets, creating a fresh and modern feel. The functional kitchen includes stainless steel appliances, with a convenient laundry rough-in for future in-suite laundry. The adjacent breakfast room offers flexibility and could also be used as a den or home office.A wonderful highlight of the home is the impressive 134 sq. ft. sunroom, providing a bright and versatile space to relax, entertain, enjoy your morning coffee, or simply take in the surroundings. New windows were installed in the sunroom and primary bedroom in 2022.Condo fees include heat and water, adding convenience and value to everyday living.The property also includes one parking space and a huge storage room, providing exceptional additional storage for seasonal items, hobbies, and more.Significant building improvements completed in 2026, including a new condo terrace, paved driveway and visitor's parking, cement walkways, garage roof, and building foundation work.Enjoy great community living with opportunities to connect with great neighbours and participate in a variety of social activities. Whether you're looking for a comfortable home, a welcoming community, or a low-maintenance lifestyle, this condo offers a wonderful combination of space, updates, amenities, and convenience.
Details
| MLS # | 40864238 |
|---|---|
| Listing Type | For Sale |
| Style | Condominium |
| HOA Dues | $627 |
| Sub-Type | Resale |
| Status | Active |
| Year | 1982 |
| Days On Site | 21 |
| Listing Provided By | RE/MAX REAL ESTATE CENTRE INC., BROKERAGE | Rana Moufti |
Features
| Bed(s) | 2 |
|---|---|
| Bath(s) | 1 Total |
| SQ Feet | 1,077 |
| Garage | 1 |
| Story(s) | 1 |
| Zoning | R4 |
Interior
| Appliances | Dishwasher, Range Hood, Refrigerator, Stove |
|---|---|
| Rooms Total | 8 |
| Interior Features | Auto Garage Door Remote(s), Ceiling Fan(s), Elevator |
| Cooling | Wall Unit(s) |
| Cooling Yes / No | No |
| Heating | Natural Gas, Water |
| Heating Yes / No | Yes |
| Laundry Features | Laundry Room, Washer Hookup |
Exterior
| Lot Features | Urban, Park, Place of Worship, Playground Nearby, Public Transit, Schools, Shopping Nearby, Trails |
|---|---|
| Construction Materials | Brick |
| Roof | Tar/Gravel |
| Foundation Details | Poured Concrete |
| Patio And Porch Features | Enclosed |
Parking
| Garage Spaces | 1 |
|---|---|
| Parking Features | Garage Door Opener |
| Attached Garage Yes / No | No |
Utilities
| Sewer | Sewer (Municipal) |
|---|
Taxes
| Tax Annual Amount | 2553 |
|---|
Area Information
| Province | ON |
|---|---|
| County | Waterloo |
| City | Cambridge |
| Postal Code | N1R 7J6 |
| Area | 12 Galt East |
| Subarea | 21 Glenview | Lincoln | Oak |
| Community Name | 21 Glenview, Lincoln, Oak |
| Listing VS Median (in 21 Glenview, Lincoln, Oak) | |
Price: $419,900 low | high Med: $0 On site: 21 low | high Med: | |
Market Activity N1R 7J6
Request a showing
Request a showing
Contact
Learn More About This Property

| Open House |
|---|
| In-Person 10/11 2:00 PM - 4:00 PM |
| Province | ON |
|---|---|
| County | Waterloo |
| City | Cambridge |
| Postal Code | N1R 7J6 |
| Area | 12 Galt East |
| Subarea | 21 Glenview | Lincoln | Oak |
| Community Name | 21 Glenview, Lincoln, Oak |
| Listing VS Median (in 21 Glenview, Lincoln, Oak) | |
Price: $419,900 low | high Med: $0 On site: 21 low | high Med: | |