In-Person: 10/11 2:00 PM - 4:00 PM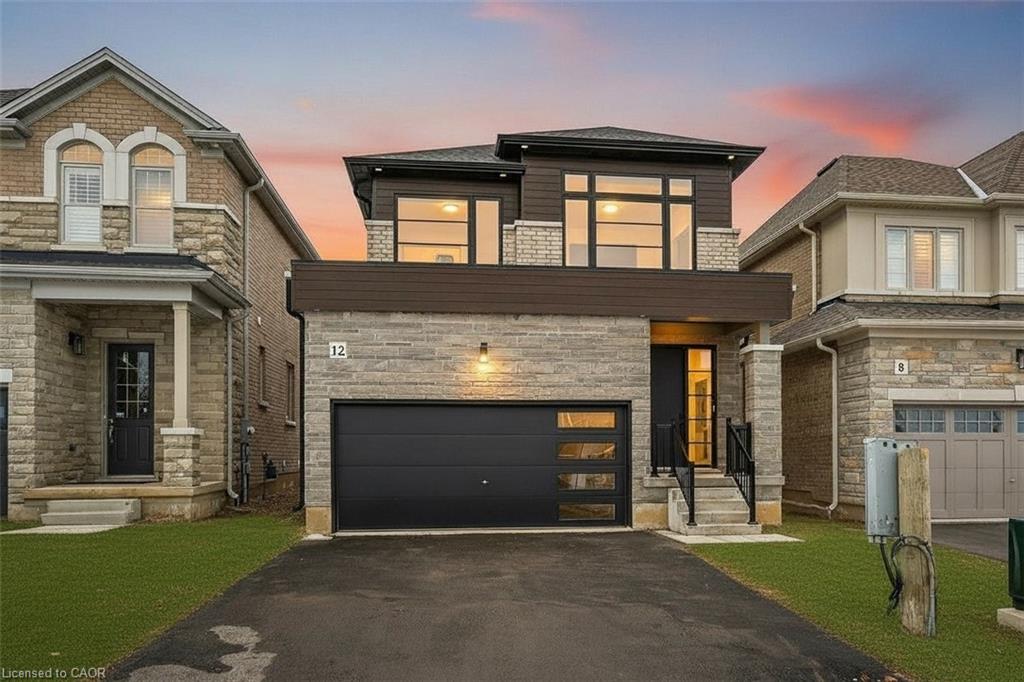
12 Shady Oaks Trail,Hamilton, ON L9B 0E9
Hamilton, ON L9B 0E9

Description
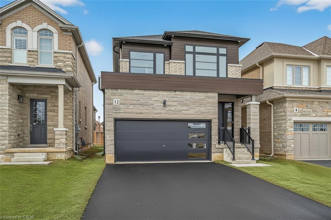
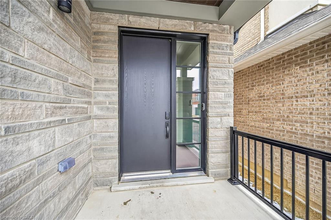
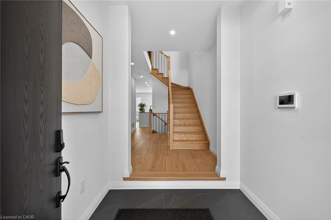
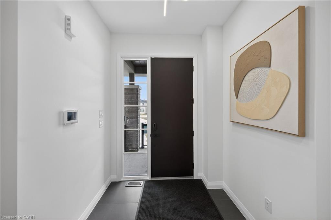
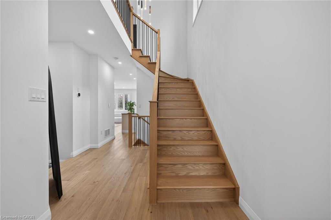
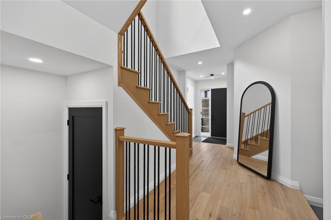
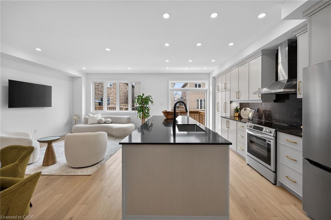
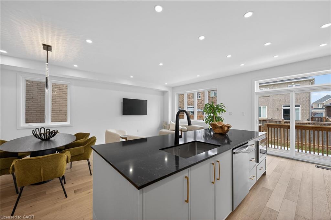
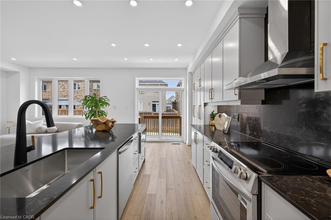
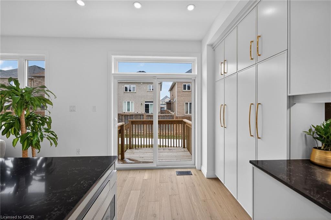
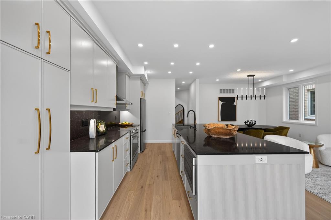
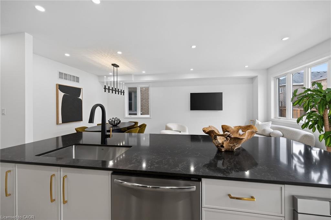
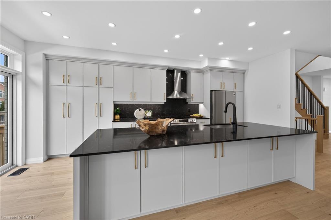
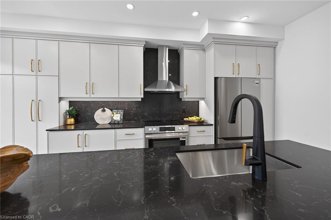
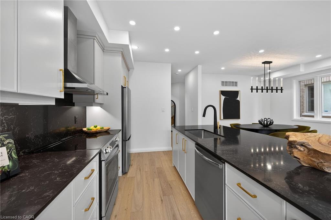
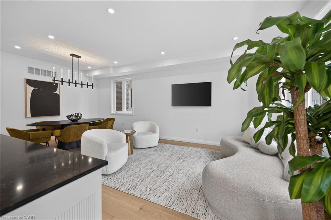
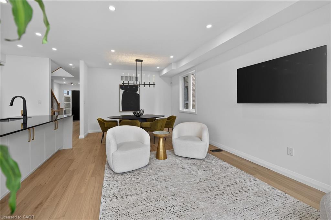
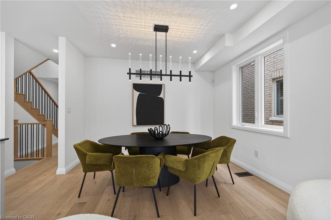
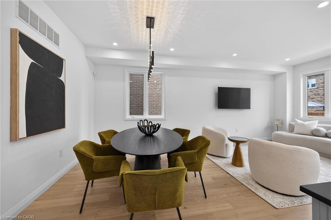
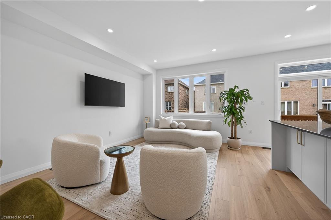
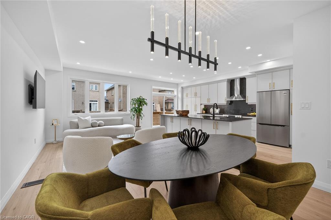
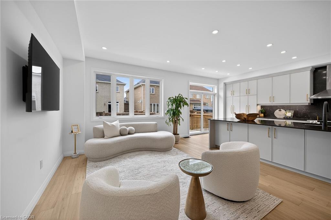
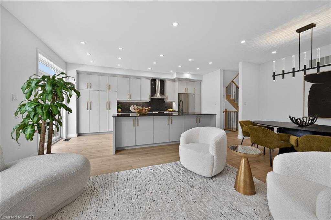
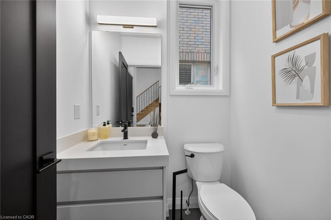
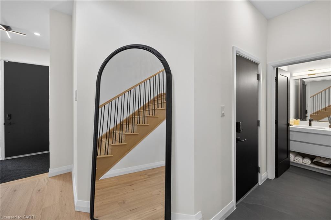
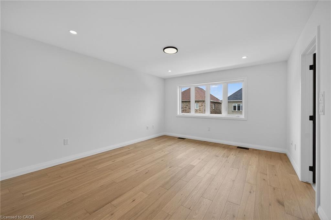
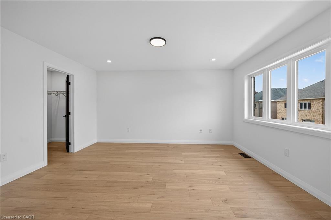
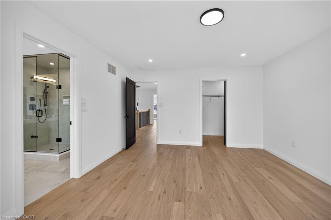
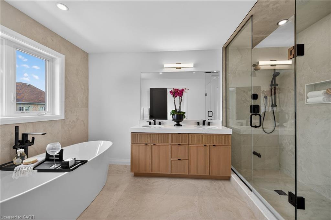
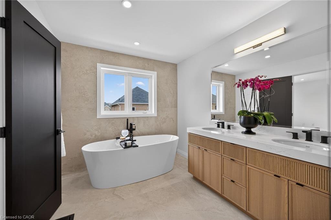
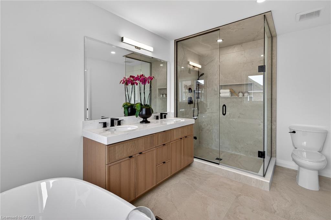
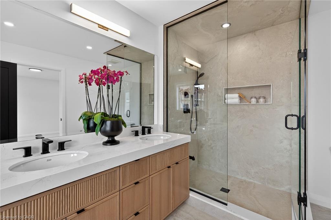
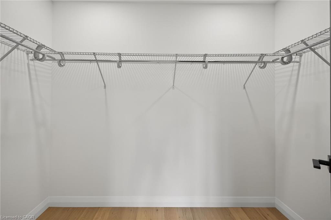
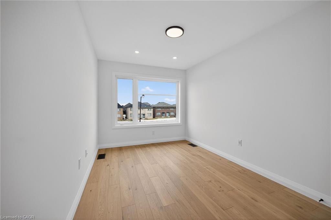
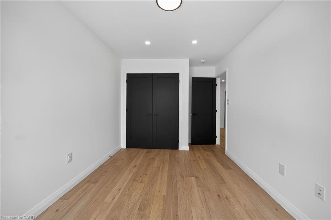
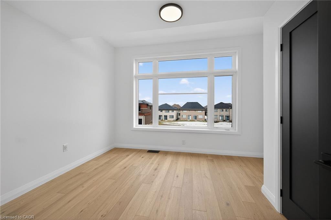
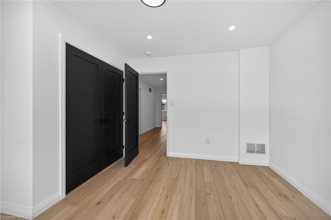
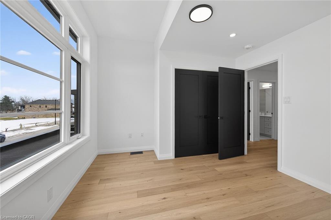
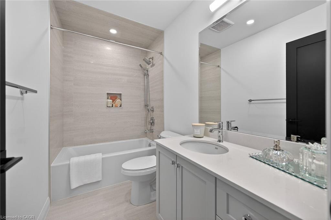
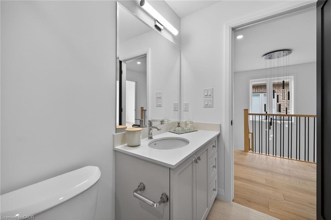
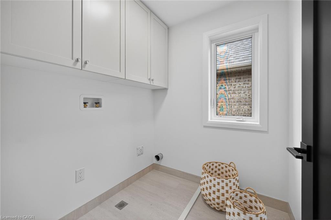
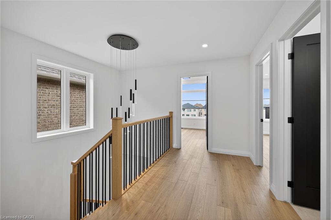
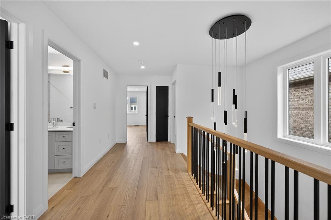
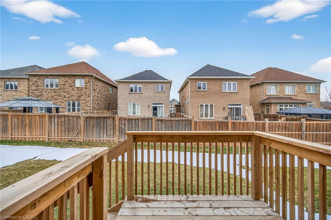
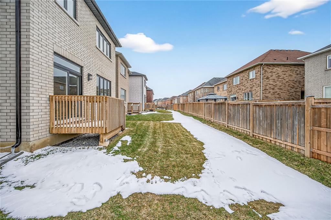
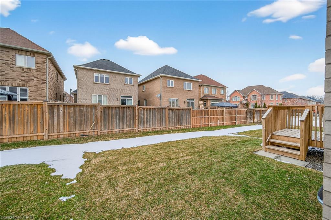
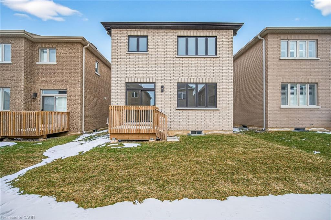
Your Dream Home Awaits at Eden Park! Here's your exclusive opportunity to become partof Eden Park - a vibrant new community by celebrated award-winning builder SpallacciHomes. Ideally situated on Hamilton's sought-after West Mountain, this beautifulneighborhood is just steps from scenic parks, excellent schools, walking trails, a communityrec. centre, parks, and offers easy highway access for commuters. This brand new3-bedroom 1,834 sq. ft. luxury home "The Rose model" sits on a premium 32 ft. x 98 ft. lotand showcases Spallacci Homes signature craftsmanship. Inside, you'll find a bright andopen-concept layout, professionally finished to perfection. Here's the fun part - enjoy$143,000 in upgraded features already included, along with a generous selection of otherluxury standard options. Don't miss your chance to reside in the perfect home for yourfamily in one of the Mountain's most desirable locations.! Immediate occupancy available.
Details
| MLS # | 40809734 |
|---|---|
| Listing Type | For Sale |
| Style | House |
| Sub-Type | New Construction |
| Status | Active |
| Year | 2025 |
| Days On Site | 217 |
| Listing Provided By | RE/MAX Escarpment Realty Inc. | Mark S. Zizzo |
Features
| Bed(s) | 3 |
|---|---|
| Bath(s) | 3 Total |
| SQ Feet | 1,834 |
| Garage | 2 |
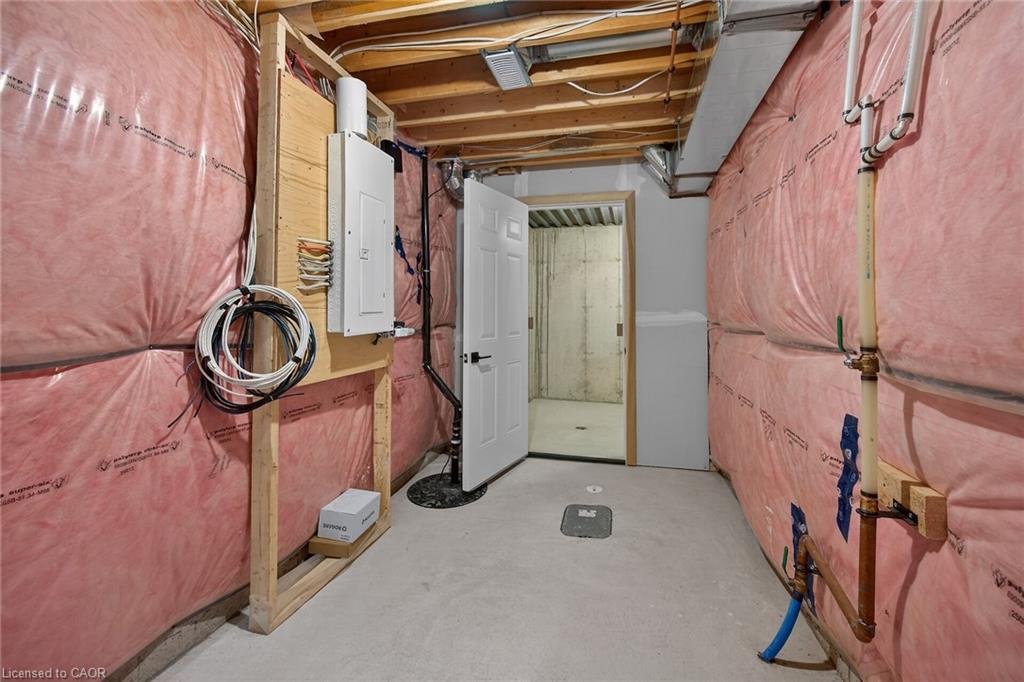
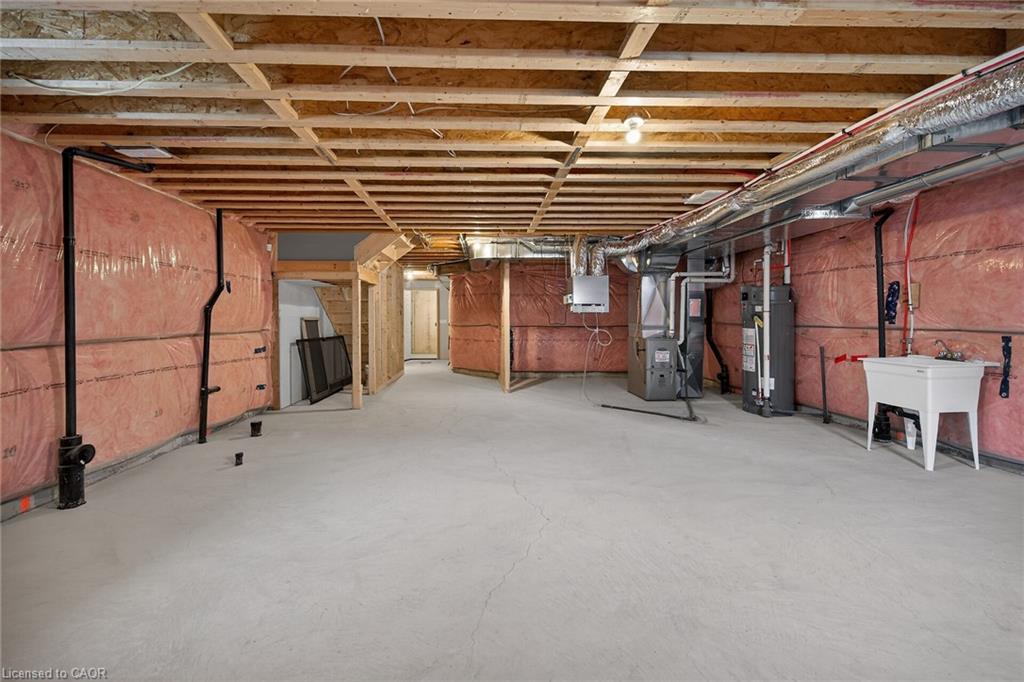
| Basement | Y |
| Story(s) | 2 |
| Zoning | R4 |
| Acreage | 0.07 |
Interior
| Appliances | Dishwasher, Refrigerator, Stove |
|---|---|
| Rooms Total | 11 |
| Interior Features | Central Vacuum Roughed-in |
| Cooling | None |
| Cooling Yes / No | No |
| Heating | Forced Air |
| Heating Yes / No | Yes |
| Laundry Features | Upper Level |
Exterior
| Lot Features | Urban, Park, Place of Worship, Playground Nearby, Public Transit, Rec./Community Centre, School Bus Route, Schools |
|---|---|
| Construction Materials | Aluminum Siding, Brick, Stone |
| Roof | Asphalt Shing |
| Foundation Details | Poured Concrete |
| Security Features | Smoke Detector |
Parking
| Garage Spaces | 2 |
|---|---|
| Parking Features | Attached Garage, Asphalt |
| Open Parking Yes / No | Yes |
| Attached Garage Yes / No | Yes |
Utilities
| Sewer | Sewer (Municipal) |
|---|
Taxes
| Tax Annual Amount | 1 |
|---|
Area Information
| Province | ON |
|---|---|
| County | Hamilton |
| City | Hamilton |
| Postal Code | L9B 0E9 |
| Area | 16 Hamilton Mountain |
| Subarea | 167 Sheldon | Mewburn |
| Community Name | 167 Sheldon/Mewburn |
| Listing VS Median (in 167 Sheldon/Mewburn) | |
Price: $959,990 low | high Med: $1,109,450 sqft: 1,834 low | high Med: 2,586 $ / sqft: $523 low | high Med: $432 On site: 217 low | high Med: 385 | |
Request a showing
Request a showing
Contact
Learn More About This Property

| Open House |
|---|
| In-Person 10/11 2:00 PM - 4:00 PM |
| Province | ON |
|---|---|
| County | Hamilton |
| City | Hamilton |
| Postal Code | L9B 0E9 |
| Area | 16 Hamilton Mountain |
| Subarea | 167 Sheldon | Mewburn |
| Community Name | 167 Sheldon/Mewburn |
| Listing VS Median (in 167 Sheldon/Mewburn) | |
Price: $959,990 low | high Med: $1,109,450 sqft: 1,834 low | high Med: 2,586 $ / sqft: $523 low | high Med: $432 On site: 217 low | high Med: 385 | |