120 Charles Street E,Wellington North, ON N0G 1A0
Wellington North, ON N0G 1A0

Description
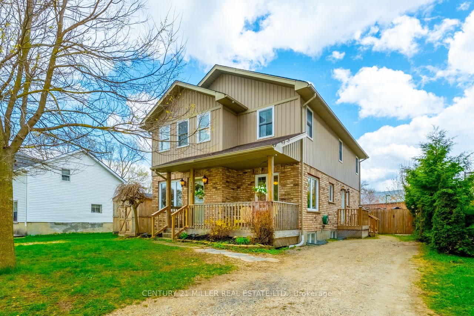
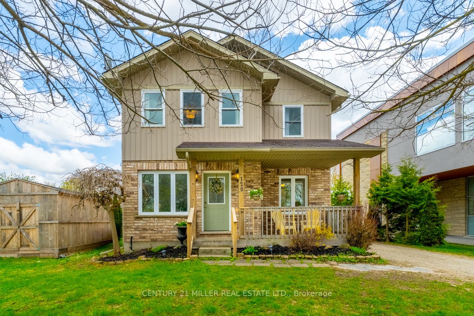
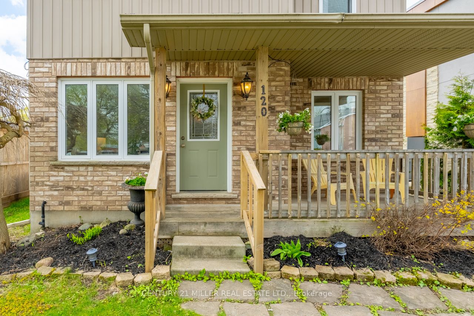
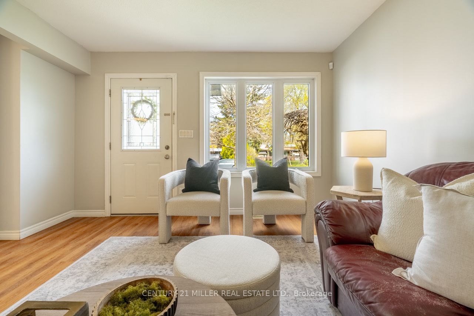
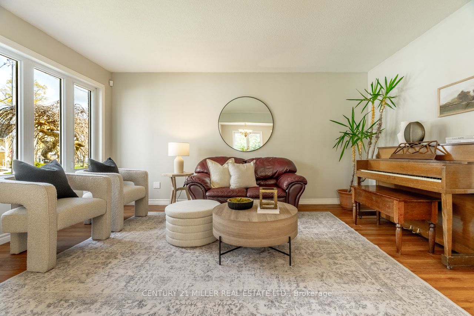
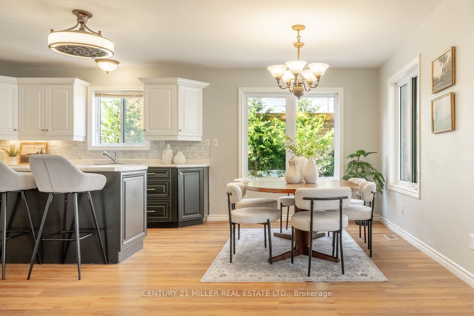
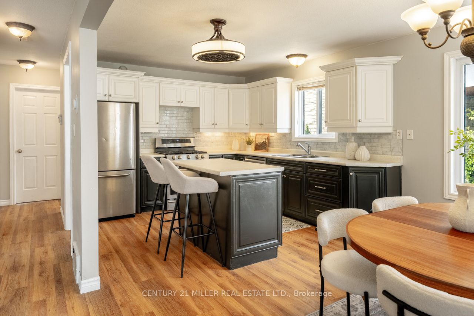
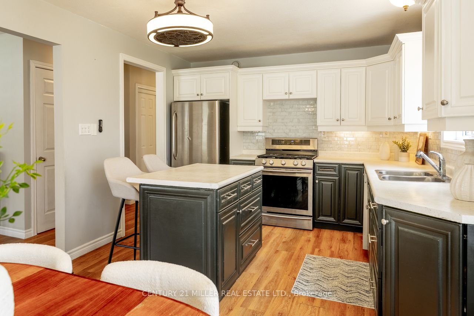
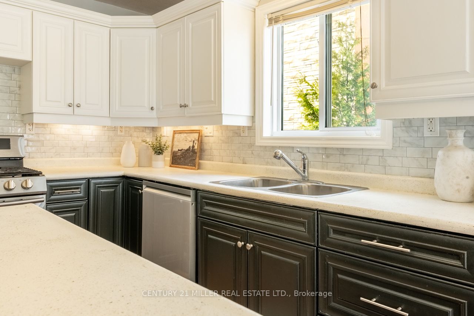
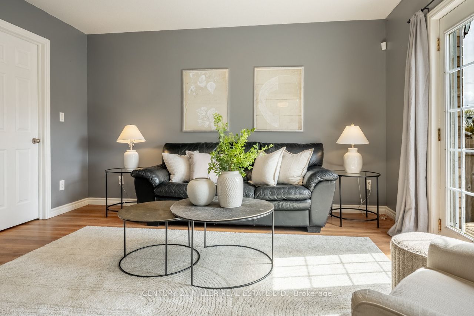
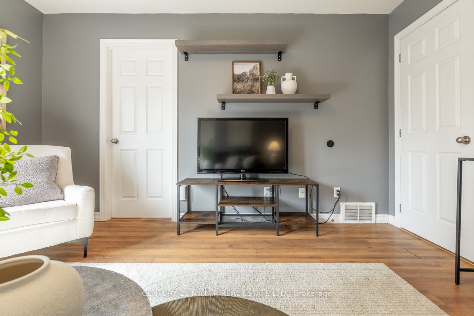
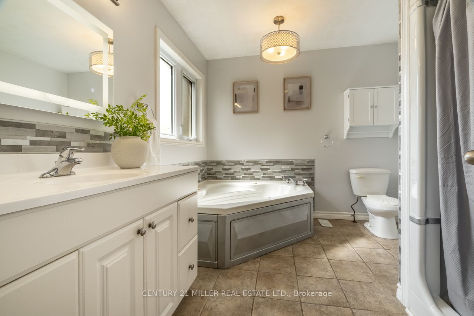
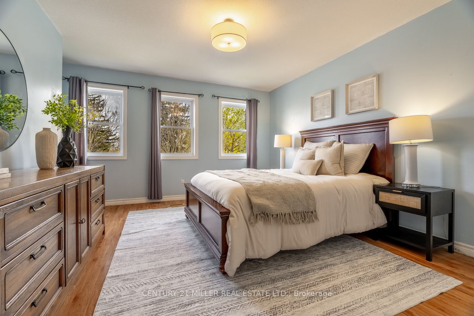
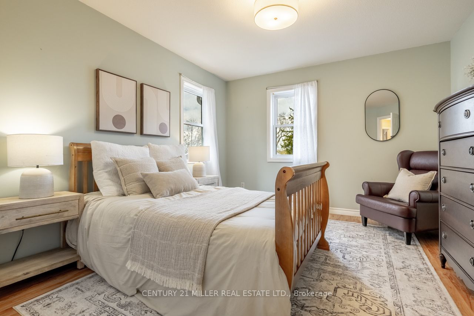
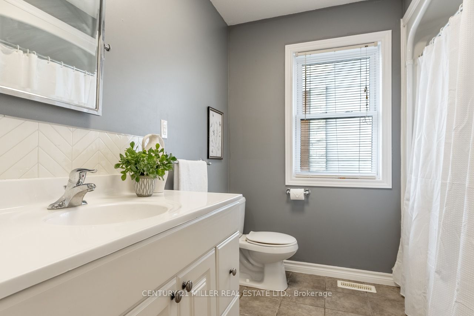
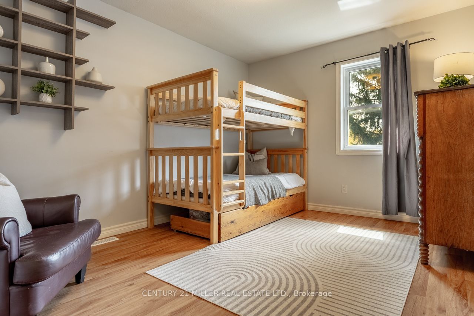
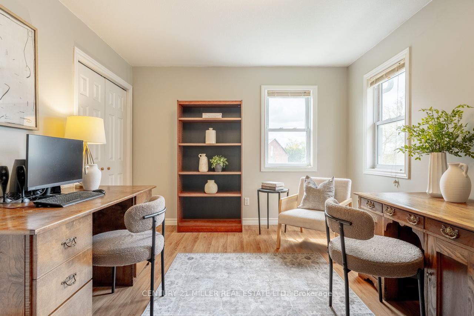
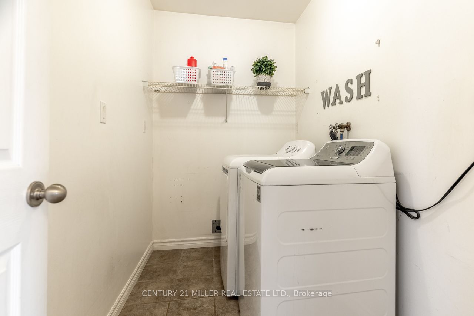
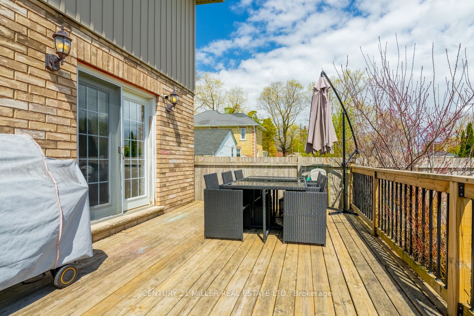
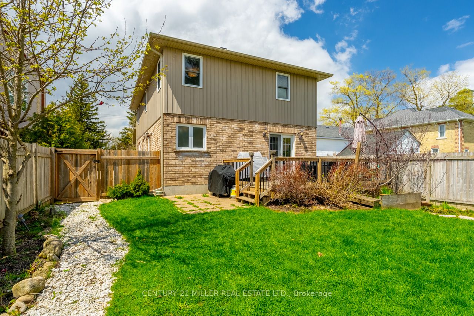
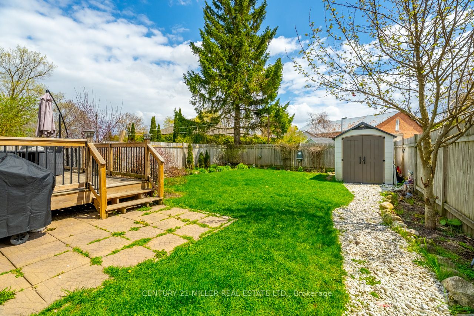
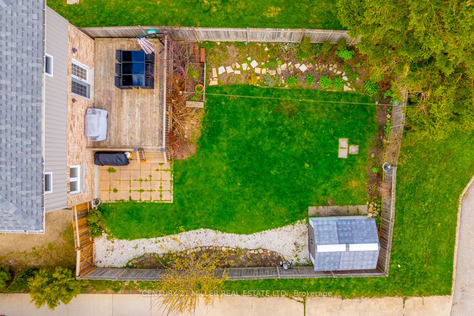
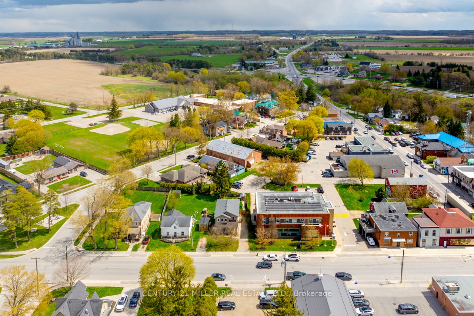
Welcome to 120 Charles Street E in the heart of Arthur, a spacious 5-bedroom, 2.5-bathroom detached home offering an incredible blend of family living, flexibility, and future potential. With 2,137 sq. ft. above grade, this home delivers a layout that works for real life, including a bright main floor, an open kitchen, dining, and living area, and a rare main-floor bedroom with a walk-in closet and a private 4-piece ensuite. Whether used as an in-law suite, guest retreat, kids' space, home office, or business area, this room adds serious versatility. Upstairs, you'll find four generously sized bedrooms, a full bathroom, and the convenience of second-floor laundry. The partially finished basement offers even more opportunity, with pot lights, storage space, and a partially finished 4-piece bathroom with functioning toilet and sinks, ready for completion. Set on a fully fenced lot with a covered front porch, raised side deck, backyard patio, shed, and garden space, the property offers comfortable outdoor living with low-maintenance appeal. Major mechanical components were replaced in 2025, including a new furnace, air conditioner, and owned water heater, offering peace of mind for years to come. Additional recent upgrades include an Ecobee Smart thermostat, an HRV system, select interior painting and light fixtures, and a partial roof, eavestrough, and downspout replacement. What makes this property especially unique is its C1 Commercial zoning, which supports live/work possibilities, home-based business uses, and future flexibility. Located beside the public library and just a short walk to downtown Arthur, shops, restaurants, parks, and everyday essentials, this is small-town living with more options than most. A spacious home, a flexible layout, and rare zoning potential, all in one of Arthur's most convenient locations.
Details
| MLS # | X13488800 |
|---|---|
| Listing Type | For Sale |
| Style | House |
| Sub-Type | Resale |
| Status | Sold Conditional |
| Year | 0 |
| Days On Site | 59 |
| Listing Provided By | CENTURY 21 MILLER REAL ESTATE LTD. | X13488800 085100 |
Features
| Bed(s) | 5 |
|---|---|
| Bath(s) | 3 |
| Basement | Y |
| Story(s) | 2 |
| Acreage | 0.09 |
Interior
| Interior Features | Carpet Free, ERV/HRV, In-Law Capability, Rough-In Bath, Sump Pump, Water Heater Owned, Water Meter, Water Treatment |
|---|---|
| Cooling | Central Air |
| Heat Source | Gas |
| Fireplace Yes / No | No |
Exterior
| Exterior Features | Deck, Porch |
|---|---|
| Roof | Asphalt Shingle |
| Foundation Details | Poured Concrete |
| Construction Materials | Brick, Vinyl Siding |
| Security Features | Security System |
Parking
| Garage Yes / No | No |
|---|---|
| Parking Features | Tandem |
Utilities
| Sewer | Sewer |
|---|
Taxes
| Tax Annual Amount | 2765 |
|---|---|
| Tax Legal Description | PT LT 20 SURVEY CROWN ARTHUR VILLAGE AS IN RO734795; S/T & T/W RO734795; WELLINGTON NORTH |
| Tax Year | 2025 |
Area Information
| Province | ON |
|---|---|
| County | Wellington |
| City | Wellington North |
| Postal Code | N0G 1A0 |
| Area | Arthur |
| Listing VS Median (in N0G 1A0) | |
Price: $649,900 low | high Med: $1 On site: 59 low | high Med: 170 | |
Request a showing
Request a showing
Contact
Learn More About This Property

| Province | ON |
|---|---|
| County | Wellington |
| City | Wellington North |
| Postal Code | N0G 1A0 |
| Area | Arthur |
| Listing VS Median (in N0G 1A0) | |
Price: $649,900 low | high Med: $1 On site: 59 low | high Med: 170 | |