

13311 Sixth Line Nassagaweya,Milton, ON L7J 2L7
Milton, ON L7J 2L7





















Description
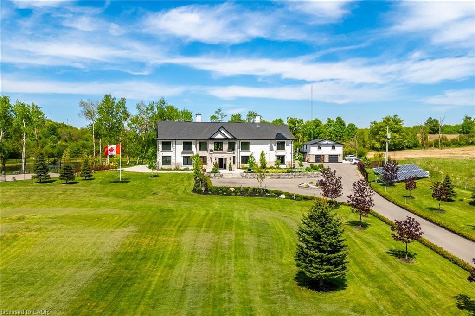
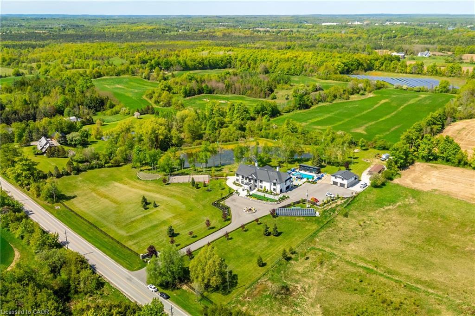
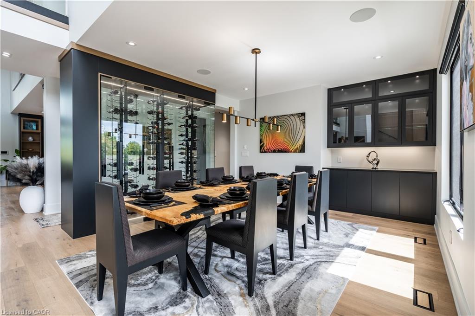
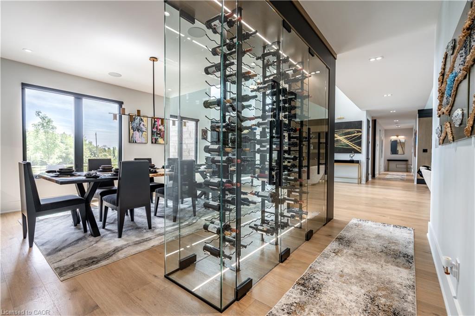
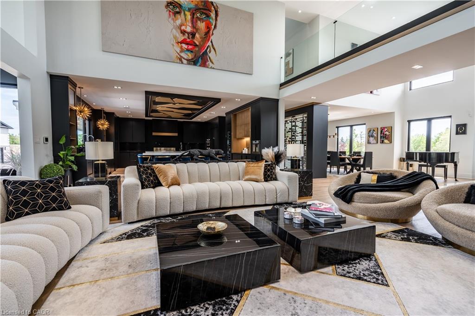
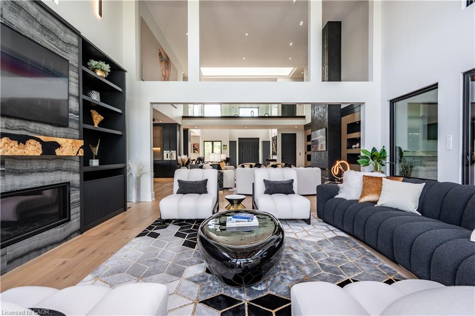
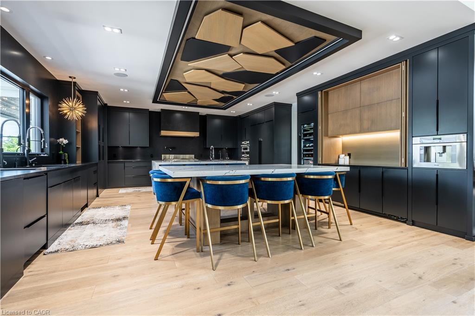
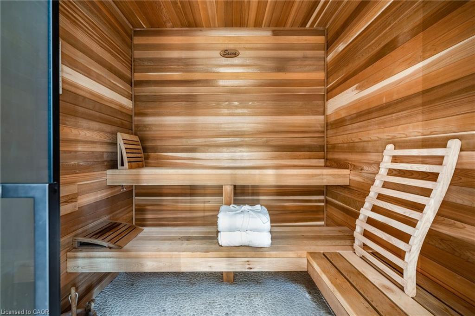
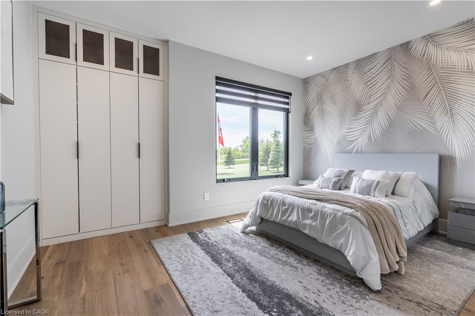
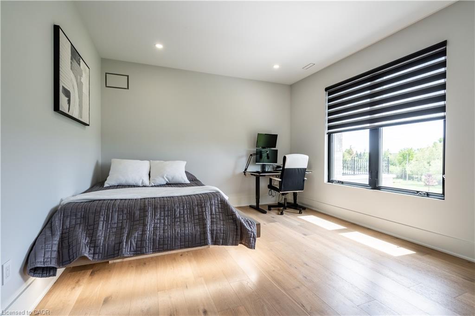
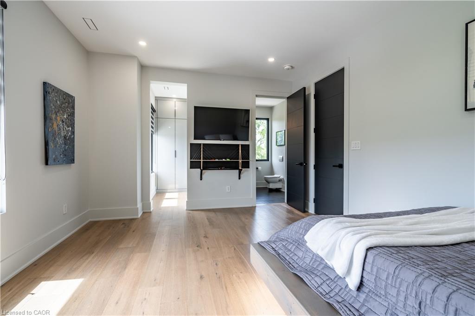
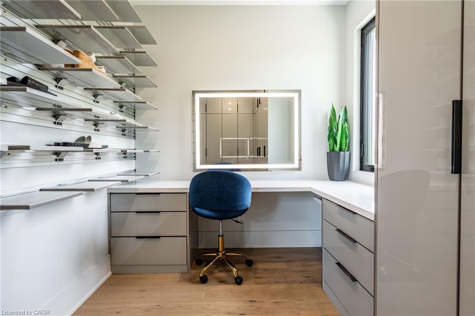
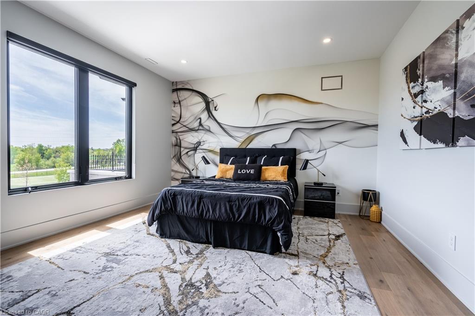
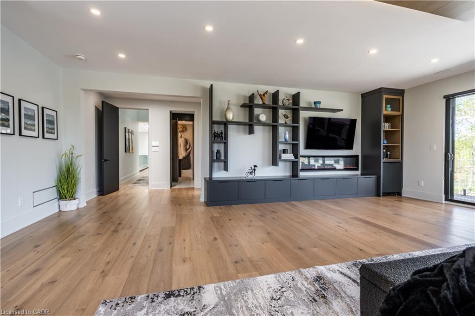
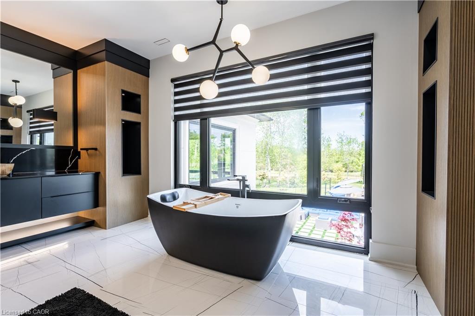
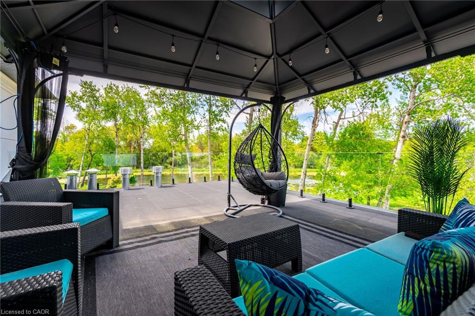
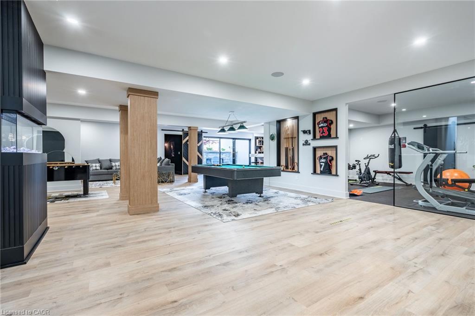
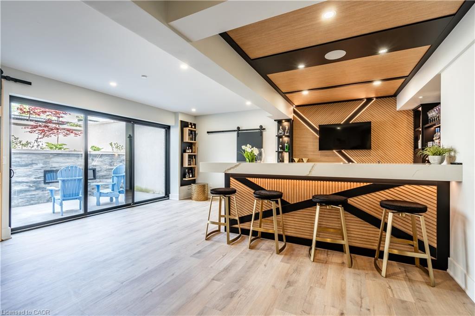
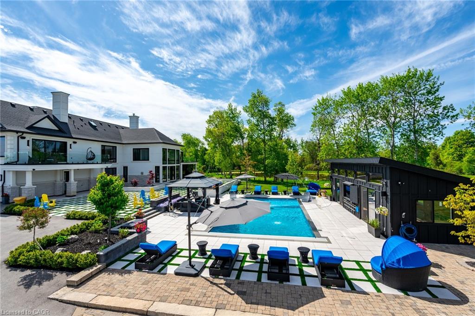
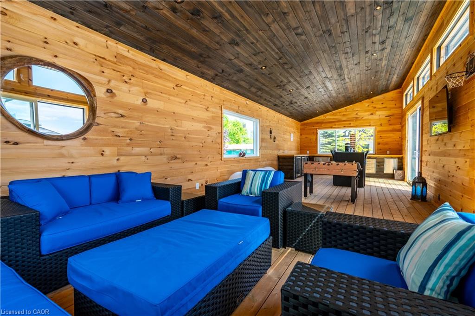
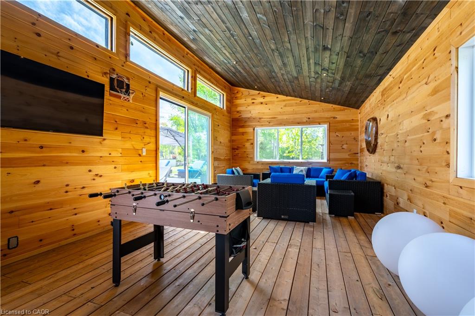
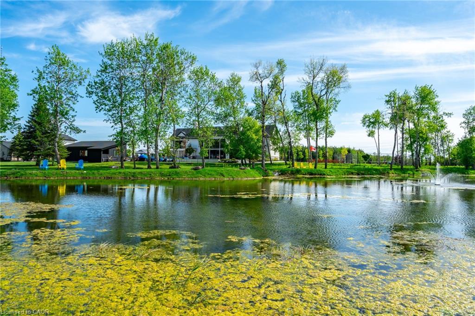
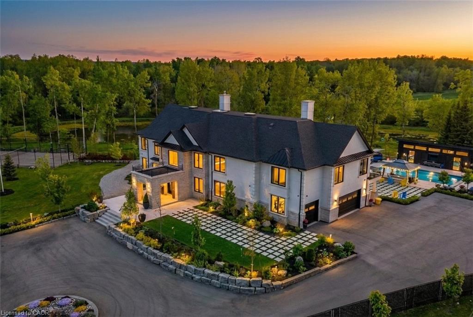
A private resort estate unlike anything else near Toronto. Set behind mature trees on 5.76 private acres, this extraordinary custom-built estate delivers something increasingly impossible to find: complete privacy, resort-calibre amenities, and uncompromising luxury. Built as a forever home by its original owners, every detail was thoughtfully designed to create an experience, not simply a residence. From the moment you enter the soaring 22-foot foyer, a dramatic floating staircase and walls of glass reveal breathtaking views, creating a seamless connection between architecture and nature. At the heart of the home, the chef's kitchen was designed for gathering. Dual oversized islands accommodate family celebrations, holiday entertaining, and everyday living, while premium appliances, a sun-filled breakfast area, and direct access to the outdoor kitchen make hosting unforgettable. Enjoy your own private wellness retreat featuring a 10-person jacuzzi, steam room, sauna, fully equipped gym, home theatre, games area, and entertainment lounge with bar. A private elevator connects the home's levels, while a separate three-bedroom guest suite above the garage provides ideal accommodations for extended family, guests, caregivers, or multigenerational living. Outside, the estate unfolds like a luxury resort. A heated saltwater pool, tennis court, basketball court, fire pit areas, walking trails, and private pond create endless opportunities for recreation, relaxation, and entertaining. Equally impressive is the home's commitment to sustainability & efficiency, featuring geothermal heating and cooling, solar energy systems, smart-home integration, and dual septic systems. Properties of this scale, privacy, and quality rarely become available. Offering a lifestyle that cannot be recreated, this is a legacy estate designed to be enjoyed for generations. Luxury. Land. Privacy. Lifestyle. An extraordinary opportunity awaits.
Details
| MLS # | 40837231 |
|---|---|
| Listing Type | For Sale |
| Style | House |
| Sub-Type | New Construction |
| Status | Active |
| Year | 2022 |
| Days On Site | 74 |
| Listing Provided By | Keller Williams Edge Realty | Karen Paul |
Features
| Bed(s) | 6 |
|---|---|
| Bath(s) | 8 Total |
| SQ Feet | 8,439 |
| Garage | 6 |
| Basement | Y |
| Pool | Yes |
| Story(s) | 2 |
| Units | 2 |
| Building(s) | 2 |
| Zoning | A |
| Acreage | 6.00 |
| Water Front | Yes |
| Property View | Yes |
Interior
| Appliances | Bar Fridge, Water Heater Owned, Water Purifier, Built-in Microwave, Dishwasher, Refrigerator, Stove, Washer |
|---|---|
| Rooms Total | 39 |
| Interior Features | Auto Garage Door Remote(s), Built-In Appliances, Ceiling Fan(s), Central Vacuum, Elevator, Sauna, Solar Owned, Upgraded Insulation, Water Meter, Water Treatment, Wet Bar |
| Cooling | Central Air |
| Cooling Yes / No | No |
| Heating | Fireplace(s), Forced Air, Geothermal, Propane |
| Heating Yes / No | Yes |
| Fireplaces Total | 4 |
| Fireplace Features | Electric, Family Room, Living Room, Propane, Recreation Room |
| Window Features | Window Coverings, Skylight(s) |
| Laundry Features | Multiple Locations, Upper Level, Other |
Exterior
| Exterior Features | Balcony, Built-in Barbecue, Controlled Entry, Landscape Lighting, Landscaped, Lawn Sprinkler System, Lighting, Privacy, Recreational Area, Tennis Court(s), Year Round Living, Other |
|---|---|
| Lot Features | Rural, Square, Paved, Ample Parking, Near Golf Course, Greenbelt, Highway Access, Landscaped, Open Spaces, Quiet Area, School Bus Route |
| Construction Materials | Stone, Stucco |
| Roof | Asphalt Shing, Solar |
| Foundation Details | Poured Concrete |
| Waterfront Features | Pond, Lake/Pond |
| Patio And Porch Features | Patio |
| Security Features | Security Gate, Security System |
Parking
| Garage Spaces | 6 |
|---|---|
| Parking Features | Attached Garage, Detached Garage, Circular |
| Open Parking Yes / No | Yes |
| Attached Garage Yes / No | Yes |
Utilities
| Utilities | Cable Available, Propane |
|---|---|
| Sewer | Septic Tank |
Taxes
| Tax Annual Amount | 13715 |
|---|
Area Information
| Province | ON |
|---|---|
| County | Halton |
| City | Milton |
| Postal Code | L7J 2L7 |
| Area | 2 Milton |
| Subarea | 1041 NA Rural Nassagaweya |
| Community Name | 1041 NA Rural Nassagaweya |
| School District | Christ The King Css, Acton Distr |
| Elementary School | St. Joseph (A) Ces, Brookville |
| High School | Christ The King Css, Acton Distr |
| Listing VS Median (in 1041 NA Rural Nassagaweya) | |
Price: $5,849,999 low | high Med: $2,500,000 sqft: 8,439 low | high Med: 3,475 $ / sqft: $693 low | high Med: $719 On site: 74 low | high Med: 61 | |
Request a showing
Request a showing
Contact
Learn More About This Property

| Province | ON |
|---|---|
| County | Halton |
| City | Milton |
| Postal Code | L7J 2L7 |
| Area | 2 Milton |
| Subarea | 1041 NA Rural Nassagaweya |
| Community Name | 1041 NA Rural Nassagaweya |
| School District | Christ The King Css, Acton Distr |
| Elementary School | St. Joseph (A) Ces, Brookville |
| High School | Christ The King Css, Acton Distr |
| Listing VS Median (in 1041 NA Rural Nassagaweya) | |
Price: $5,849,999 low | high Med: $2,500,000 sqft: 8,439 low | high Med: 3,475 $ / sqft: $693 low | high Med: $719 On site: 74 low | high Med: 61 | |