1347 Brookstar Drive,Oakville, ON L6M 3W1
Oakville, ON L6M 3W1

Description
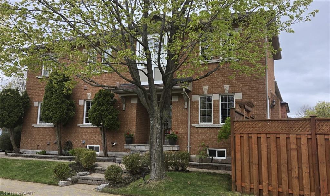
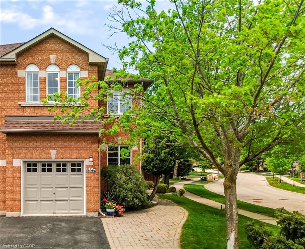
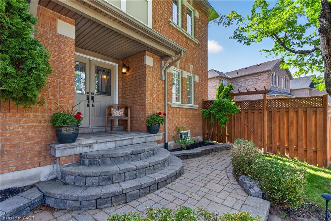
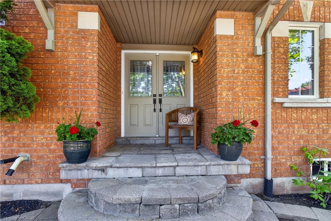
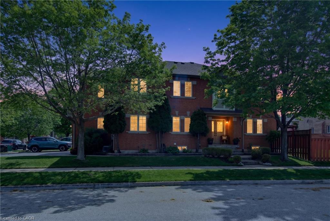
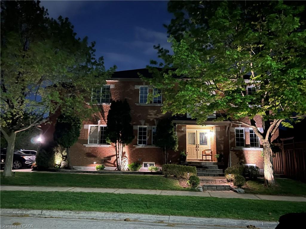
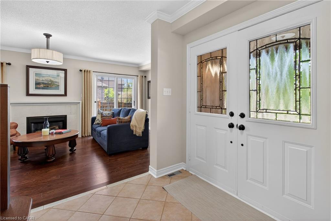
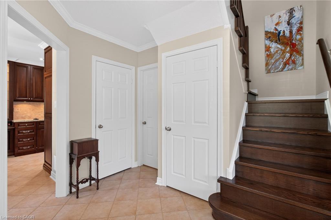
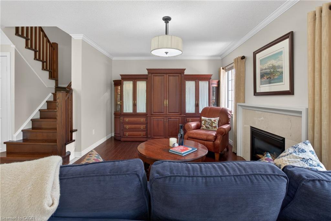
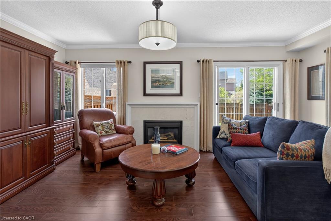
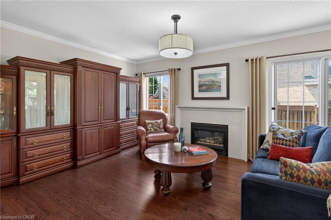
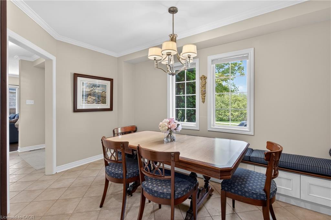
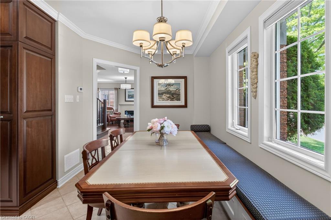
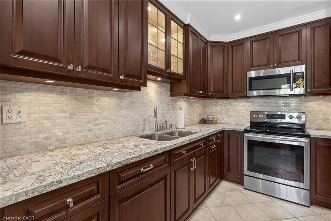
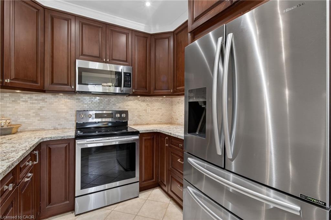
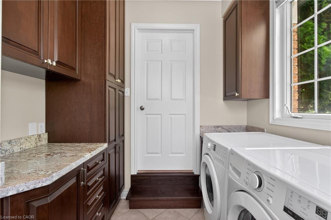
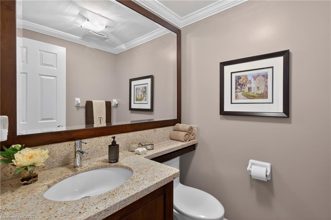
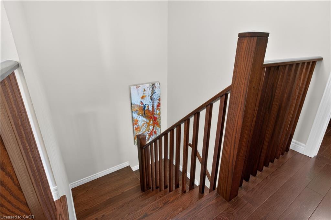
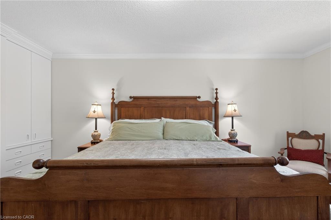
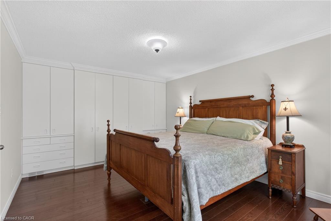
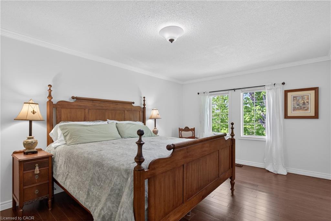
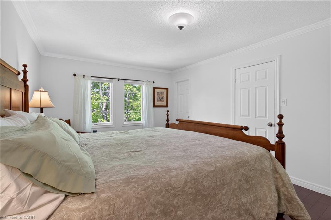
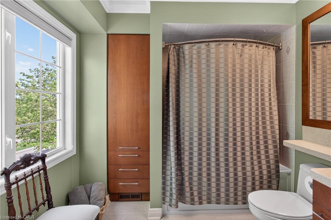
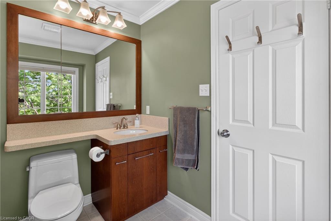
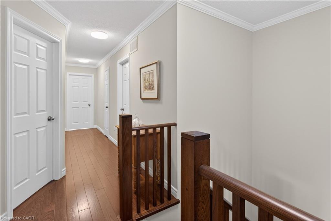
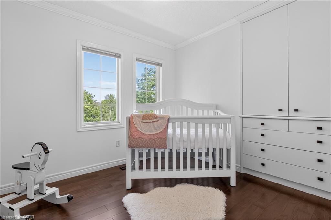
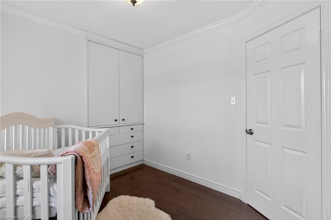
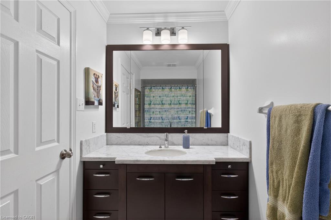
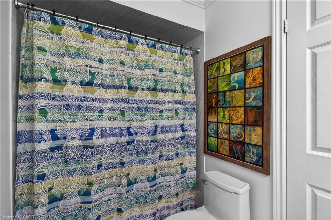
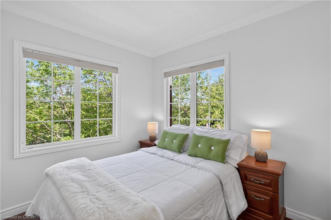
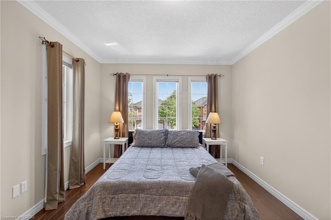
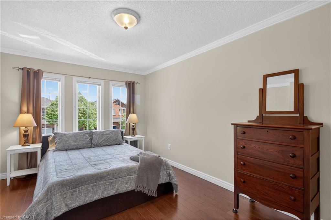
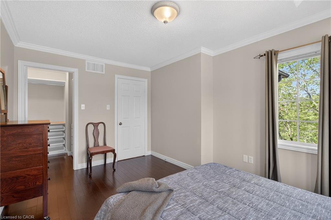
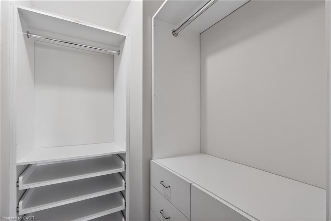
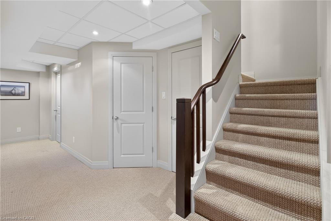
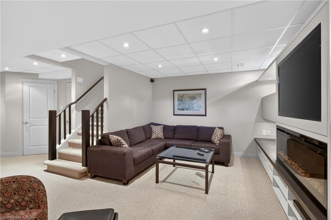
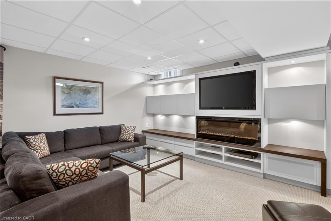
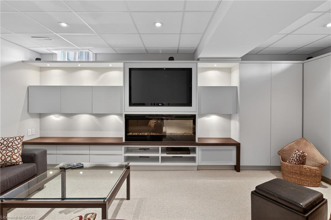
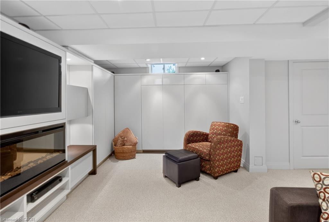
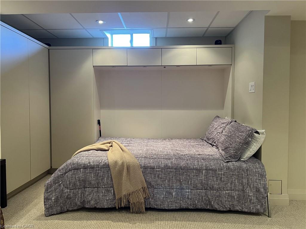
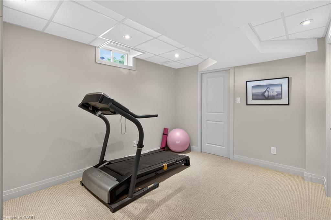
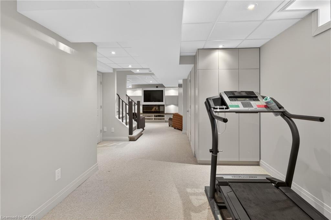
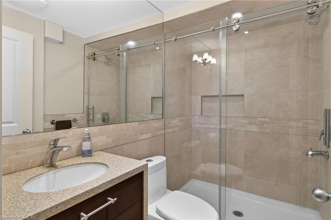
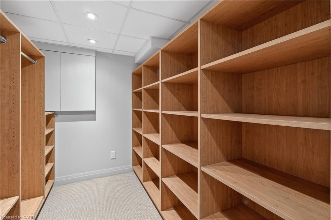
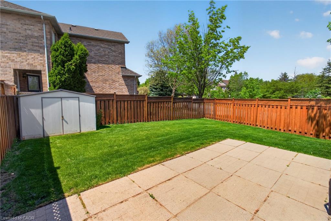
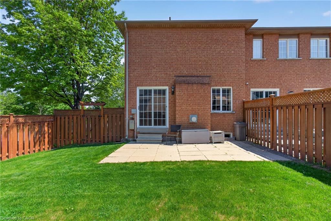
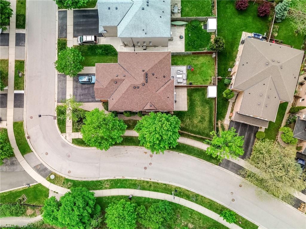
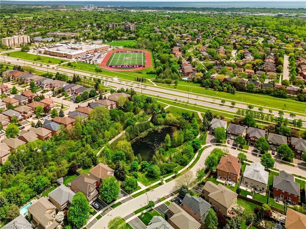
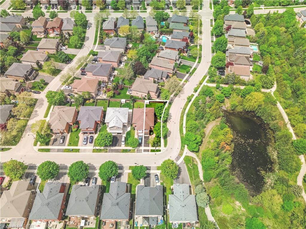
Stunning Greenpark built 4-Bedroom, 4-Bathroom Executive Semi-Detached Home in highly desirable West Oak Trails! This beautiful family home offers rare privacy, siding directly onto lush green space for a peaceful, tranquil setting. Inside, the home boasts exceptional craftsmanship with exquisite custom cabinetry throughout, maximizing both style and storage across a bright, spacious layout. Hardwood flooring thru out main and upper levels. Crown moldings, built-in bench seating in the dining area with tons of storage. The custom cabinetry continues from the kitchen into the main floor laundry. The living space expands into a fully finished basement, featuring a premium custom Murphy bed wall system and is perfect for a flexible home office, recreation room, or guest suite. With four generously sized upper bedrooms and four beautifully appointed bathrooms, there is ample space for a growing family. Ideally located close to all amenities, the new Oakville Hospital, top-tier schools, and fantastic recreation including the Glen Abbey Community Centre, trails, and parks. A turnkey gem combining premium lot privacy with high-end functional design
Details
| MLS # | 40831096 |
|---|---|
| Listing Type | For Sale |
| Style | House |
| Sub-Type | Resale |
| Status | Active |
| Year | 1998 |
| Days On Site | 95 |
| Listing Provided By | eXp Realty | Leigh Anne Murdy |
Features
| Bed(s) | 4 |
|---|---|
| Bath(s) | 4 Total |
| SQ Feet | 1,760 |
| Garage | 1 |
| Basement | Y |
| Story(s) | 2 |
| Zoning | RL9 |
| Acreage | 0.08 |
| Water Front | Yes |
| Property View | Yes |
Interior
| Appliances | Water Heater, Built-in Microwave, Dishwasher, Dryer, Refrigerator, Stove, Washer |
|---|---|
| Rooms Total | 17 |
| Interior Features | Central Vacuum, Built-In Appliances |
| Cooling | Central Air |
| Cooling Yes / No | No |
| Heating | Forced Air, Natural Gas |
| Heating Yes / No | Yes |
| Fireplaces Total | 2 |
| Fireplace Features | Electric, Gas |
| Laundry Features | Main Level |
Exterior
| Lot Features | Urban, Greenbelt, Hospital, Library, Major Highway, Park, Ravine, Trails |
|---|---|
| Construction Materials | Brick, Wood Siding |
| Roof | Shingle |
| Foundation Details | Poured Concrete |
| Waterfront Features | Lake/Pond |
Parking
| Garage Spaces | 1 |
|---|---|
| Parking Features | Attached Garage |
| Open Parking Yes / No | Yes |
| Attached Garage Yes / No | Yes |
Utilities
| Sewer | Sewer (Municipal) |
|---|
Taxes
| Tax Annual Amount | 4666 |
|---|
Area Information
| Province | ON |
|---|---|
| County | Halton |
| City | Oakville |
| Postal Code | L6M 3W1 |
| Area | 1 Oakville |
| Subarea | 1022 WT West Oak Trails |
| Community Name | 1022 WT West Oak Trails |
| School District | Garth Webb/St. Ignatius Of Loyol |
| Elementary School | West Oak/St. Teresa Of Calcutta |
| High School | Garth Webb/St. Ignatius Of Loyol |
| Listing VS Median (in 1022 WT West Oak Trails) | |
Price: $1,299,999 low | high Med: $962,500 sqft: 1,760 low | high Med: 1,605 $ / sqft: $739 low | high Med: $614 On site: 95 low | high Med: 126.5 | |
Request a showing
Request a showing
Contact
Learn More About This Property

| Province | ON |
|---|---|
| County | Halton |
| City | Oakville |
| Postal Code | L6M 3W1 |
| Area | 1 Oakville |
| Subarea | 1022 WT West Oak Trails |
| Community Name | 1022 WT West Oak Trails |
| School District | Garth Webb/St. Ignatius Of Loyol |
| Elementary School | West Oak/St. Teresa Of Calcutta |
| High School | Garth Webb/St. Ignatius Of Loyol |
| Listing VS Median (in 1022 WT West Oak Trails) | |
Price: $1,299,999 low | high Med: $962,500 sqft: 1,760 low | high Med: 1,605 $ / sqft: $739 low | high Med: $614 On site: 95 low | high Med: 126.5 | |