New Listing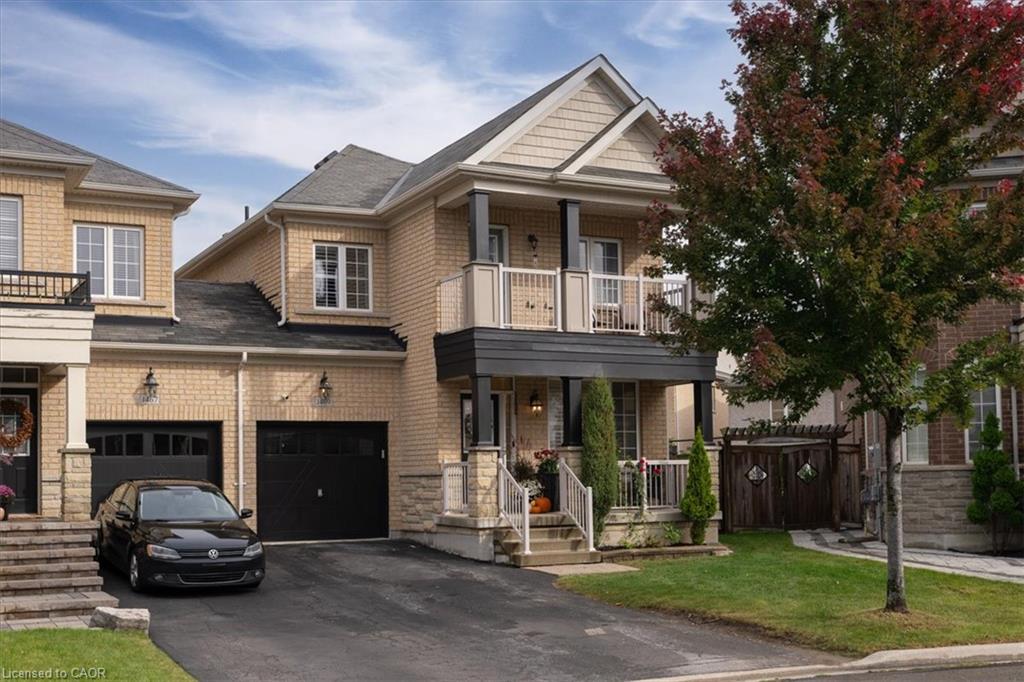
1469 Haws Crescent,Milton, ON L9T 8V2
Milton, ON L9T 8V2

Description
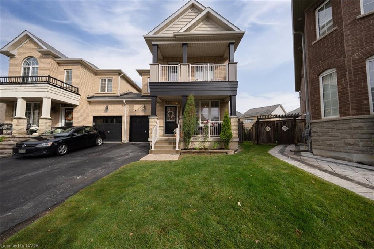
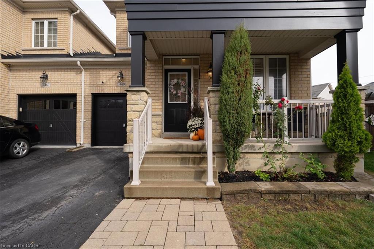
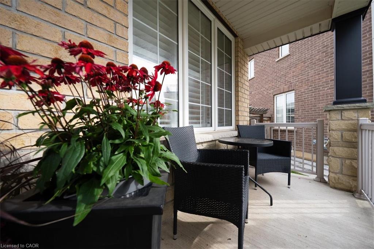
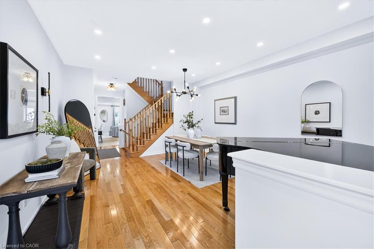
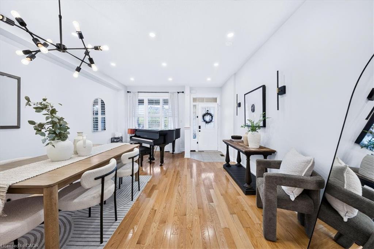
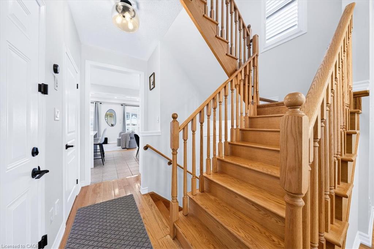
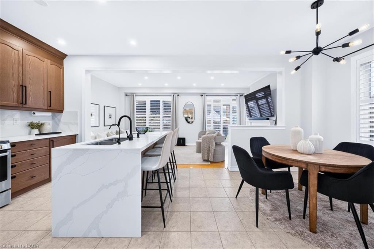
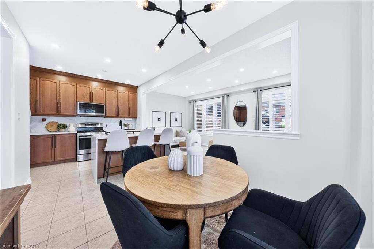
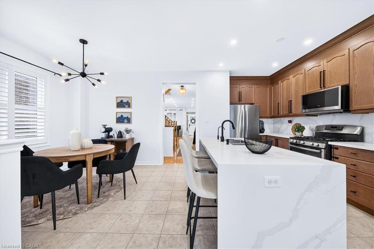
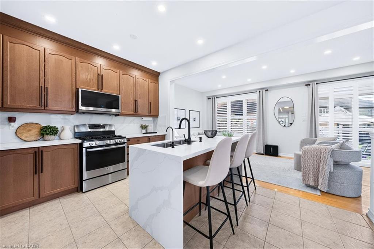
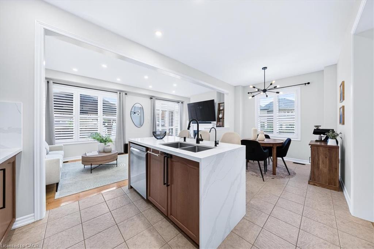
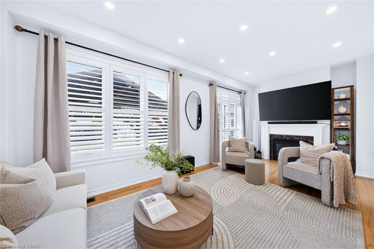
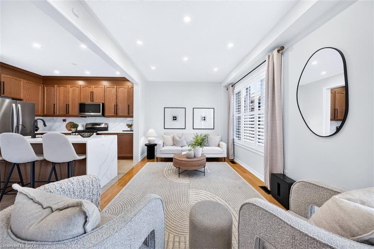
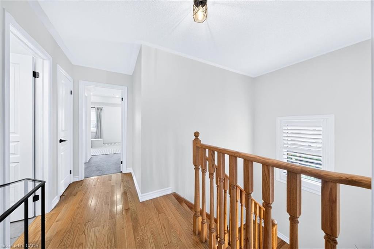
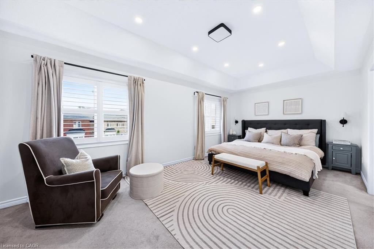
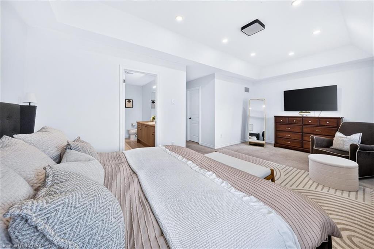
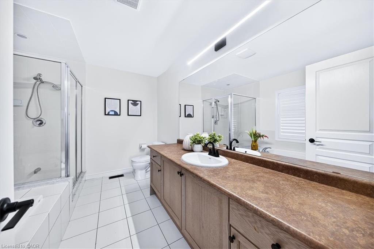
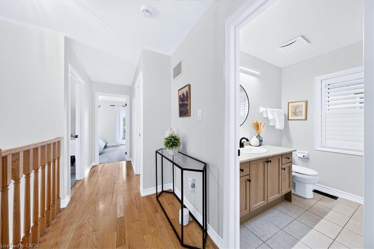
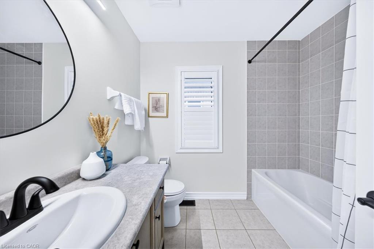
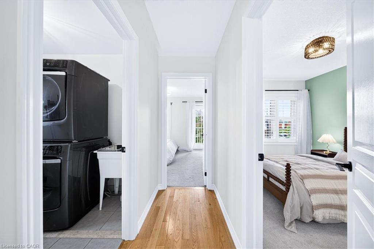
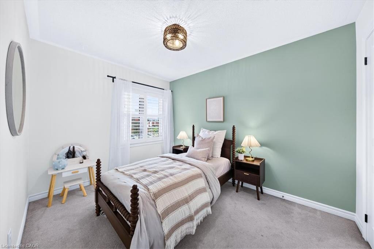
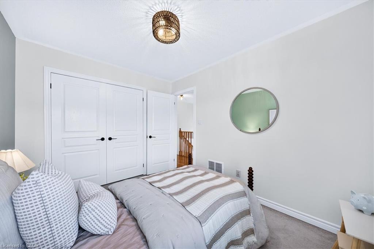
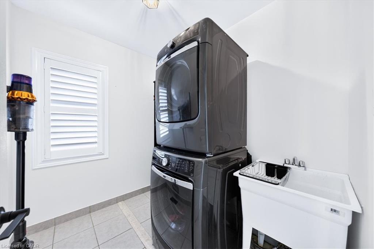
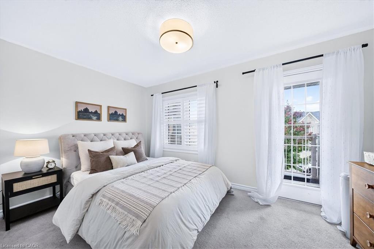
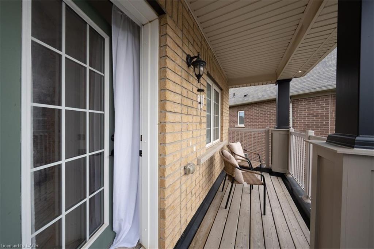
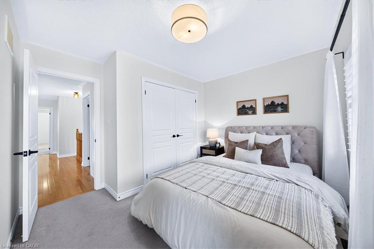
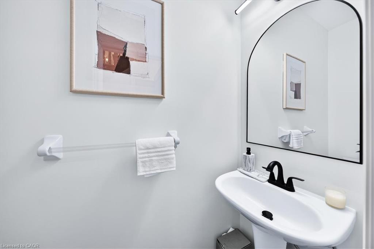
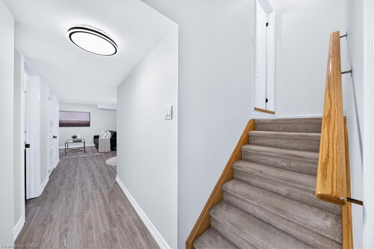
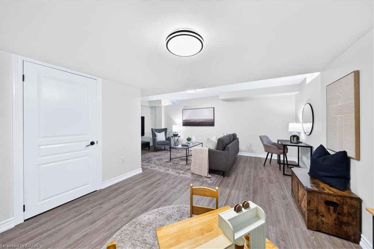
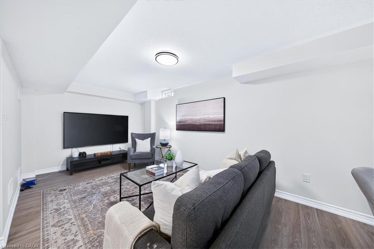
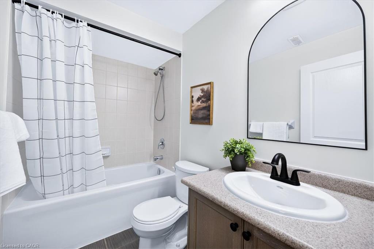
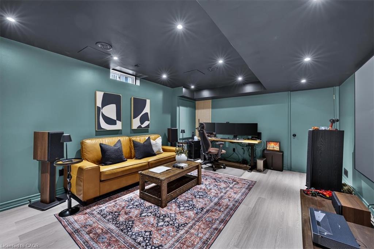
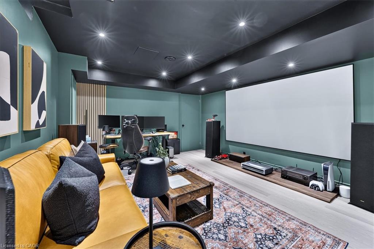
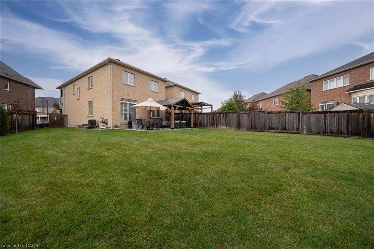
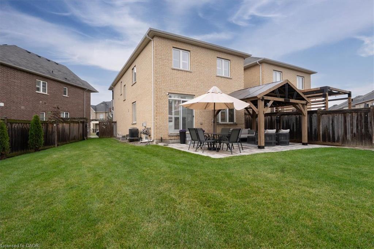
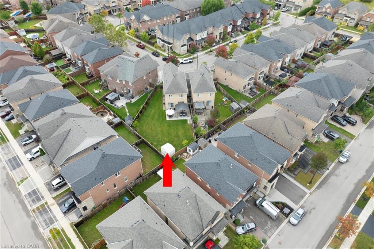
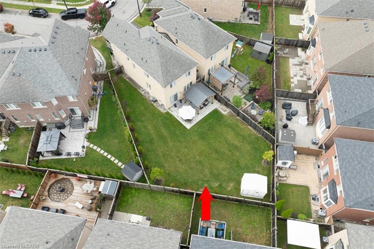
Welcome to 1469 Haws Crescent, built in 2014 in Milton's Clarke neighbourhood. This semi-detached home is linked only at the garage, with no shared interior walls. Inside, the finished basement has a full bathroom and a theatre room (or extra bedroom) completed in 2026. Pot lights run throughout, and smart home controls cover most of the house. Upgrades include a water softener with filtered drinking water, a tankless water heater (2025, rental) and a new microwave (2026). Security film on the front door, back patio door and side window adds peace of mind. Outside, the home sits on the largest lot in the neighbourhood. The backyard was redone in 2025 with professional landscaping, newly planted trees and outdoor pot lights. Enjoy a private balcony off the second bedroom and a front porch facing Haws Crescent. Meticulously maintained. A must see.
Details
| MLS # | 40868923 |
|---|---|
| Listing Type | For Sale |
| Style | House |
| Sub-Type | Resale |
| Status | Active |
| Days On Site | 3 |
| Listing Provided By | Royal Lepage Real Estate Associates | Jack Daniel Bernstein |
Features
| Bed(s) | 4 |
|---|---|
| Bath(s) | 4 Total |
| SQ Feet | 2,000 |
| Garage | 1 |
| Basement | Y |
| Story(s) | 2 |
| Zoning | R |
| Acreage | 0.14 |
Interior
| Appliances | Instant Hot Water |
|---|---|
| Rooms Total | 11 |
| Interior Features | Auto Garage Door Remote(s), Built-In Appliances, Central Vacuum |
| Cooling | Central Air |
| Cooling Yes / No | No |
| Heating | Forced Air |
| Heating Yes / No | Yes |
Exterior
| Lot Features | Urban, Dog Park, City Lot, Hospital, Major Highway, Place of Worship, Public Transit, Schools |
|---|---|
| Construction Materials | Brick |
| Roof | Asphalt Shing |
Parking
| Garage Spaces | 1 |
|---|---|
| Parking Features | Attached Garage |
| Open Parking Yes / No | Yes |
| Attached Garage Yes / No | Yes |
Utilities
| Sewer | Sewer (Municipal) |
|---|
Taxes
| Tax Annual Amount | 5407.17 |
|---|
Area Information
| Province | ON |
|---|---|
| County | Halton |
| City | Milton |
| Postal Code | L9T 8V2 |
| Area | 2 Milton |
| Subarea | 1027 CL Clarke |
| Community Name | 1027 CL Clarke |
| Listing VS Median (in 1027 CL Clarke) | |
Price: $1,099,999 low | high Med: $801,500 sqft: 2,000 low | high Med: 1,396 $ / sqft: $550 low | high Med: $591 On site: 3 low | high Med: 45.5 | |
Request a showing
Request a showing
Contact
Learn More About This Property

| Province | ON |
|---|---|
| County | Halton |
| City | Milton |
| Postal Code | L9T 8V2 |
| Area | 2 Milton |
| Subarea | 1027 CL Clarke |
| Community Name | 1027 CL Clarke |
| Listing VS Median (in 1027 CL Clarke) | |
Price: $1,099,999 low | high Med: $801,500 sqft: 2,000 low | high Med: 1,396 $ / sqft: $550 low | high Med: $591 On site: 3 low | high Med: 45.5 | |