155-1575 Lakeshore Road W,Mississauga, ON L5J 0B1
Mississauga, ON L5J 0B1









Description
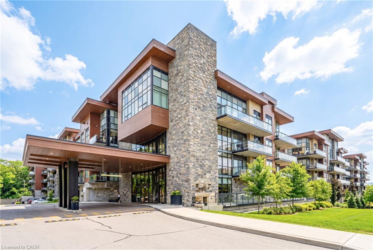
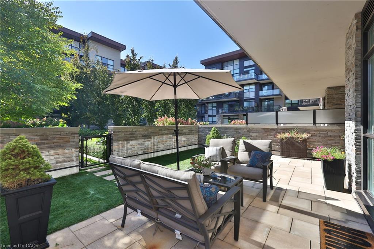
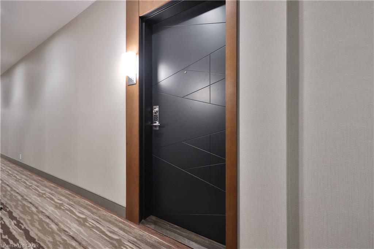
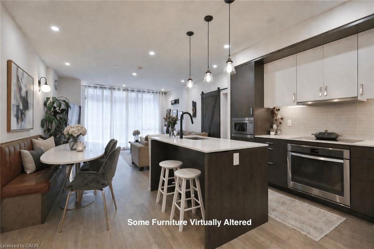
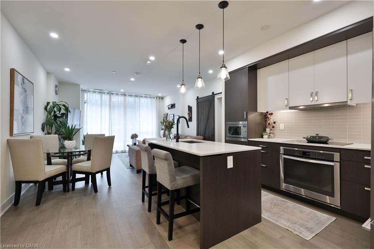
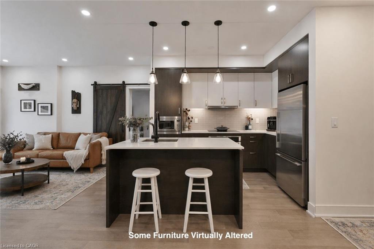
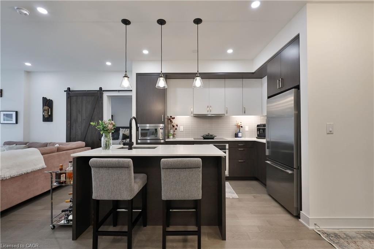
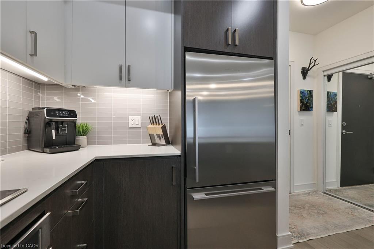
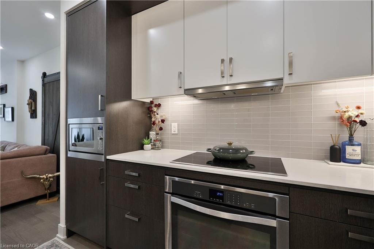
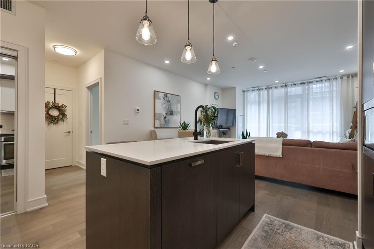
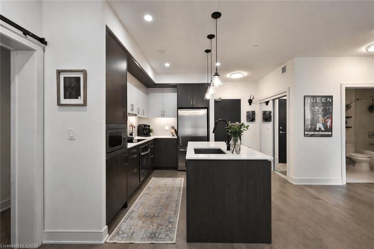
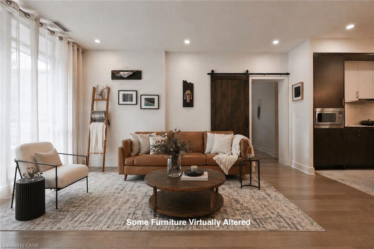
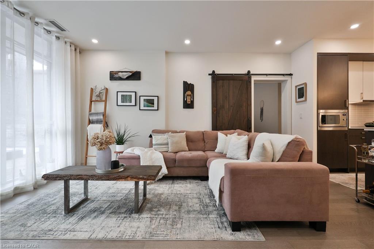
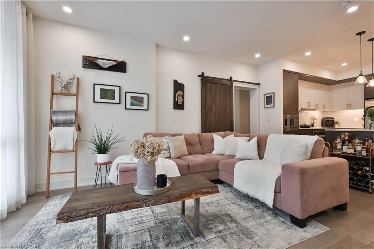
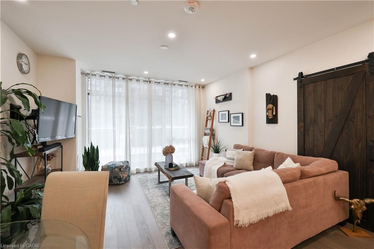
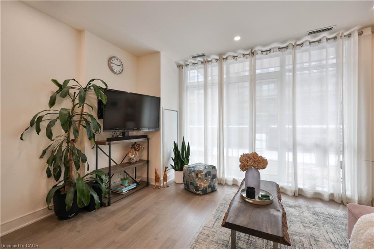
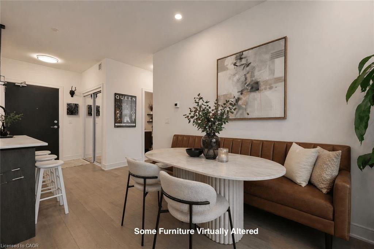
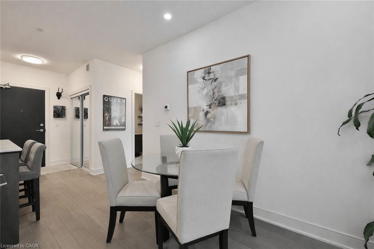
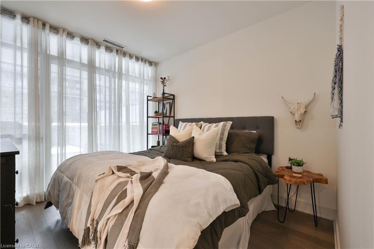
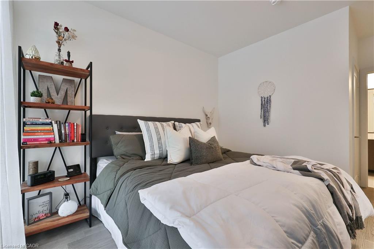
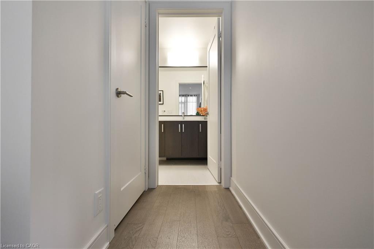
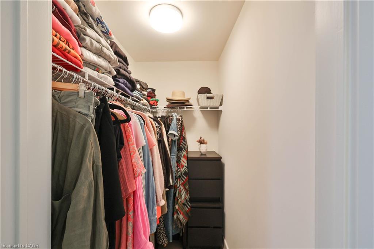
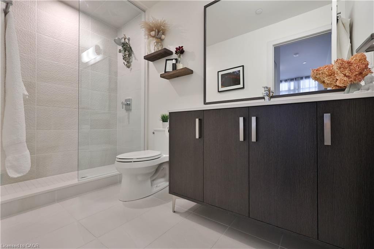
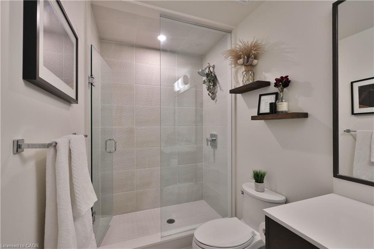
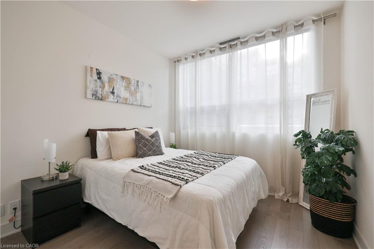
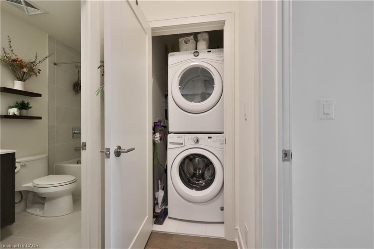
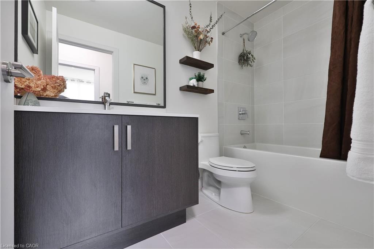
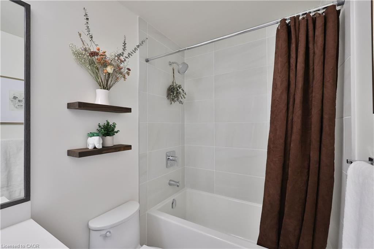
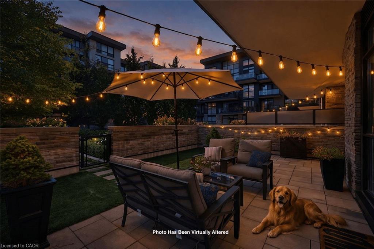
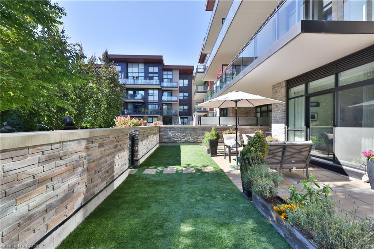
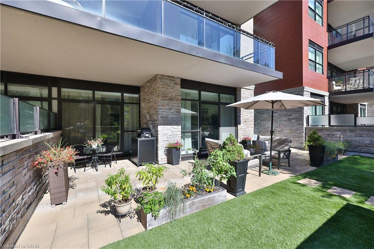
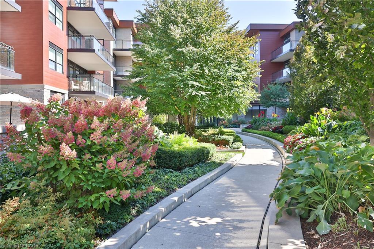
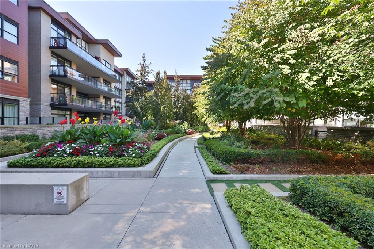
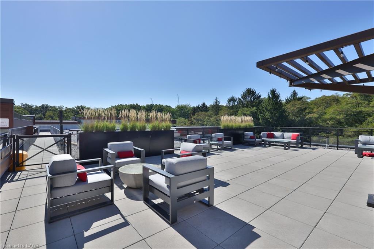
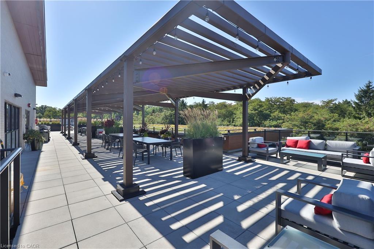
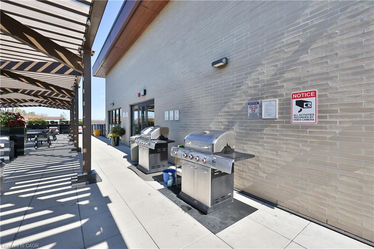
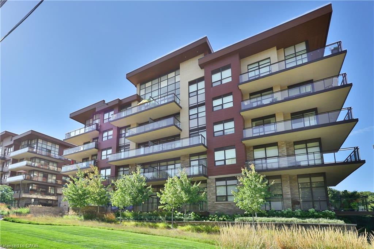
A unique and rare opportunity at the iconic and desirable Craftsman in Clarkson offering affordable luxury and ultimate convenience. Concierge, 24-hr security, a gym, yoga studio, rooftop w/bbqs, lush manicured grounds, and plenty of socials. These are just a few of many privileges that the residents of The Craftsman enjoy. This "Meadow Wood" suite offers a sunny West exposure, a functional 960 Sq Ft layout with 2-bedrooms, 2-full washrooms and a showstopper 817 Sq Ft Private Terrace in the secure and lush West Courtyard. Great for someone with a green thumb and/or pet. The suite features 9' ceilings with pot lights, tasteful 5" engineered hardwood flooring, an eat-in kitchen with Large Island and sink, full-sized Fisher& Paykel (31" Fridge), Whirlpool and Panasonic appliances, backsplash and tasteful cabinetry. The primary bedroom features a large walk-in closet, stunning 3-pcensuite bathroom and a walk-out to the terrace. Positioned on level 1, suite 155offers simplicity and ease for coming and going. Well-suited for those seeking convenience, comfort, security and a connection to the outdoors. This home is something truly special. Additional parking spaces available for rent.
Details
| MLS # | 40833357 |
|---|---|
| Listing Type | For Sale |
| Style | Condominium |
| Building Name | The Craftsman |
| HOA Dues | $860 |
| Sub-Type | Resale |
| Status | Pending |
| Year | 2018 |
| Days On Site | 89 |
| Listing Provided By | Royal LePage Real Estate Services Phinney Real Estate | Michael Phinney |
Features
| Bed(s) | 2 |
|---|---|
| Bath(s) | 2 Total |
| SQ Feet | 960 |
| Garage | 1 |
| Story(s) | 1 |
| Zoning | H-RA2-46 |
Interior
| Appliances | Range, Oven, Built-in Microwave, Dishwasher, Dryer, Refrigerator, Stove, Washer |
|---|---|
| Rooms Total | 6 |
| Interior Features | Auto Garage Door Remote(s), Built-In Appliances |
| Cooling | Central Air |
| Cooling Yes / No | No |
| Heating | Natural Gas, Heat Pump |
| Heating Yes / No | Yes |
| Window Features | Window Coverings |
| Laundry Features | In-Suite |
Exterior
| Lot Features | Urban, Open Spaces, Park, Public Transit, Schools, Shopping Nearby, Trails |
|---|---|
| Construction Materials | Brick, Concrete |
| Roof | Flat, Other |
| Patio And Porch Features | Terrace |
| Security Features | Smoke Detector, Carbon Monoxide Detector(s), Concierge/Security Guard, Smoke Detector(s) |
Parking
| Garage Spaces | 1 |
|---|---|
| Parking Features | Garage Door Opener |
| Attached Garage Yes / No | No |
Utilities
| Sewer | Sewer (Municipal) |
|---|
Taxes
| Tax Annual Amount | 4817.81 |
|---|
Area Information
| Province | ON |
|---|---|
| County | Peel |
| City | Mississauga |
| Postal Code | L5J 0B1 |
| Area | MS Mississauga |
| Subarea | 0120 Clarkson |
| Community Name | 0120 Clarkson |
| Listing VS Median (in 0120 Clarkson) | |
Price: $818,000 low | high Med: $949,900 sqft: 960 low | high Med: 1,049 $ / sqft: $852 low | high Med: $906 On site: 89 low | high Med: 66 | |
Market Activity L5J 0B1
Request a showing
Request a showing
Contact
Learn More About This Property

| Province | ON |
|---|---|
| County | Peel |
| City | Mississauga |
| Postal Code | L5J 0B1 |
| Area | MS Mississauga |
| Subarea | 0120 Clarkson |
| Community Name | 0120 Clarkson |
| Listing VS Median (in 0120 Clarkson) | |
Price: $818,000 low | high Med: $949,900 sqft: 960 low | high Med: 1,049 $ / sqft: $852 low | high Med: $906 On site: 89 low | high Med: 66 | |