New Listing
 In-Person: 10/10 2:00 PM - 4:00 PM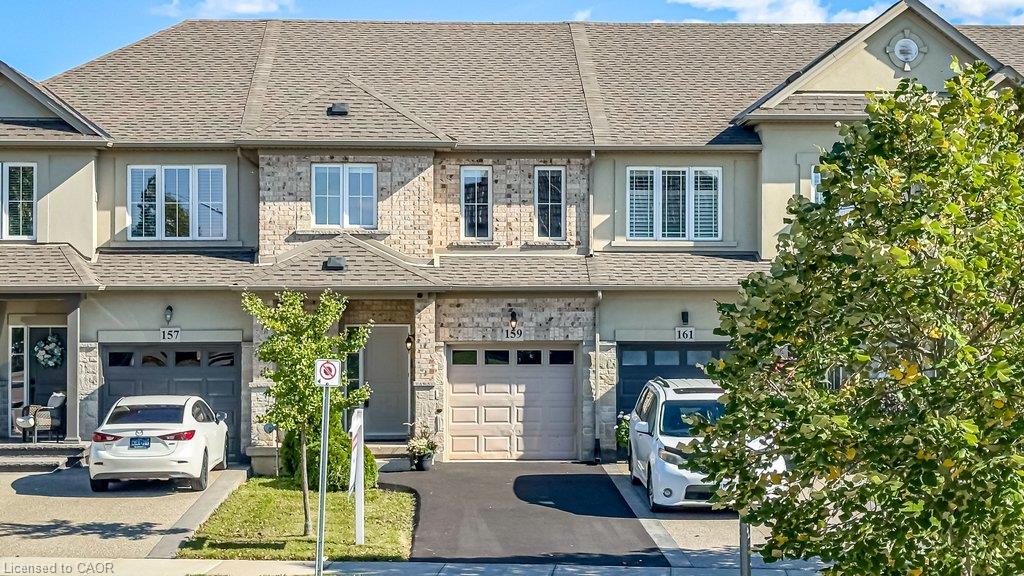
159 Highgate Heights,Stoney Creek, ON L8J 0A3
Stoney Creek, ON L8J 0A3

Description
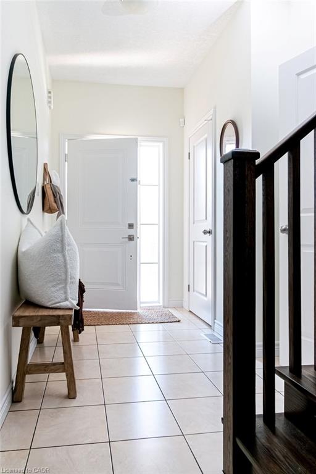
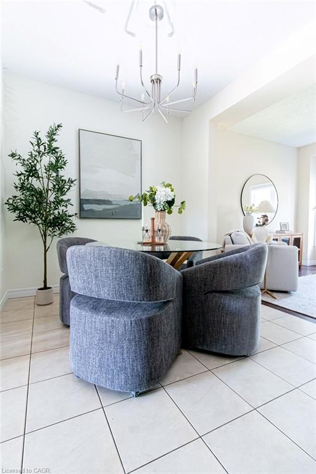
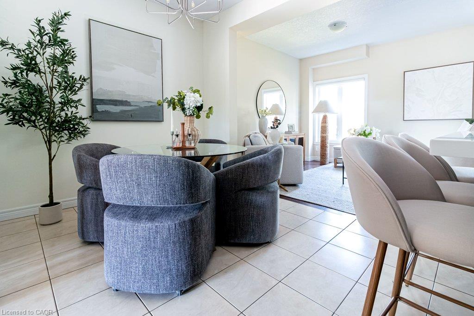
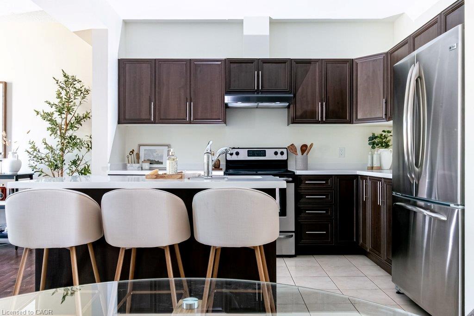
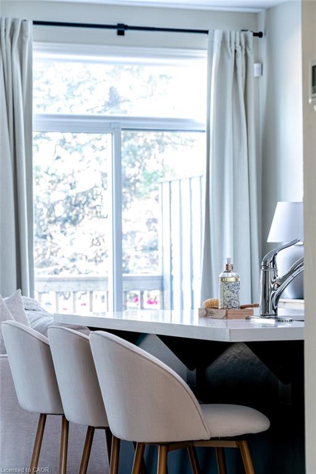
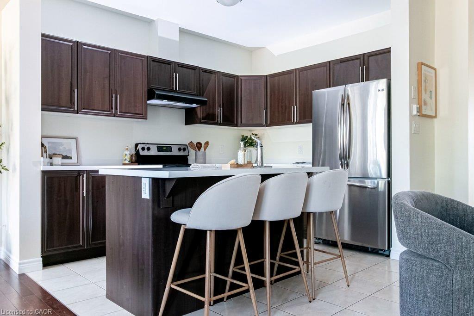
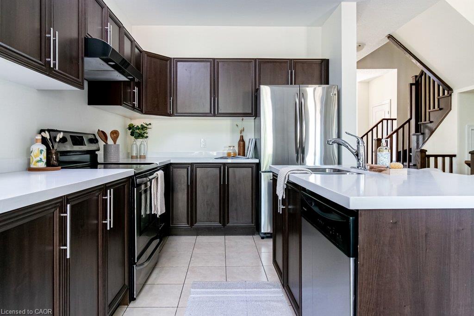
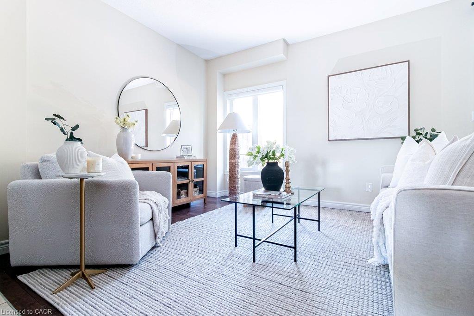
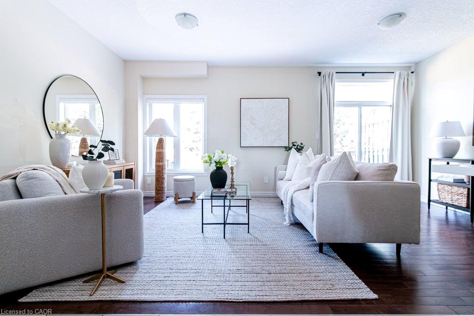
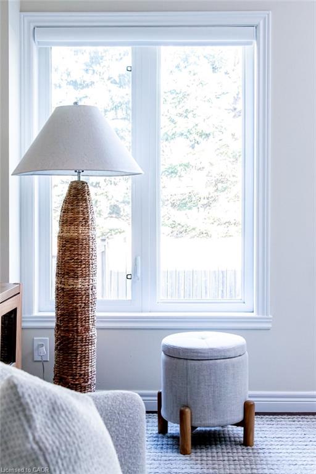
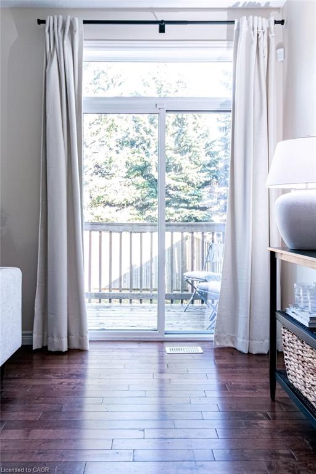
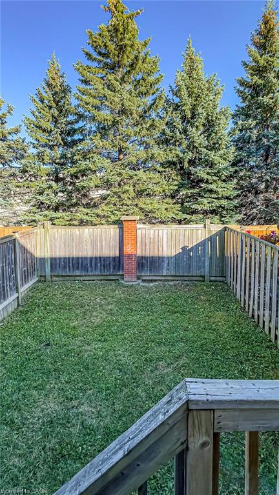
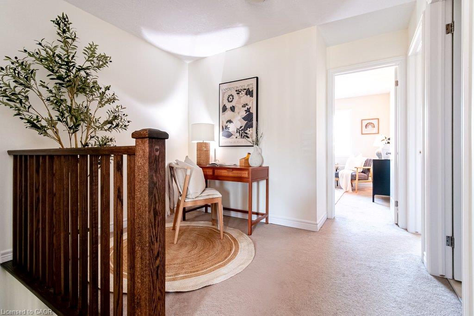
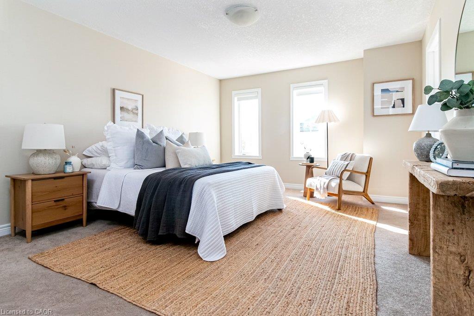
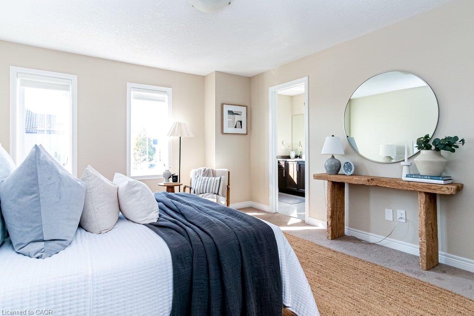
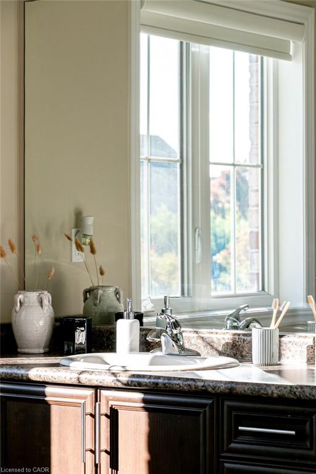
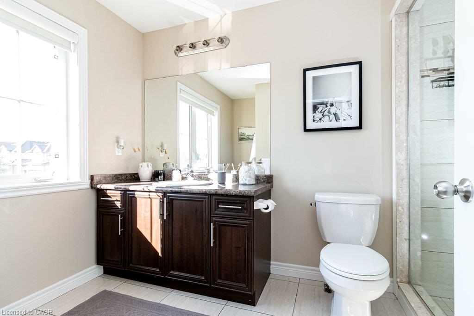
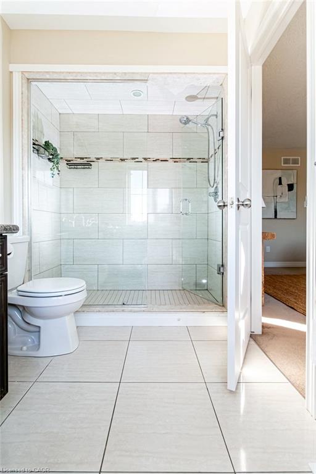
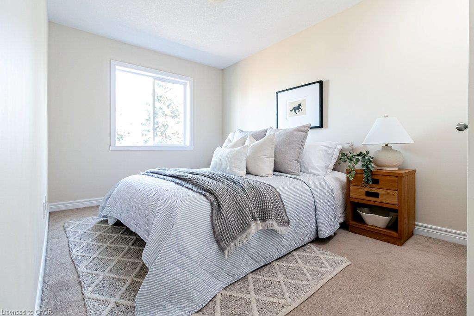
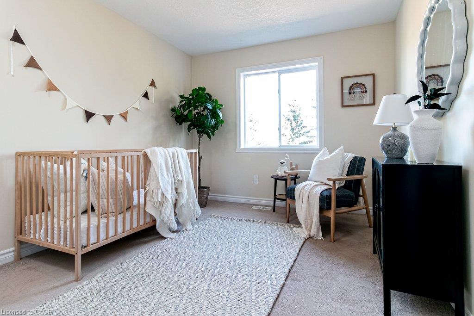
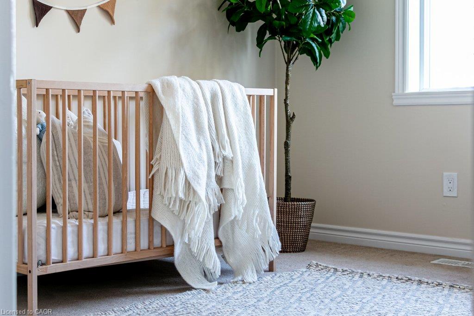
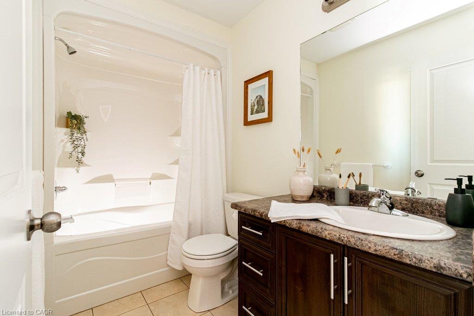
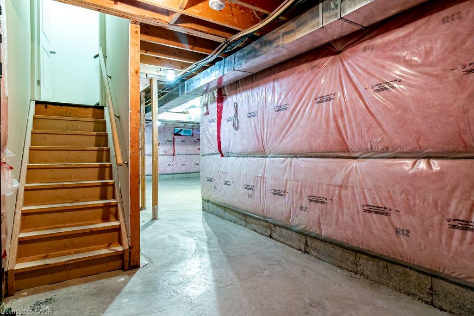
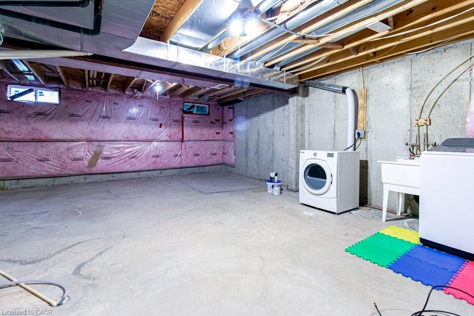
Welcome to 159 Highgate Heights. This 3 bed, 2.5 bath home is fully freehold with no condo or road fees, and no rear neighbours! The main floor has an open living and dining area, hardwood floors, inside entry from the garage and a kitchen with plenty of workspace and storage. Sliding doors off the living room lead to the deck for convenient entertaining. The yard backs onto mature trees, giving you a level of privacy that's hard to find in townhomes today. Upstairs, the oversized primary bedroom features a walk-in closet and ensuite with large walk-in shower. There are two additional generously sized bedrooms, a second full bathroom and an open loft that works well as an office or extra sitting area. The basement is unfinished, giving you plenty of storage and the option to finish it in the future. The location puts you steps from Fortinos, with Walmart, restaurants, shopping and everyday amenities all close by, along with quick access to the Linc and Red Hill. This block of townhomes are rarely offered on the market, don't miss your opportunity to join the neighbourhood.
Details
| MLS # | 40869669 |
|---|---|
| Listing Type | For Sale |
| Style | Town House |
| Sub-Type | Resale |
| Status | Active |
| Days On Site | 1 |
| Listing Provided By | RE/MAX Escarpment Realty Inc. | Kim Safa-Zadeh |
Features
| Bed(s) | 3 |
|---|---|
| Bath(s) | 3 Total |
| SQ Feet | 1,410 |
| Garage | 1 |
| Basement | Y |
| Story(s) | 2 |
| Zoning | RM2-16 |
| Acreage | 0.04 |
| Golf Course | Yes |
Interior
| Appliances | Dishwasher, Dryer, Range Hood, Refrigerator, Stove, Washer |
|---|---|
| Rooms Total | 12 |
| Interior Features | None |
| Cooling | Central Air |
| Cooling Yes / No | No |
| Heating | Forced Air, Natural Gas |
| Heating Yes / No | Yes |
| Window Features | Window Coverings |
Exterior
| Lot Features | Urban, Dog Park, Near Golf Course, Greenbelt, Highway Access, Major Highway, Park, Quiet Area, Rec./Community Centre, Schools, Shopping Nearby, Trails |
|---|---|
| Construction Materials | Brick, Brick Veneer |
| Roof | Asphalt Shing |
| Foundation Details | Poured Concrete |
| Patio And Porch Features | Deck |
Parking
| Garage Spaces | 1 |
|---|---|
| Parking Features | Attached Garage, Inside Entry |
| Open Parking Yes / No | Yes |
| Attached Garage Yes / No | Yes |
Utilities
| Sewer | Sewer (Municipal) |
|---|
Taxes
| Tax Annual Amount | 4552.1 |
|---|
Area Information
| Province | ON |
|---|---|
| County | Hamilton |
| City | Stoney Creek |
| Postal Code | L8J 0A3 |
| Area | 50 Stoney Creek |
| Subarea | 504 Leckie Park | Highland |
| Community Name | 504 Leckie Park/Highland |
| Listing VS Median (in 504 Leckie Park/Highland) | |
Price: $669,000 low | high Med: $684,900 sqft: 1,410 low | high Med: 1,795 $ / sqft: $474 low | high Med: $382 On site: 1 low | high Med: 61 | |
Request a showing
Request a showing
Contact
Learn More About This Property

| Open House |
|---|
| In-Person 10/10 2:00 PM - 4:00 PM |
| Province | ON |
|---|---|
| County | Hamilton |
| City | Stoney Creek |
| Postal Code | L8J 0A3 |
| Area | 50 Stoney Creek |
| Subarea | 504 Leckie Park | Highland |
| Community Name | 504 Leckie Park/Highland |
| Listing VS Median (in 504 Leckie Park/Highland) | |
Price: $669,000 low | high Med: $684,900 sqft: 1,410 low | high Med: 1,795 $ / sqft: $474 low | high Med: $382 On site: 1 low | high Med: 61 | |