
 New Listing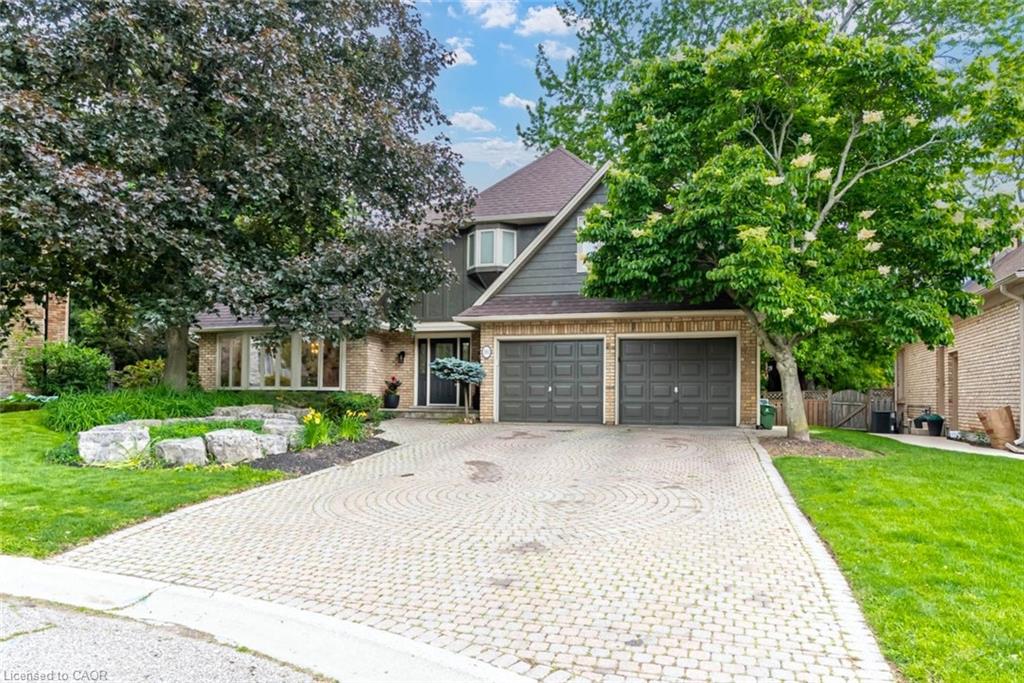
181 Golf Links Road,Ancaster, ON L9G 2N4
Ancaster, ON L9G 2N4

Description
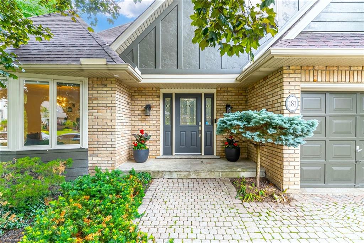
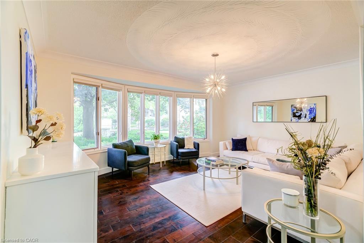
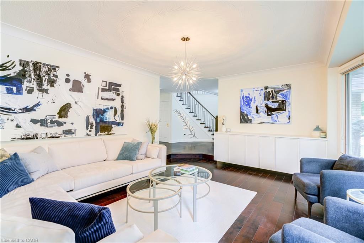
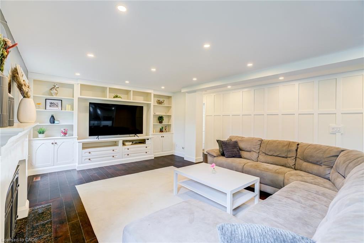
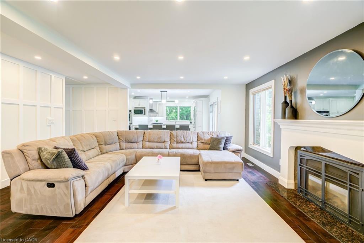
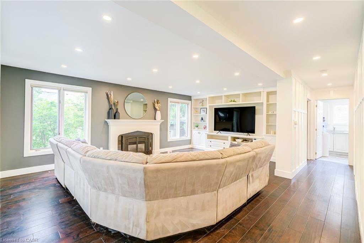
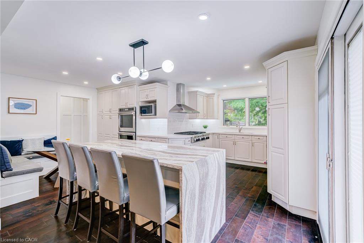
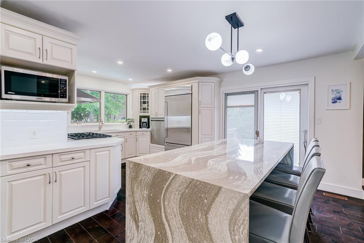
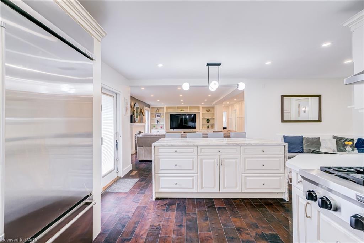
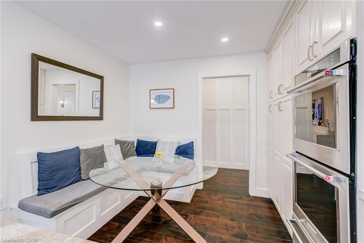
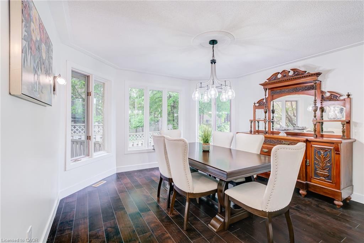
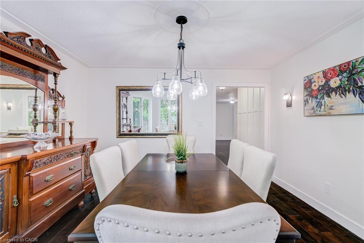
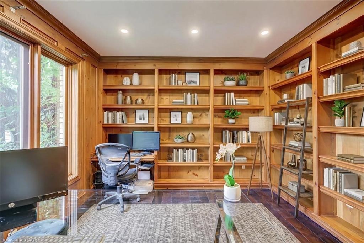
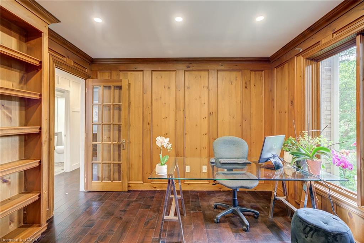
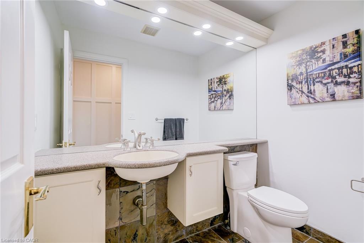
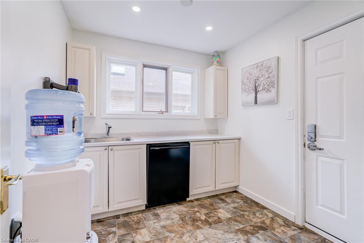
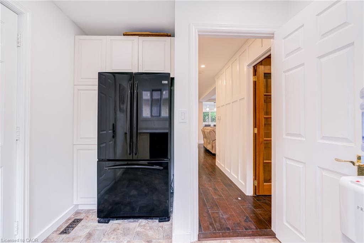
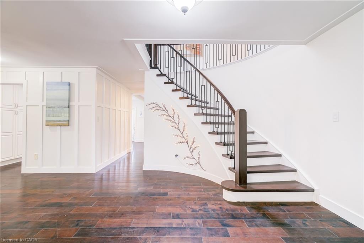
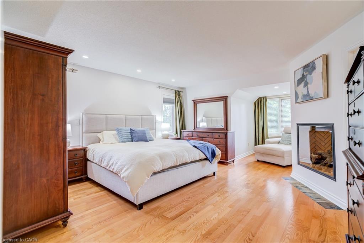
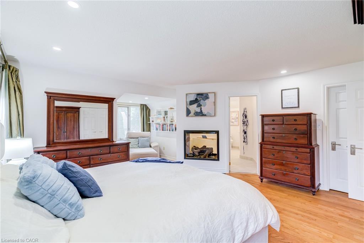
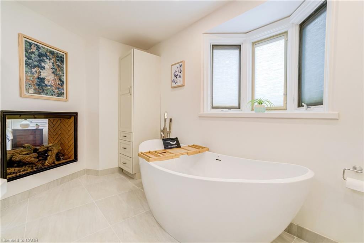
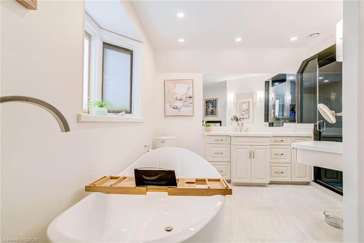
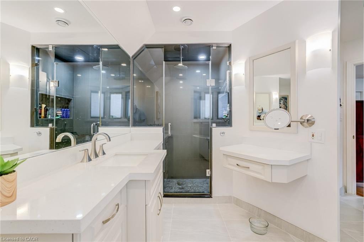
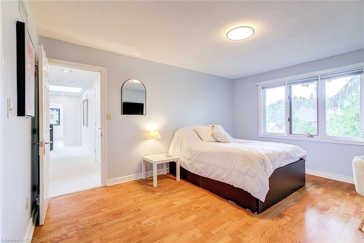
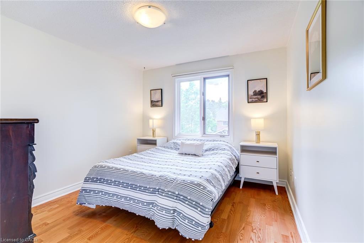
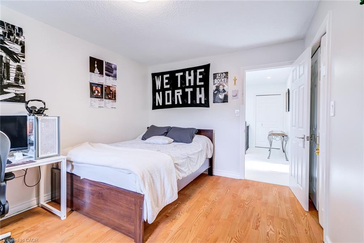
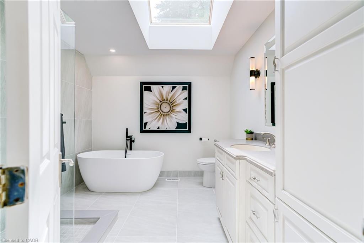
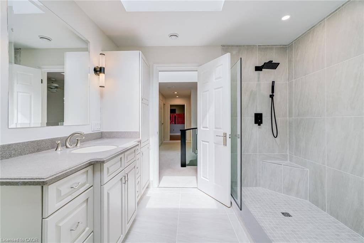
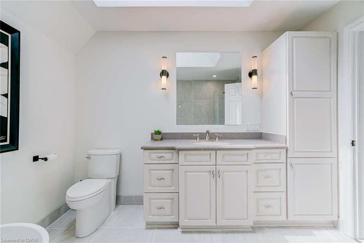
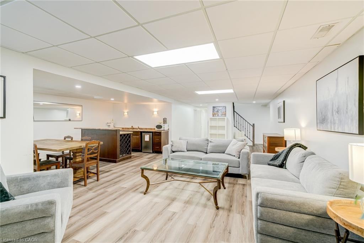
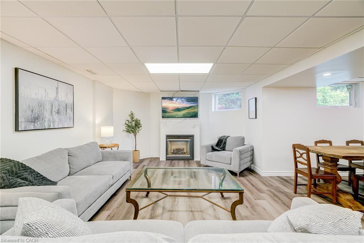
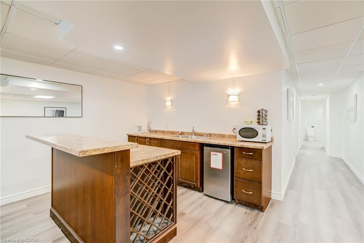
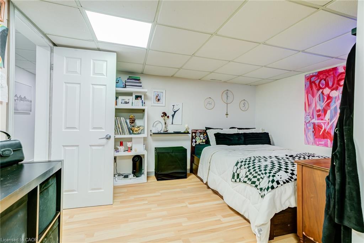
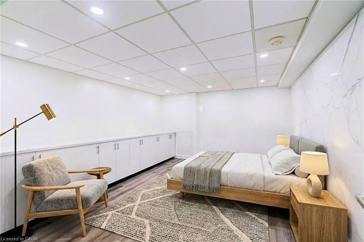
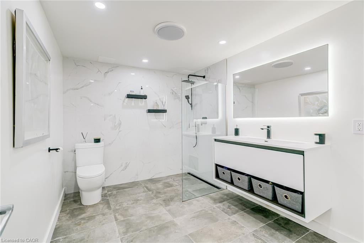

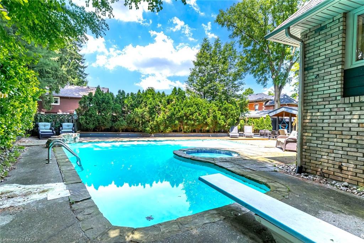
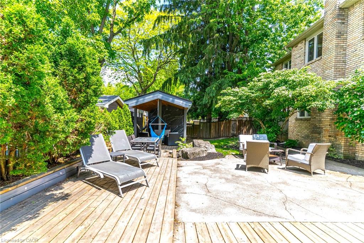
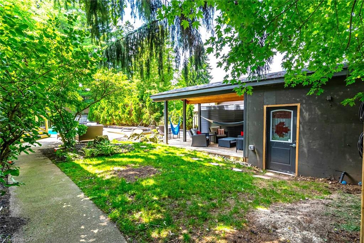
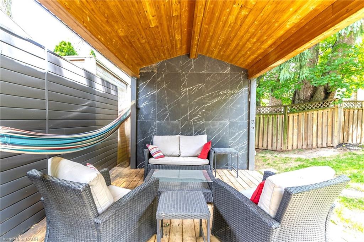
Rarely available executive home situated on one of the area’s most prestigious, tightly held courts at the quiet end of Golf Links Road. Positioned just steps from the Hamilton Golf & Country Club, this spectacular property sits on a premium, pie-shaped lot spanning nearly 100 feet across the rear. The private, tree-lined backyard oasis features an in-ground pool and a fantastic covered lounge area made for outdoor entertaining. Offering over 3,200 sq. ft. of tailored living space, the main level features formal living and dining rooms, a massive family room, a private office, a renovated powder room, and a spacious kitchen with a desirable chef’s pantry. Upstairs hosts 4 generous bedrooms, including a primary suite complete with a dual-sided gas fireplace opening into a newly renovated, spa-inspired ensuite. The expansive finished basement extends your options with a second kitchen/bar setup, large recreation room, 5th bedroom, full bath, and bonus roomideal for an in-law suite or secondary entertainment hub. Complete with 3 fully renovated full bathrooms, this exceptional home is a rare find in a prime location.
Details
| MLS # | 40856813 |
|---|---|
| Listing Type | For Sale |
| Style | House |
| Sub-Type | Resale |
| Status | Active |
| Year | 1986 |
| Days On Site | 4 |
| Listing Provided By | Royal LePage Burloak Real Estate Services | Ryan Thompson |
Features
| Bed(s) | 5 |
|---|---|
| Bath(s) | 4 Total |
| SQ Feet | 3,160 |
| Garage | 2 |
| Basement | Y |
| Pool | Yes |
| Story(s) | 2 |
| Zoning | R3 |
| Acreage | 0.15 |
| Golf Course | Yes |
Interior
| Appliances | Dishwasher, Dryer, Range Hood, Refrigerator, Stove, Washer |
|---|---|
| Rooms Total | 17 |
| Interior Features | Auto Garage Door Remote(s), Built-In Appliances |
| Cooling | Central Air |
| Cooling Yes / No | No |
| Heating | Forced Air |
| Heating Yes / No | Yes |
| Fireplaces Total | 3 |
| Fireplace Features | Gas |
| Window Features | Window Coverings |
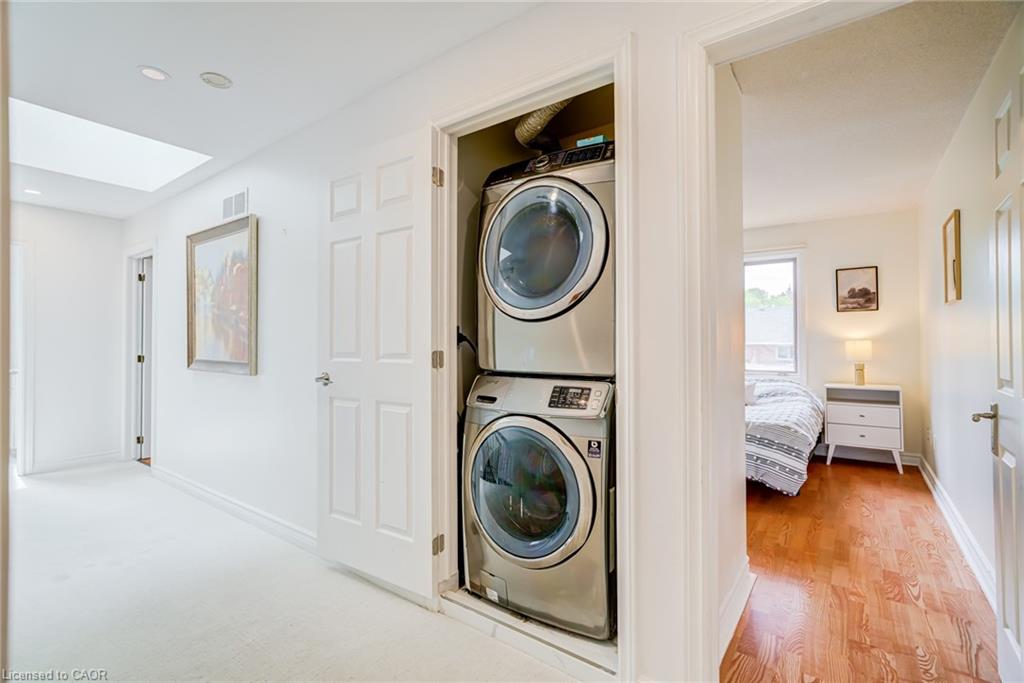
| Laundry Features | In-Suite, Laundry Closet, Upper Level |
Exterior
| Lot Features | Urban, Pie Shaped Lot, Near Golf Course |
|---|---|
| Construction Materials | Board & Batten Siding |
| Roof | Asphalt Shing |
| Foundation Details | Unknown |
Parking
| Garage Spaces | 2 |
|---|---|
| Parking Features | Attached Garage, Garage Door Opener |
| Open Parking Yes / No | Yes |
| Attached Garage Yes / No | Yes |
Utilities
| Sewer | Sewer (Municipal) |
|---|
Taxes
| Tax Annual Amount | 11177.76 |
|---|
Area Information
| Province | ON |
|---|---|
| County | Hamilton |
| City | Ancaster |
| Postal Code | L9G 2N4 |
| Area | 42 Ancaster |
| Subarea | 422 Ancaster Heights | Mohawk Meadows | Maywood |
| Community Name | 422 Ancaster Heights/Mohawk Meadows/Maywood |
| Listing VS Median (in 422 Ancaster Heights/Mohawk Meadows/Maywood) | |
Price: $1,699,000 low | high Med: $1,219,000 sqft: 3,160 low | high Med: 1,831 $ / sqft: $538 low | high Med: $755 On site: 4 low | high Med: 33 | |
Request a showing
Request a showing
Contact
Learn More About This Property

| Province | ON |
|---|---|
| County | Hamilton |
| City | Ancaster |
| Postal Code | L9G 2N4 |
| Area | 42 Ancaster |
| Subarea | 422 Ancaster Heights | Mohawk Meadows | Maywood |
| Community Name | 422 Ancaster Heights/Mohawk Meadows/Maywood |
| Listing VS Median (in 422 Ancaster Heights/Mohawk Meadows/Maywood) | |
Price: $1,699,000 low | high Med: $1,219,000 sqft: 3,160 low | high Med: 1,831 $ / sqft: $538 low | high Med: $755 On site: 4 low | high Med: 33 | |
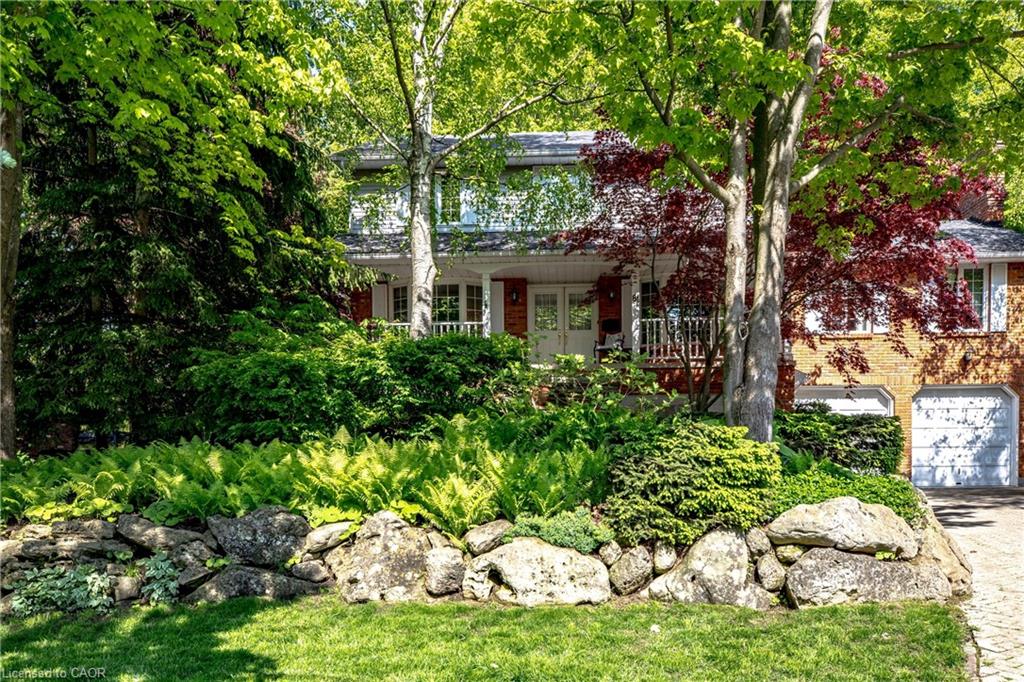 | $1,499,90081 Reding RoadAncaster, ON L9G 1M9 |
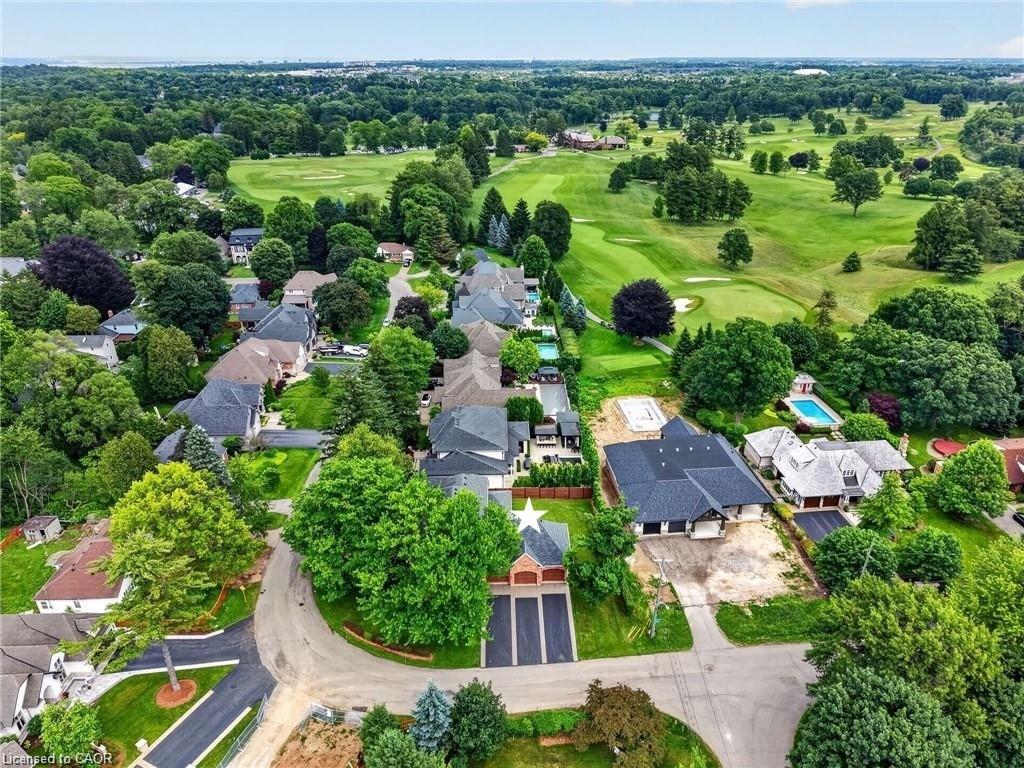 | $2,225,00041 Cameron DriveAncaster, ON L9G 2L4 |