
203 Schmidt Drive,Wellington North, ON N0G 1A0
Wellington North, ON N0G 1A0

Description
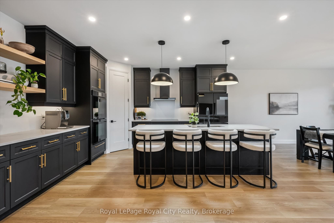
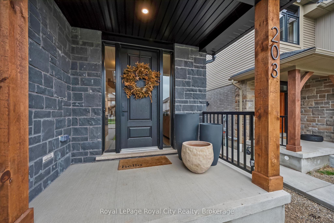
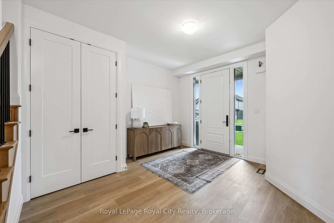
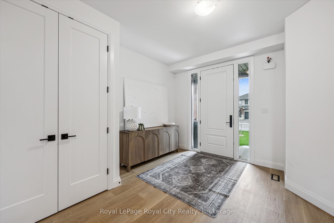
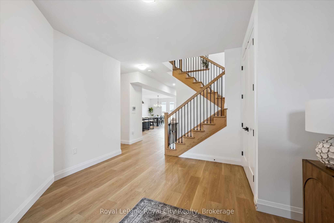
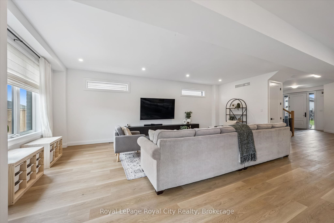
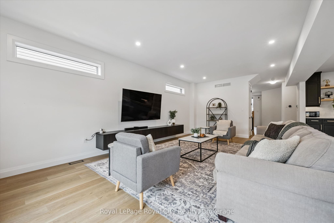
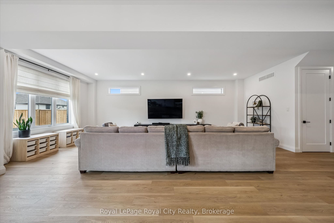
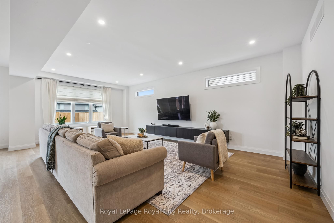
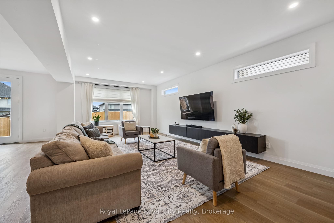
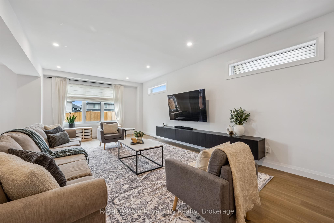
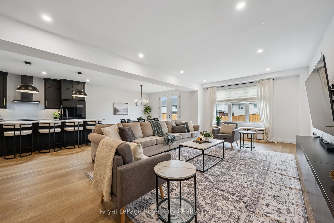
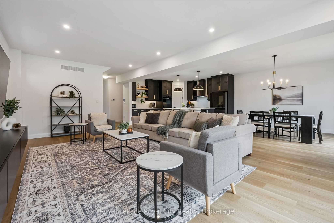
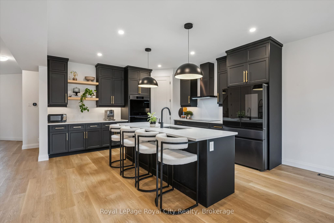
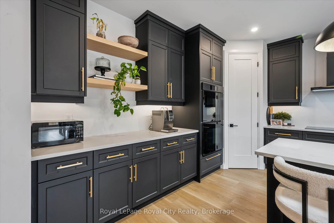
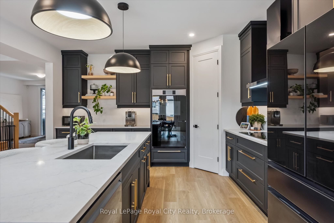
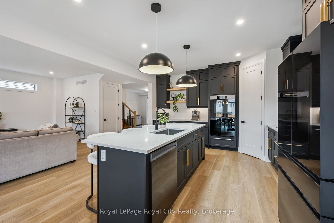
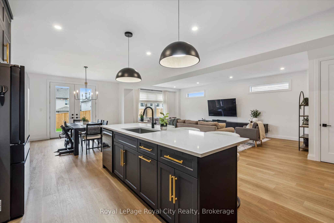
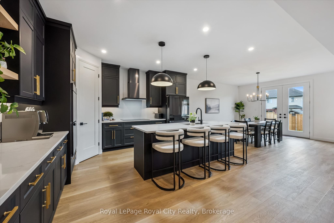
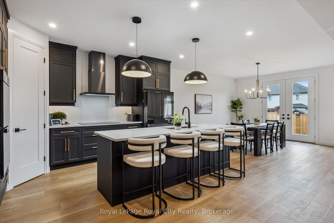
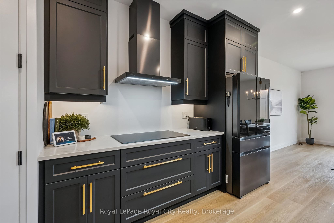
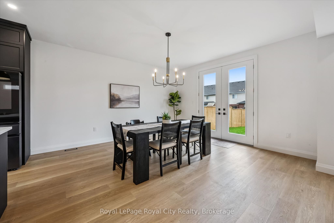
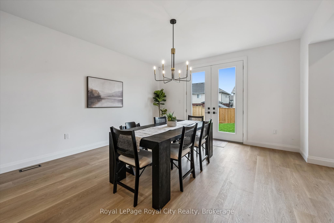
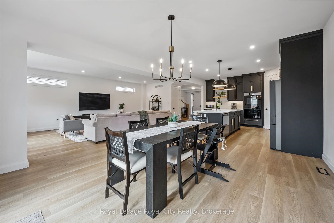
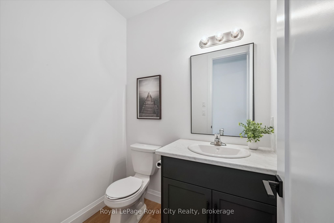
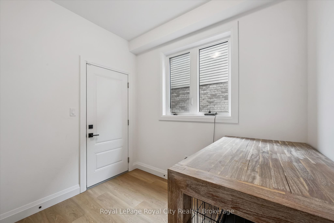
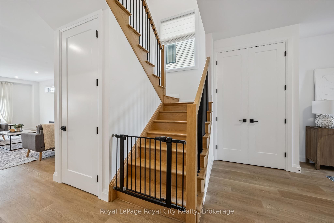
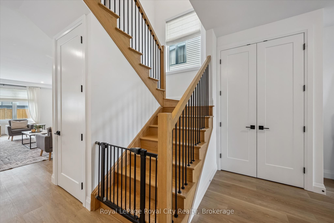
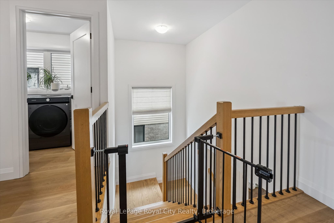
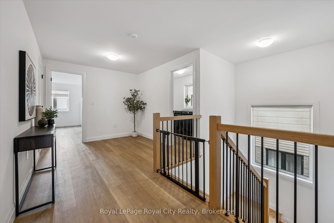
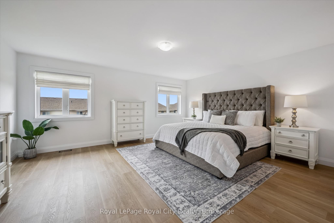
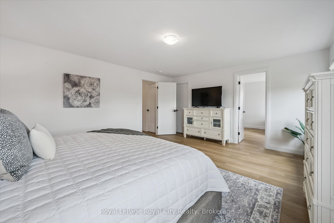
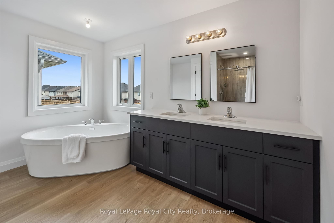
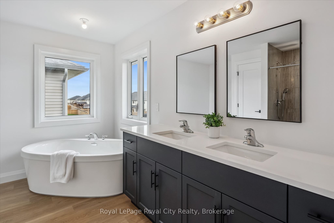
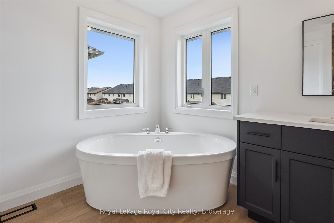
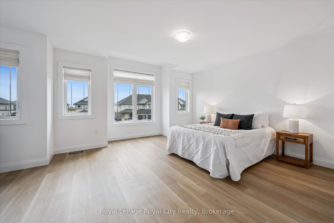
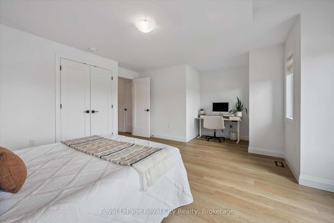
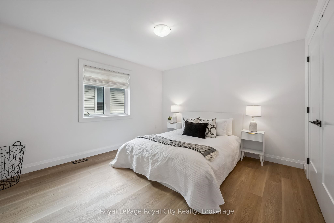
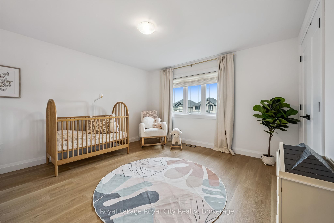
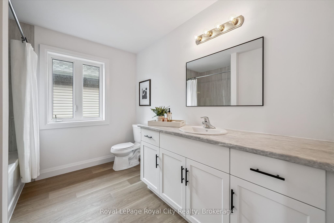
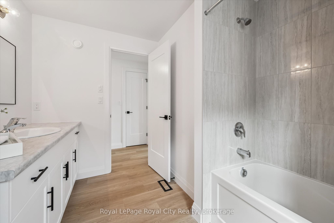
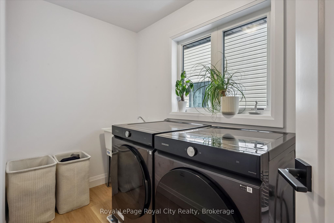
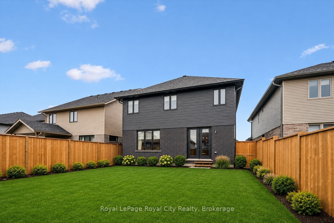
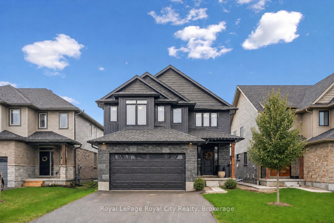
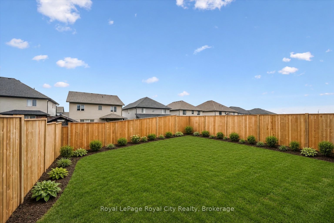
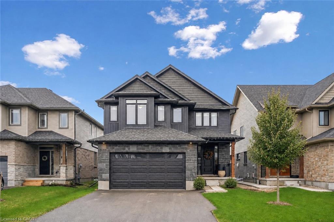
Set on a desirable street, 203 Schmidt Drive is a statement in scale, sophistication, and timeless design. Built in 2024 and offering over 3,000 sq ft of impeccably finished above-grade living space, this 4-bedroom, 3-bathroom residence is a truly one-of-a-kind model within the neighbourhood-thoughtfully expanded beyond the original builder plan to create a larger, more refined living experience. Soaring ceilings and expansive windows flood the home with natural light, enhancing the sense of openness throughout the stunning open-concept layout. Designed for both elevated entertaining and effortless everyday living, the principal spaces flow seamlessly together, anchored by a beautifully appointed kitchen that overlooks the heart of the home.Upstairs, generously sized bedrooms offer comfort and privacy, including a serene primary retreat that feels like a true escape. The unspoiled basement presents over 1,300 sq ft of untapped potential, complete with large lookout/garden windows-an exceptional opportunity to create a custom extension of the home, whether a luxury recreation space, in-law suite, or income potential.A rare and distinctive offering where elevated design, modern construction, and expanded living space come together to deliver a lifestyle that stands apart.
Details
| MLS # | X13542836 |
|---|---|
| Listing Type | For Sale |
| Style | House |
| Sub-Type | Resale |
| Status | New |
| Year | 0 |
| Days On Site | 45 |
| Listing Provided By | Royal LePage Royal City Realty | X13542836 558500 |
Features
| Bed(s) | 4 |
|---|---|
| Bath(s) | 3 |
| Garage | 1 |
| Basement | Y |
| Story(s) | 2 |
| Acreage | 0.12 |
Interior
| Interior Features | Auto Garage Door Remote, Countertop Range, On Demand Water Heater, Sump Pump, Ventilation System, Water Heater, Water Softener |
|---|---|
| Cooling | Central Air |
| Heat Source | Gas |
| Fireplace Yes / No | No |
Exterior
| Roof | Shingles |
|---|---|
| Foundation Details | Concrete |
| Construction Materials | Brick, Stone |
| Security Features | Alarm System, Carbon Monoxide Detectors, Smoke Detector |
Parking
| Garage Yes / No | Yes |
|---|---|
| Parking Features | Private Double |
Utilities
| Sewer | Sewer |
|---|
Taxes
| Tax Annual Amount | 6192 |
|---|---|
| Tax Legal Description | LOT 8, PLAN 61M255 SUBJECT TO AN EASEMENT FOR ENTRY AS IN WC741446 TOWNSHIP OF WELLINGTON NORTH |
| Tax Year | 2026 |
Area Information
| Province | ON |
|---|---|
| County | Wellington |
| City | Wellington North |
| Postal Code | N0G 1A0 |
| Area | Arthur |
| Listing VS Median (in N0G 1A0) | |
Price: $1,050,000 low | high Med: $1 On site: 45 low | high Med: 170 | |
Request a showing
Request a showing
Contact
Learn More About This Property

| Province | ON |
|---|---|
| County | Wellington |
| City | Wellington North |
| Postal Code | N0G 1A0 |
| Area | Arthur |
| Listing VS Median (in N0G 1A0) | |
Price: $1,050,000 low | high Med: $1 On site: 45 low | high Med: 170 | |
 | $1,050,000203 Schmidt DriveArthur, ON N0G 1A0 |