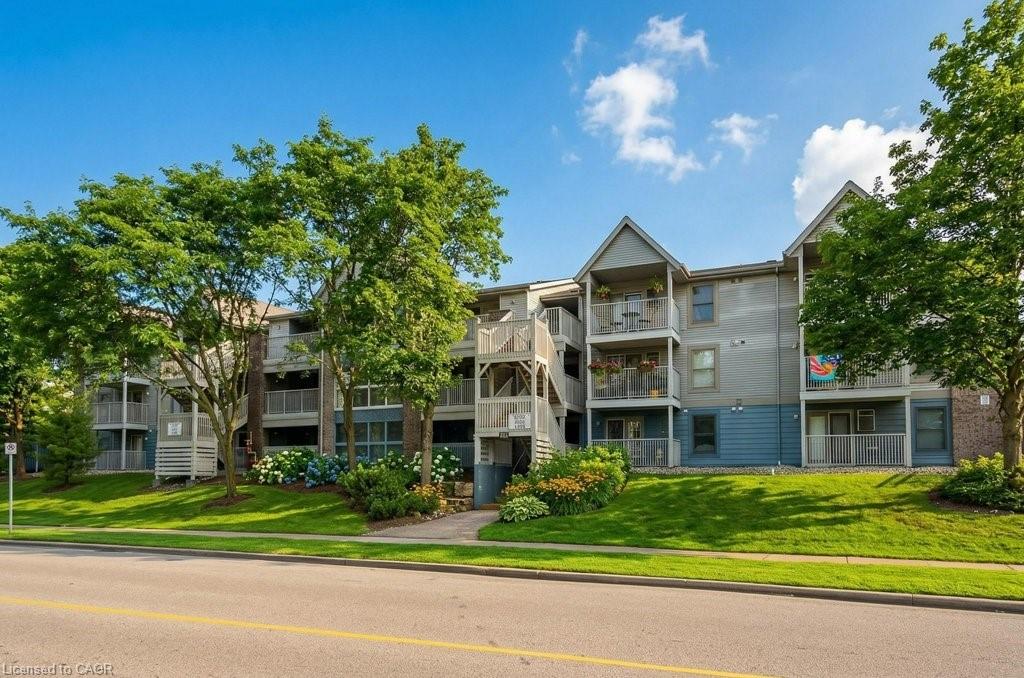
224-2010 Cleaver Avenue,Burlington, ON L7M 4C1
Burlington, ON L7M 4C1


Description
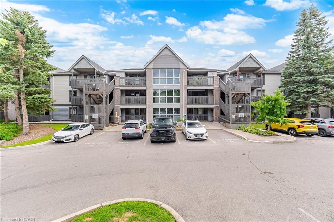
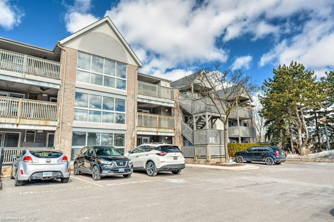
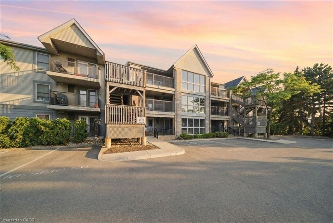
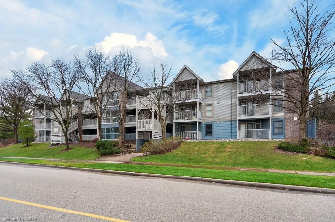
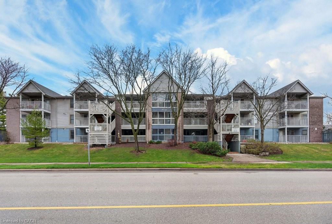
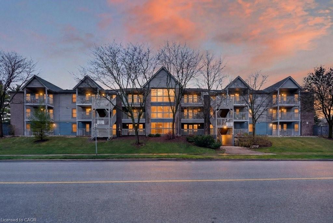
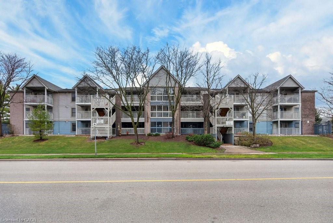
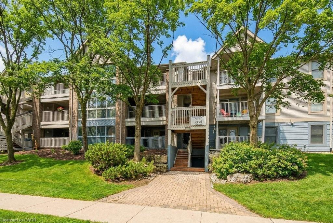
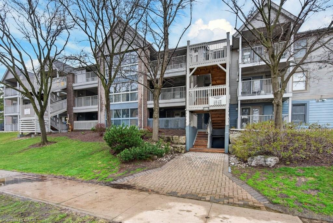
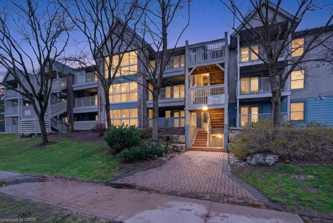
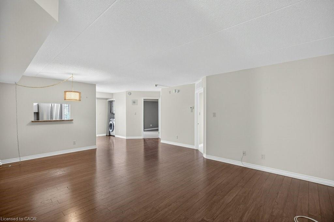
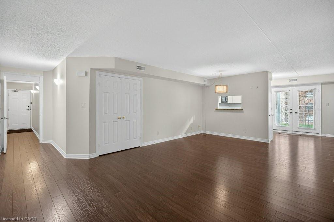
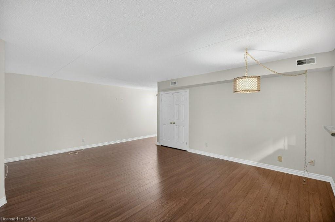
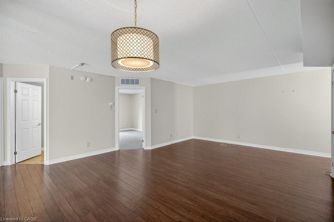
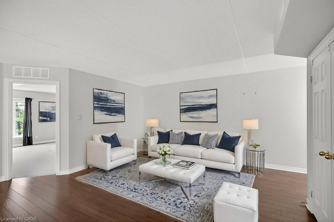
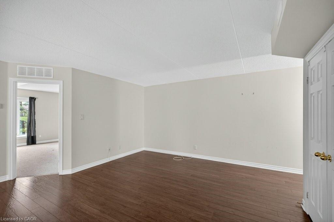
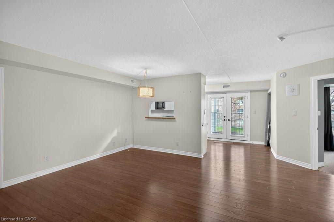
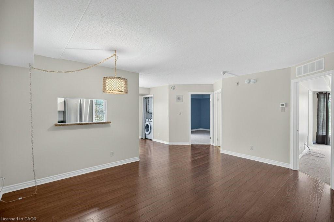
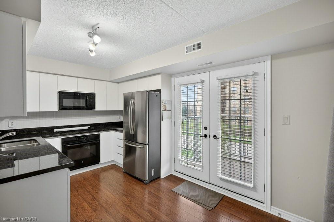
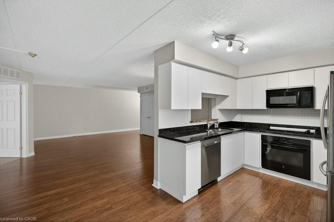
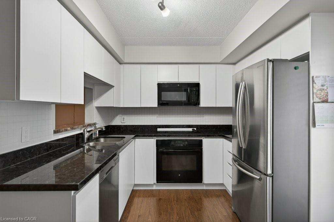
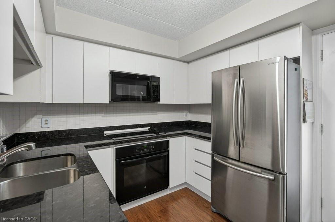
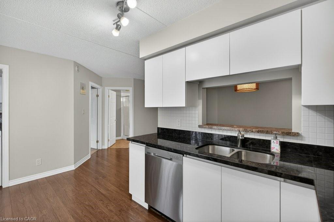
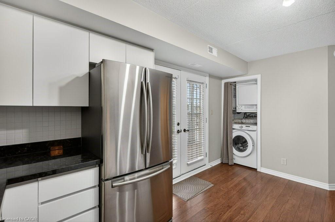
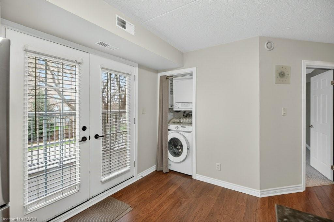
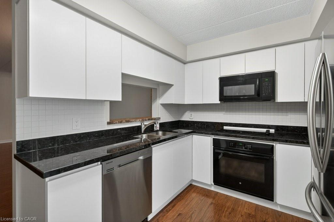
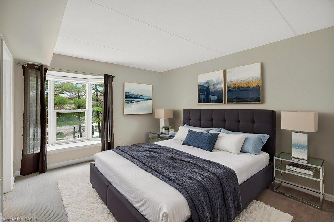
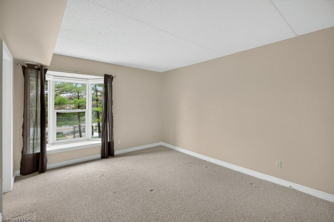
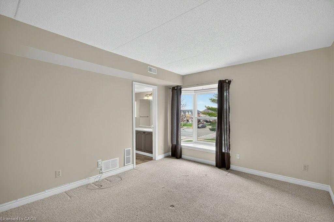
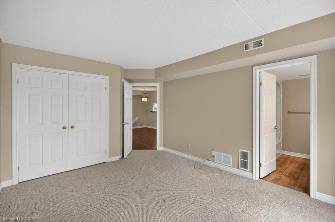
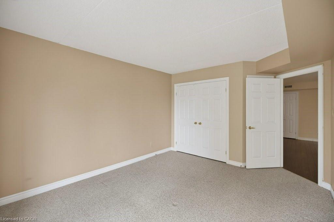
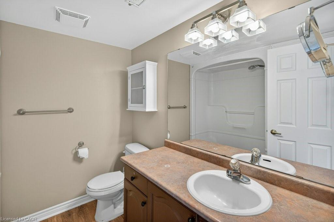
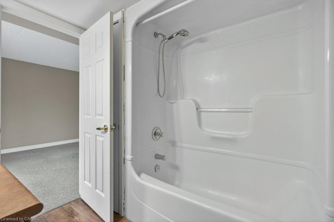
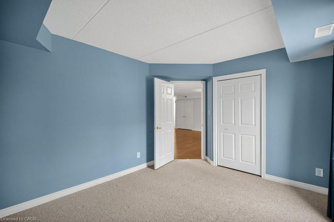
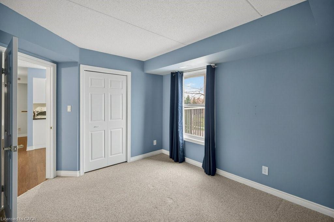
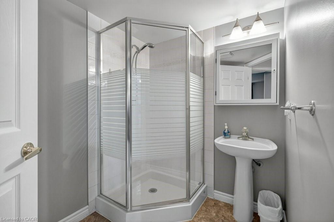
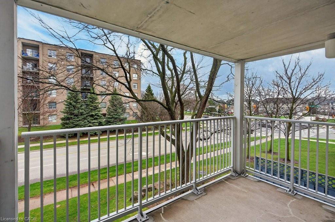
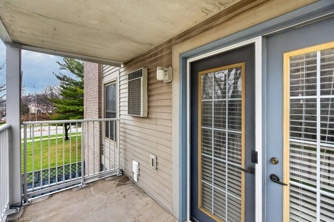
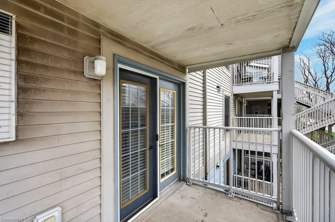
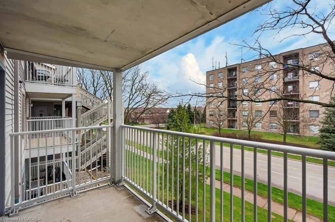
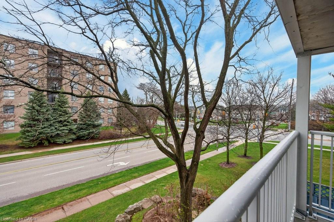
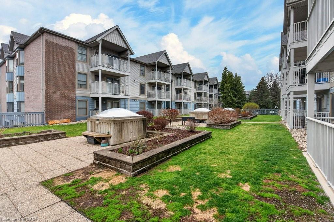
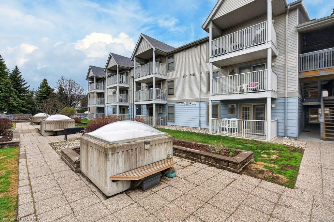
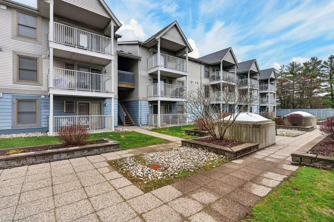
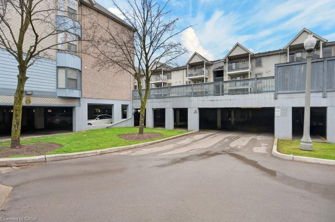
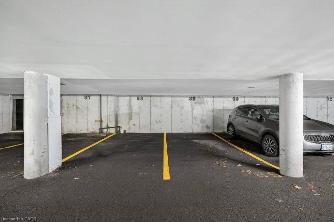
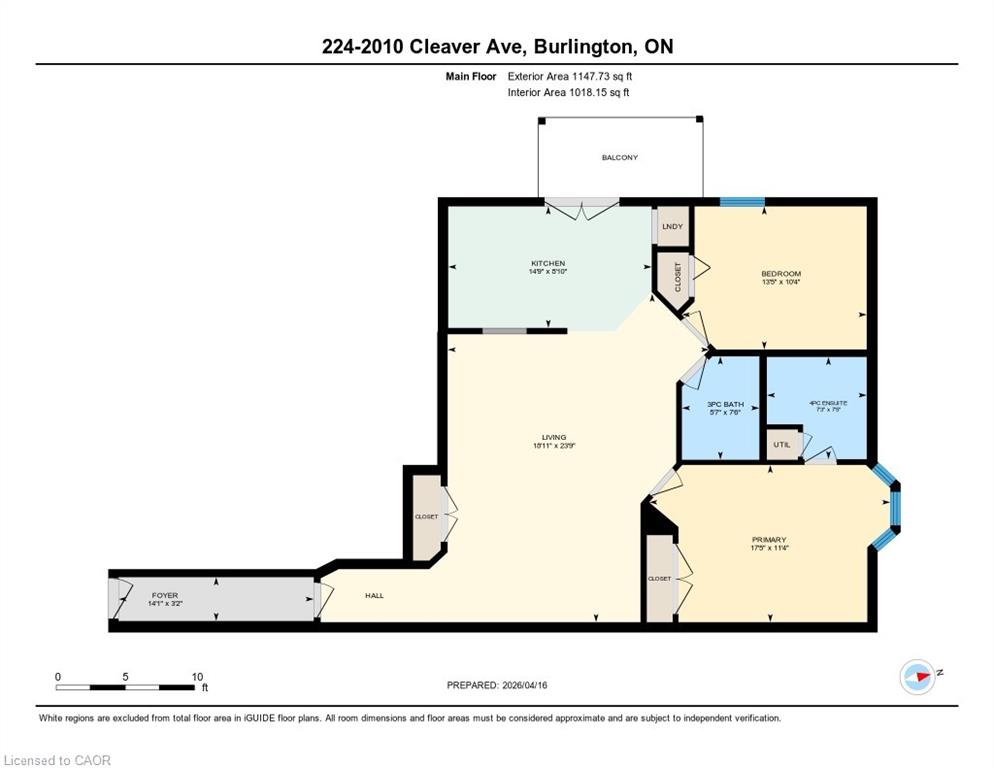
Welcome to this bright and spacious 2-bedroom, 2-bathroom corner suite in the highly desirable Forest Chase community, nestled in Burlington’s sought-after Headon Forest neighbourhood. Known for its mature surroundings and walkable amenities, this commuter-friendly location offers the perfect balance of comfort and everyday convenience. This sun-filled unit features a functional layout, highlighted by an updated kitchen with modern appliances and ample cabinetry. Beautiful laminate flooring flows throughout the main living areas, while cozy berber carpeting in the bedrooms adds warmth and comfort. Step out onto your private balcony, an ideal space to relax and unwind. Additional highlights include two underground parking spaces (A88 & A89) and a convenient storage locker (#41). Ideally located just minutes from shopping, dining, and everyday essentials, with easy access to the QEW, Highway 407, and the Burlington GO Station for seamless commuting throughout the GTA. A fantastic opportunity to own a bright, well-appointed condo in a mature and highly regarded Burlington community!
Details
| MLS # | 40819279 |
|---|---|
| Listing Type | For Sale |
| Style | Condominium |
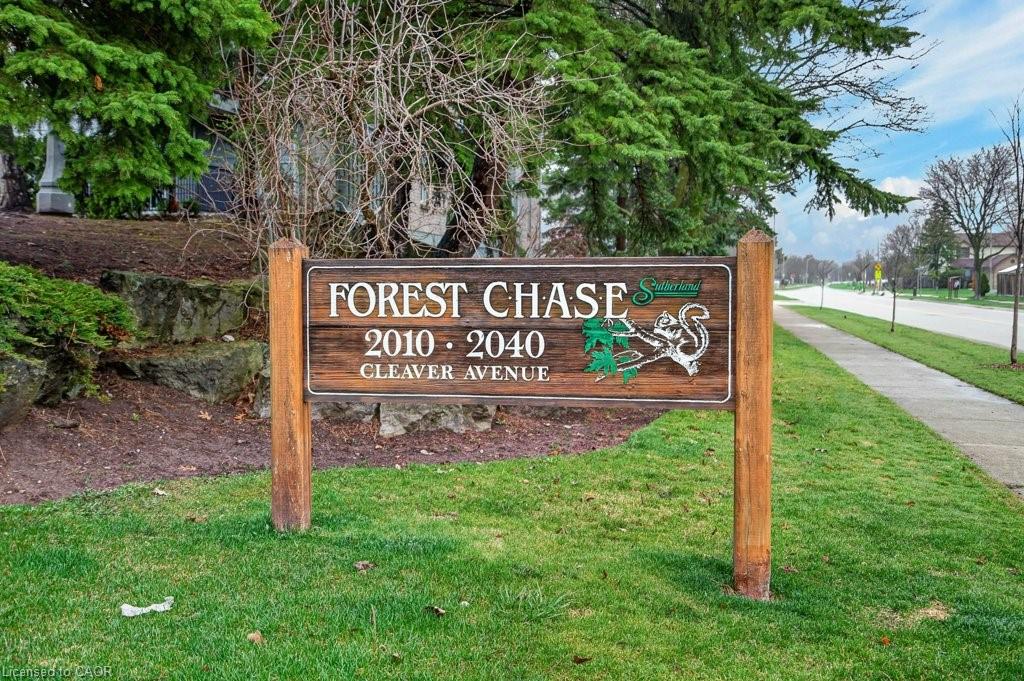
| Building Name | Forest Chase |
| HOA Dues | $986 |
| Sub-Type | New Construction |
| Status | Pending |
| Year | 1992 |
| Days On Site | 127 |
| Listing Provided By | Heritage Realty | Cindy Cloutier |
Features
| Bed(s) | 2 |
|---|---|
| Bath(s) | 2 Total |
| SQ Feet | 1,018 |
| Garage | 2 |
| Story(s) | 1 |
| Zoning | RM4-567 |
Interior
| Appliances | Built-in Microwave, Dishwasher, Dryer, Refrigerator, Washer |
|---|---|
| Rooms Total | 7 |
| Interior Features | Built-In Appliances, Elevator |
| Cooling | Central Air |
| Cooling Yes / No | No |
| Heating | Forced Air, Natural Gas |
| Heating Yes / No | Yes |
| Fireplaces Total | 0 |
| Laundry Features | In-Suite |
Exterior
| Lot Features | Urban, Highway Access, Hospital, Major Highway, Public Transit, Schools, Shopping Nearby |
|---|---|
| Construction Materials | Aluminum Siding, Brick |
| Roof | Asphalt Shing |
| Foundation Details | Concrete Perimeter |
| Patio And Porch Features | Open |
| Security Features | Smoke Detector, Smoke Detector(s) |
Parking
| Garage Spaces | 2 |
|---|---|
| Open Parking Yes / No | Yes |
| Attached Garage Yes / No | No |
Utilities
| Sewer | Sewer (Municipal) |
|---|
Taxes
| Tax Annual Amount | 2487.27 |
|---|
Area Information
| Province | ON |
|---|---|
| County | Halton |
| City | Burlington |
| Postal Code | L7M 4C1 |
| Area | 35 Burlington |
| Subarea | 350 Headon Forest |
| Community Name | 350 Headon Forest |
| School District | M.M. Robinson / Notre Dame |
| Elementary School | C.H Norton / St. Timothy |
| High School | M.M. Robinson / Notre Dame |
| Listing VS Median (in 350 Headon Forest) | |
Price: $439,900 low | high Med: $622,400 sqft: 1,018 low | high Med: 1,223 $ / sqft: $432 low | high Med: $509 On site: 127 low | high Med: 54 | |
Market Activity L7M 4C1
Request a showing
Request a showing
Contact
Learn More About This Property

| Province | ON |
|---|---|
| County | Halton |
| City | Burlington |
| Postal Code | L7M 4C1 |
| Area | 35 Burlington |
| Subarea | 350 Headon Forest |
| Community Name | 350 Headon Forest |
| School District | M.M. Robinson / Notre Dame |
| Elementary School | C.H Norton / St. Timothy |
| High School | M.M. Robinson / Notre Dame |
| Listing VS Median (in 350 Headon Forest) | |
Price: $439,900 low | high Med: $622,400 sqft: 1,018 low | high Med: 1,223 $ / sqft: $432 low | high Med: $509 On site: 127 low | high Med: 54 | |