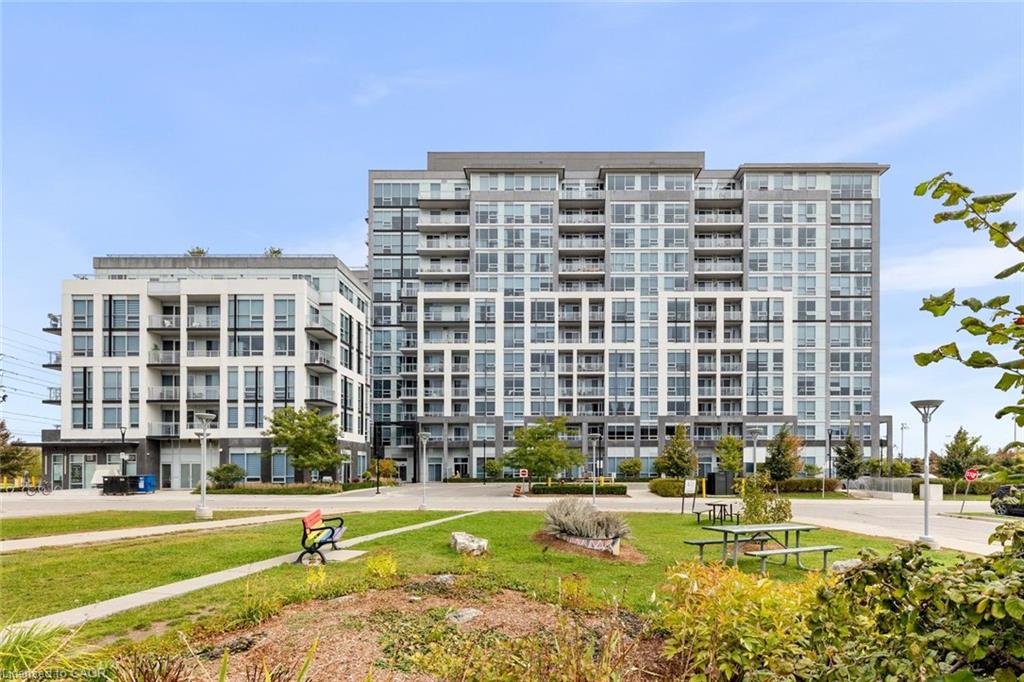
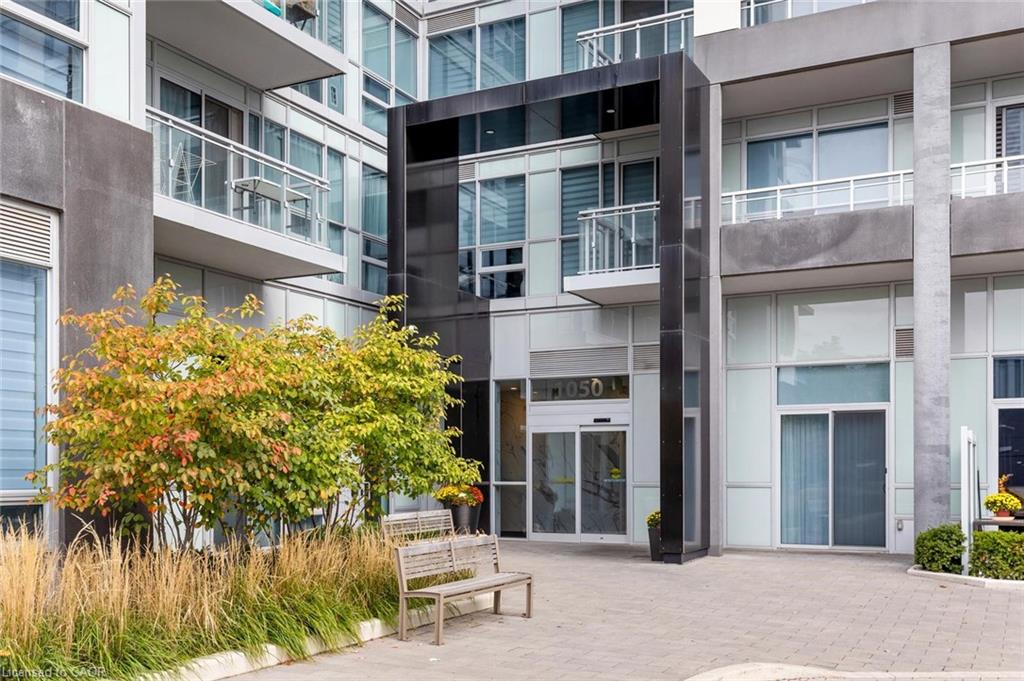
226-1050 Main Street E,Milton, ON L9T 6H7
Milton, ON L9T 6H7

Description
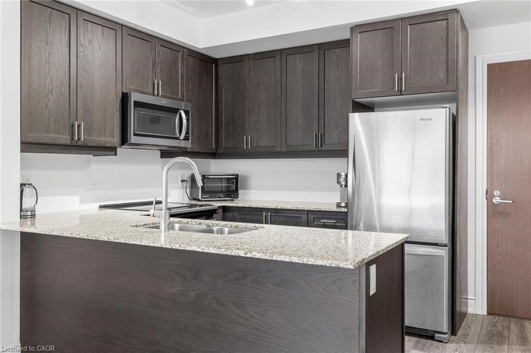
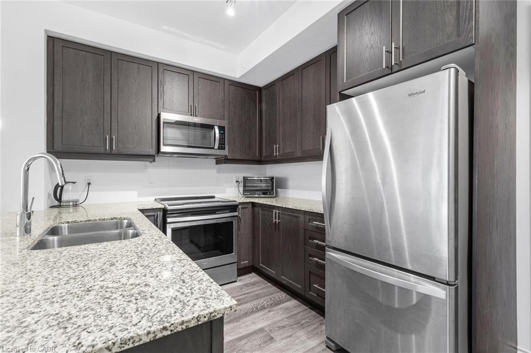
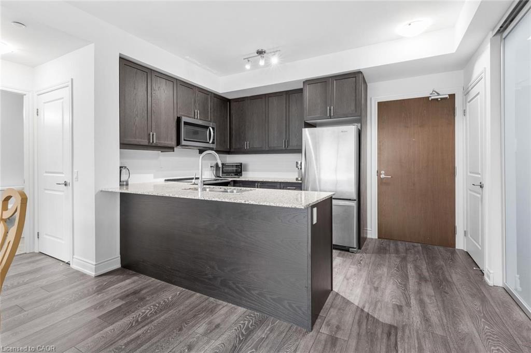
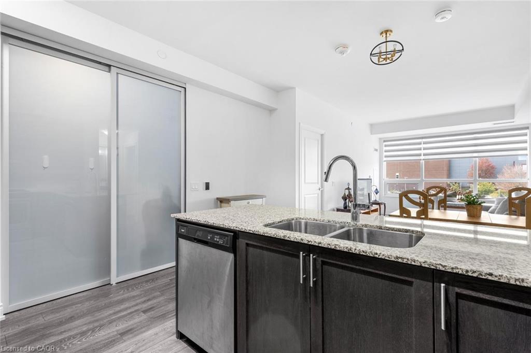
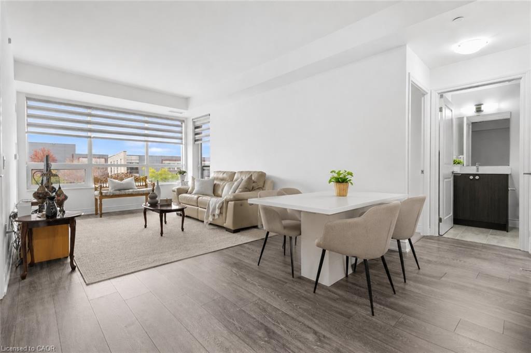
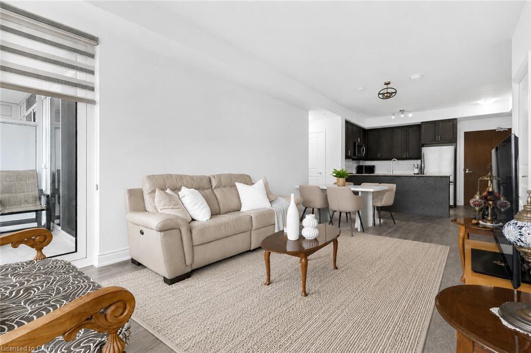
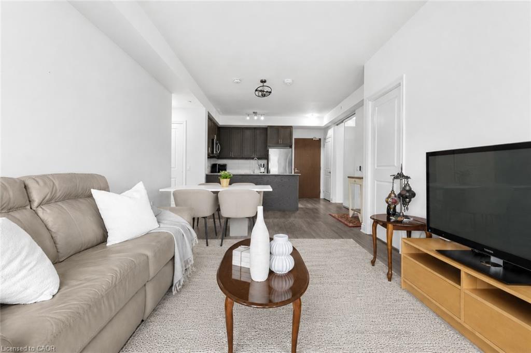
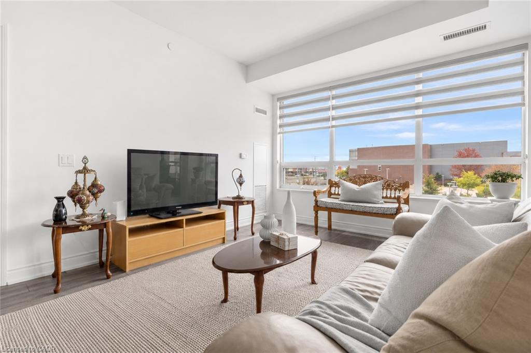
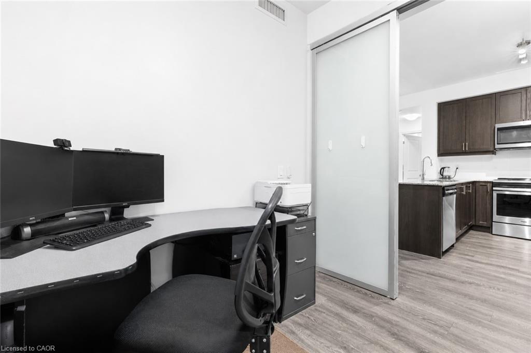
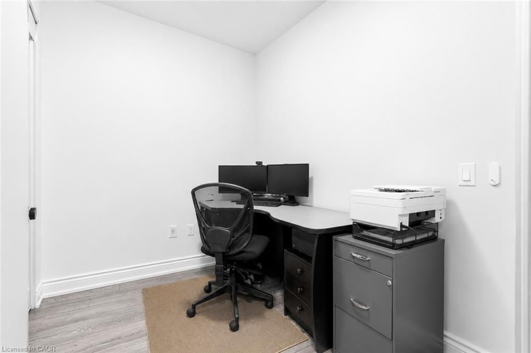
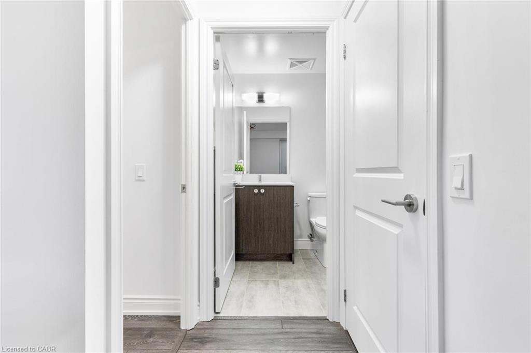
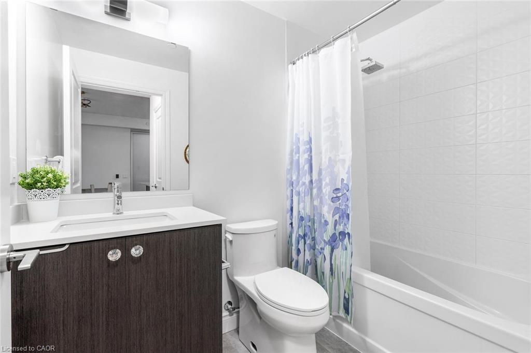
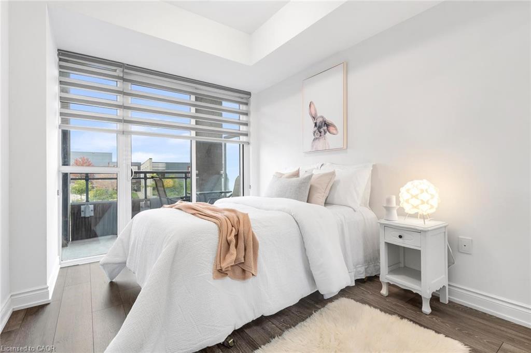
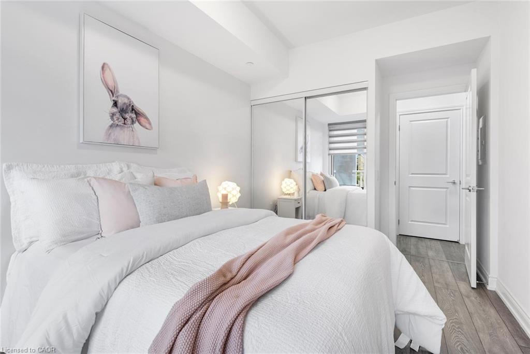

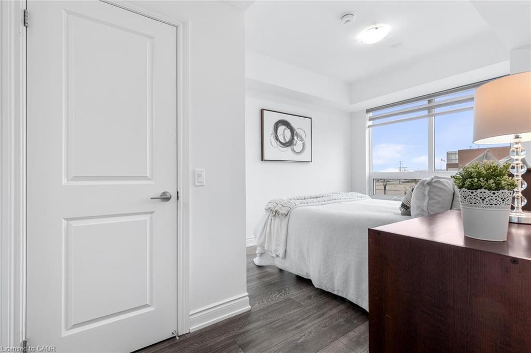
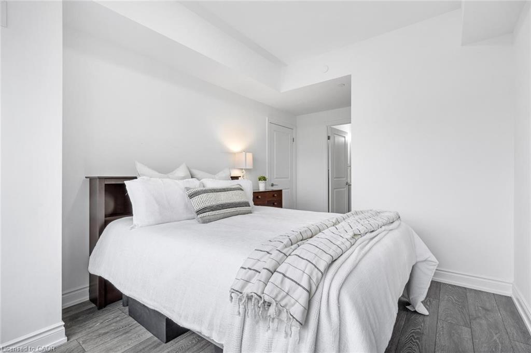
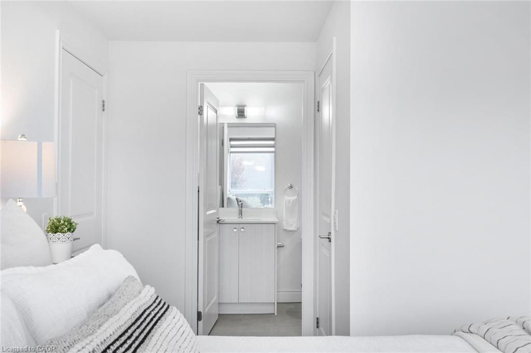
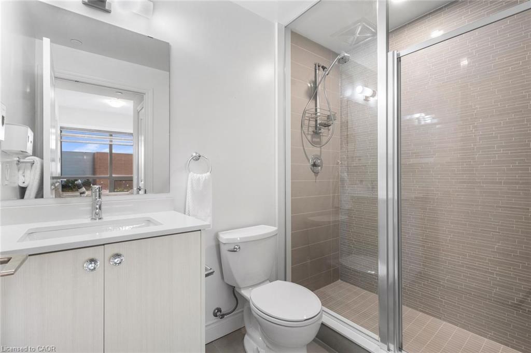
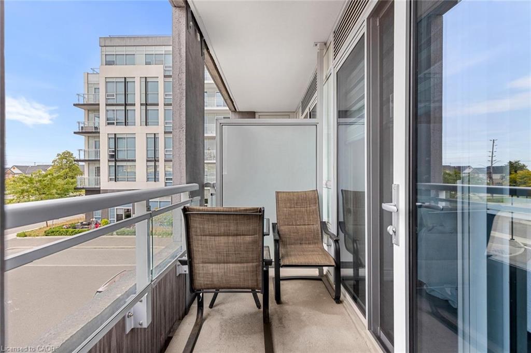
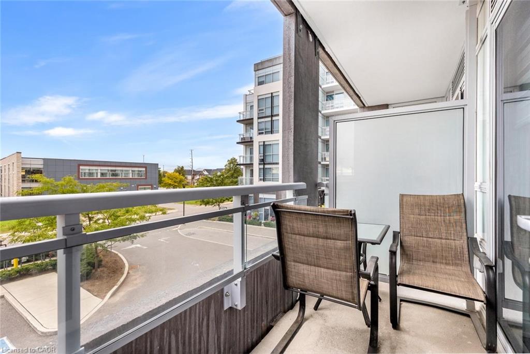
Welcome to luxury condo living in one of Milton's most sought-after communities! This beautifully appointed 2-bedroom plus full den with a closet offers the perfect blend of style, comfort, and functionality. Designed with modern living in mind, the open-concept layout showcases 9-foot smooth ceilings, laminate flooring throughout, and an abundance of natural light.The upgraded kitchen is a chef's delight, featuring granite countertops, a stylish backsplash, under-cabinet lighting, and generous counter space, making it ideal for everyday living and effortless entertaining. The spacious primary retreat boasts a walk-in closet and a spa-inspired 3-piece ensuite complete with an oversized glass shower. The second bedroom offers direct access to the private balcony, while the versatile den with a closet can easily serve as a third bedroom, nursery, or home office. Additional conveniences include in-suite laundry, one underground parking space, and a locker conveniently located on the same floor. Enjoy an exceptional lifestyle with world-class building amenities including 24-hour concierge service, security cameras, a party room with a gourmet kitchen, fitness centre, steam room, yoga studio, pet spa, guest suite, library, outdoor pool, hot tub, and a spectacular rooftop terrace complete with gas barbecues and panoramic views.Offering the ultimate "live, work, and play" lifestyle, this exceptional condominium combines luxury, convenience, and resort-style amenities in an unbeatable Milton location. A rare opportunity you won't want to miss!
Details
| MLS # | 40846682 |
|---|---|
| Listing Type | For Sale |
| Style | Condominium |
| HOA Dues | $790 |
| Sub-Type | Resale |
| Status | Active Under Contract |
| Days On Site | 38 |
| Listing Provided By | RE/MAX Realty Specialists Inc. | Glen Cronin |
Features
| Bed(s) | 2 |
|---|---|
| Bath(s) | 2 Total |
| SQ Feet | 991 |
| Garage | 1 |
| Story(s) | 2 |
| Zoning | UGC-MU |
Interior
| Appliances | Dishwasher, Dryer, Refrigerator, Stove, Washer |
|---|---|
| Rooms Total | 8 |
| Interior Features | Other |
| Cooling | Central Air |
| Cooling Yes / No | No |
| Heating | Forced Air, Natural Gas |
| Heating Yes / No | Yes |
| Window Features | Window Coverings |
| Laundry Features | In-Suite |
Exterior
| Lot Features | Urban, Arts Centre, Library, Park, Public Transit, Schools, Shopping Nearby |
|---|---|
| Construction Materials | Metal/Steel Siding |
| Roof | Flat |
| Patio And Porch Features | Enclosed |
Parking
| Garage Spaces | 1 |
|---|---|
| Attached Garage Yes / No | No |
Utilities
| Sewer | Sewer (Municipal) |
|---|
Taxes
| Tax Annual Amount | 3205 |
|---|
Area Information
| Province | ON |
|---|---|
| County | Halton |
| City | Milton |
| Postal Code | L9T 6H7 |
| Area | 2 Milton |
| Subarea | 1029 DE Dempsey |
| Community Name | 1029 DE Dempsey |
| Listing VS Median (in 1029 DE Dempsey) | |
Price: $579,900 low | high Med: $562,920 sqft: 991 low | high Med: 1,017 $ / sqft: $585 low | high Med: $554 On site: 38 low | high Med: 50 | |
Request a showing
Request a showing
Contact
Learn More About This Property

| Province | ON |
|---|---|
| County | Halton |
| City | Milton |
| Postal Code | L9T 6H7 |
| Area | 2 Milton |
| Subarea | 1029 DE Dempsey |
| Community Name | 1029 DE Dempsey |
| Listing VS Median (in 1029 DE Dempsey) | |
Price: $579,900 low | high Med: $562,920 sqft: 991 low | high Med: 1,017 $ / sqft: $585 low | high Med: $554 On site: 38 low | high Med: 50 | |