
 New Listing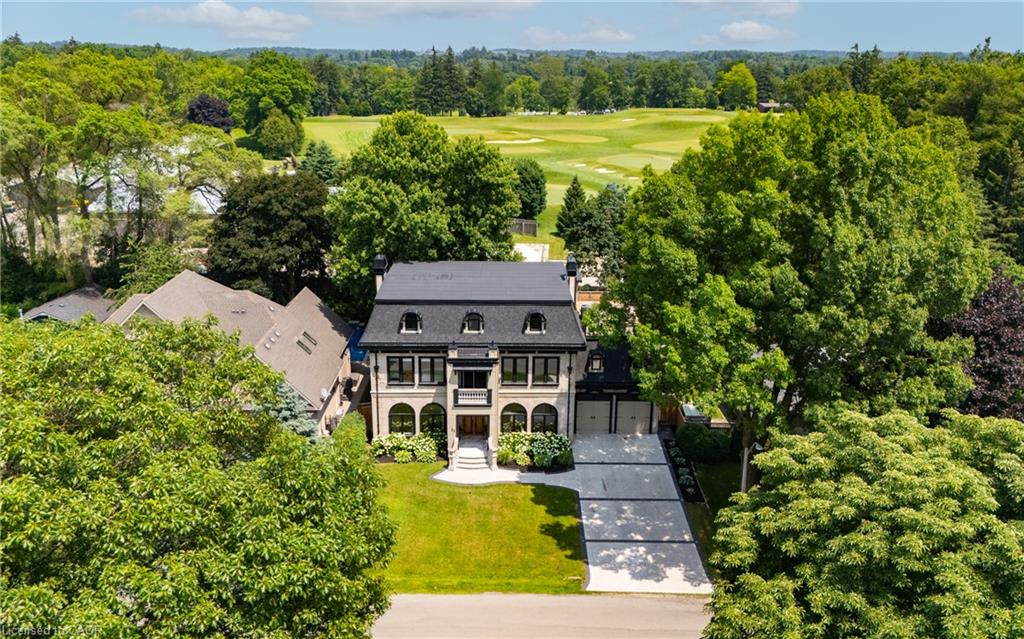
23 Cameron Drive,Ancaster, ON L9G 2L4
Ancaster, ON L9G 2L4

Description
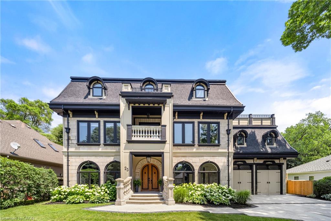
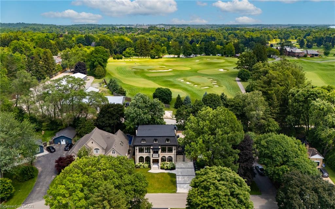
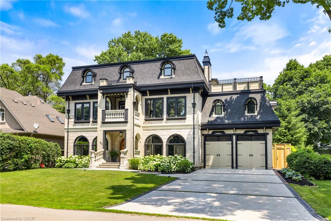
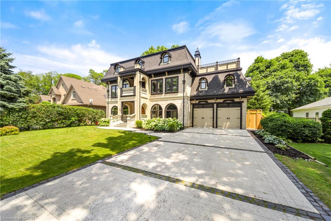
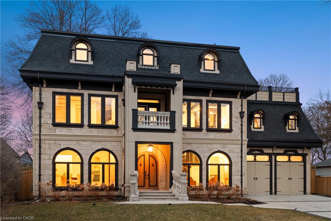
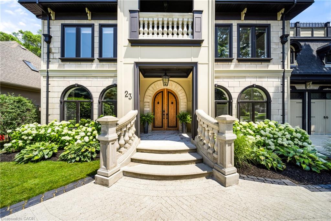
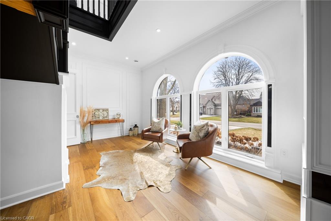
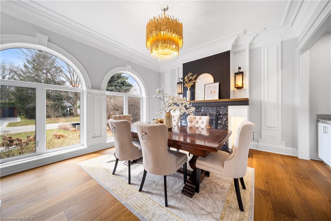
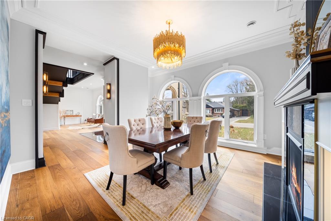
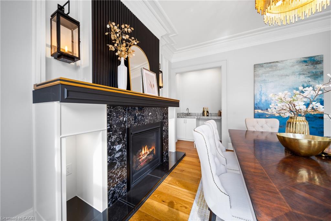
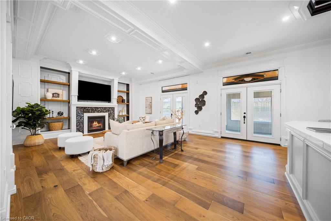
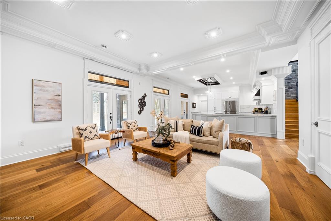
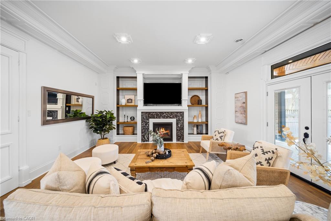
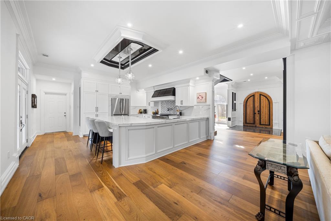
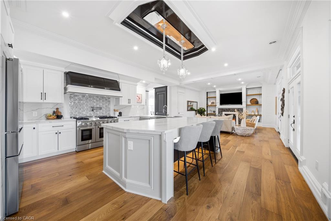
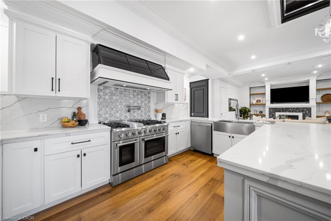
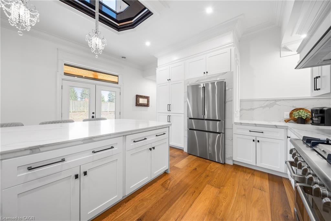
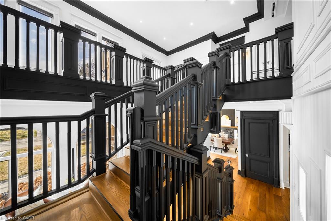
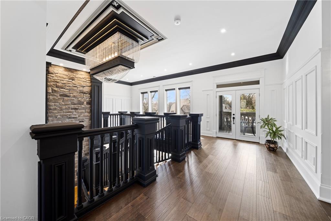
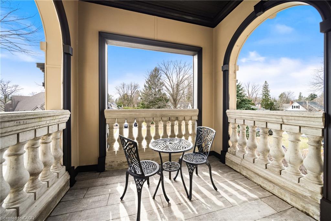
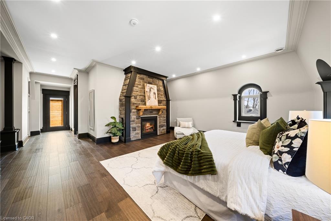
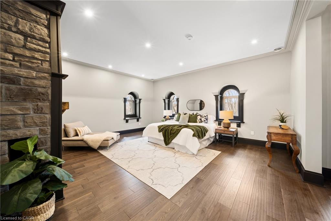
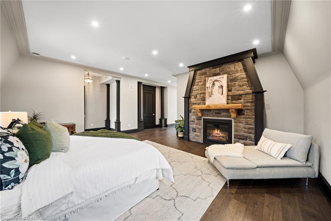
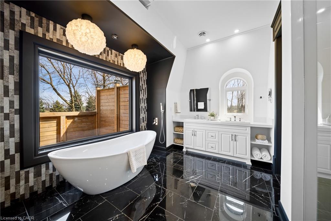
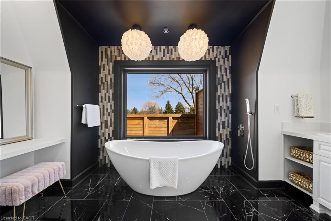
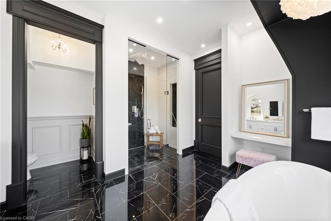
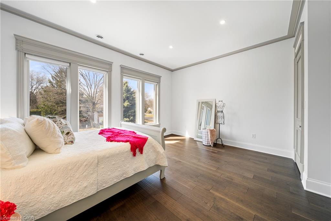
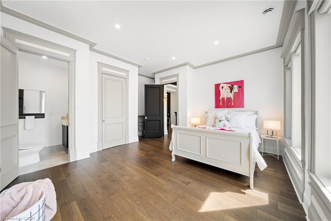
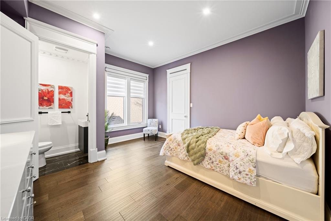
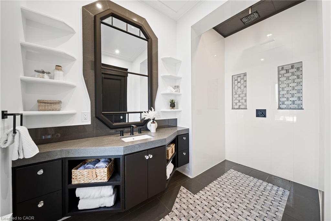
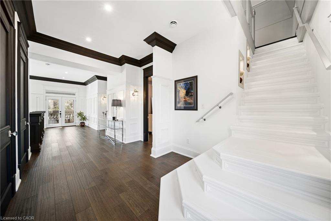
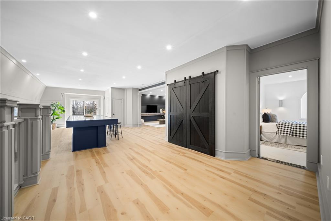
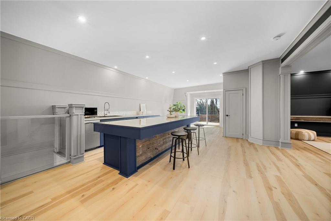
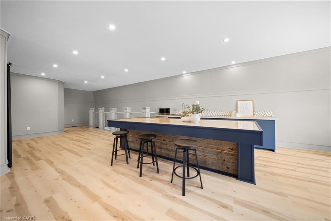
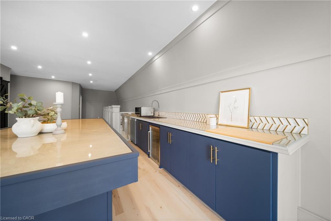
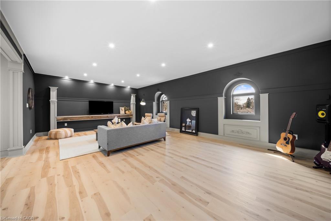
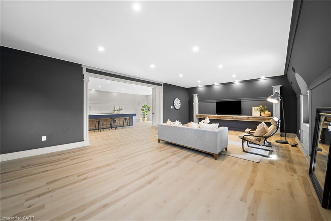
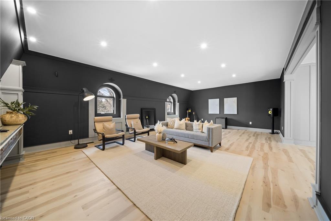
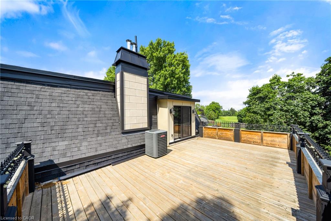
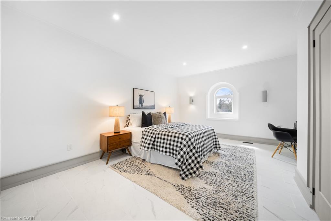
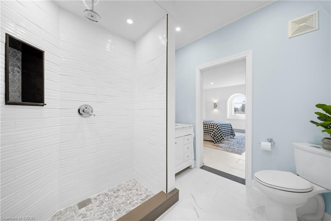
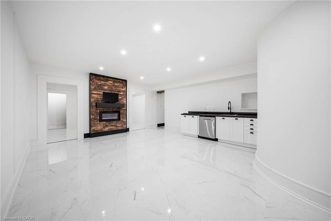
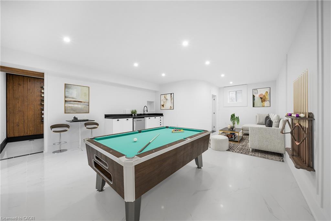
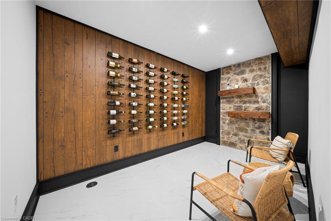
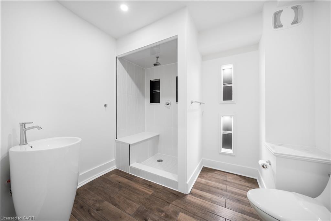
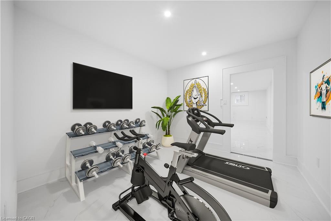
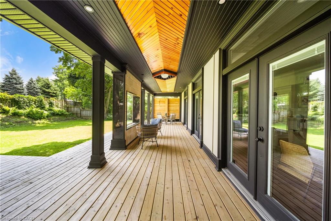
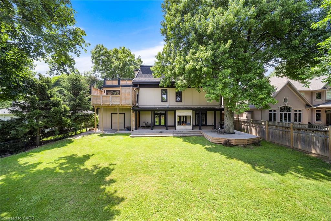
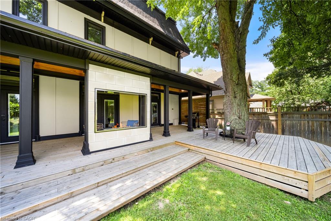
Nestled in scenic Ancaster Village, this French Chateau-inspired residence offers over 7,000 sqft of luxury backing onto the iconic Hamilton Golf Club, with sweeping views of one of Canada's premier courses. This 3-storey masterpiece features 4 beds, 7 baths, 10.5' soaring ceilings, custom millwork, and refined European design. The main floor is designed for entertaining, showcasing a gourmet kitchen with high-end appliances, quartz counters, custom cabinetry and a large island. Three sets of double doors open to a covered outdoor dining area. A formal dining room with chandelier, fireplace and wet bar adds elegance, while the family room with built-ins and fireplace connects seamlessly to the landscaped yard. Second level is dedicated to ultimate comfort, 3 spacious bedrooms each with private baths & walk-in closets. Primary suite boasts gorgeous stone fireplace, custom walk-in closet & spa-like ensuite with freestanding tub, rainfall shower, glass shower, and private terrace overlooking the golf course. Third level serves as a secluded refuge with spacious living room, large bedroom, full bath & kitchenette. A walk-out portico terrace offers panoramic views of the golf course. Lower level features 9' ceilings, a recroom, fitness room, family room with another fireplace, full bathroom, heated floors & a kitchenette. A wine cellar completes your chateau experience. The property boasts a cedar-ceiling covered deck, outdoor gas fireplace, mature trees for privacy, 5 fireplaces, 3 dishwashers, Terrazzo concrete driveway & large tandem garage with 4-post car lift for the car enthusiast. Crafted with an ICF foundation and whole-home hydronic in-floor heating across all four levels, the residence delivers year-round comfort, remarkably low operating costs, and a reduced carbon footprint-luxury that's as smart as it is beautiful. Close to fine dining, shopping, trails, and conservation areas, this property is a rare haven of sophistication, luxury, and timeless elegance.
Details
| MLS # | 40869615 |
|---|---|
| Listing Type | For Sale |
| Style | House |
| Sub-Type | Resale |
| Status | Active |
| Year | 2023 |
| Days On Site | 1 |
| Listing Provided By | RE/MAX Real Estate Centre Inc. | Scarlett Strati |
Features
| Bed(s) | 4 |
|---|---|
| Bath(s) | 7 Total |
| SQ Feet | 5,750 |
| Garage | 2 |
| Basement | Y |
| Story(s) | 3 |
| Zoning | ER |
| Acreage | 0.22 |
| Golf Course | Yes |
| Property View | Yes |
Interior
| Appliances | Bar Fridge, Instant Hot Water, Dishwasher, Dryer, Gas Stove, Microwave, Range Hood, Refrigerator, Washer, Wine Cooler |
|---|---|
| Rooms Total | 24 |
| Interior Features | Central Vacuum, Auto Garage Door Remote(s), In-Law Floorplan, Wet Bar |
| Cooling | Central Air |
| Cooling Yes / No | No |
| Heating | Radiant Floor, Radiant |
| Heating Yes / No | Yes |
| Fireplaces Total | 5 |
| Fireplace Features | Family Room, Living Room, Gas, Recreation Room, Other |
| Window Features | Window Coverings |
| Laundry Features | Upper Level |
Exterior
| Exterior Features | Balcony, Landscape Lighting |
|---|---|
| Lot Features | Urban, Rectangular, Near Golf Course, Park, Quiet Area, Shopping Nearby, Trails |
| Construction Materials | Brick, Stone |
| Roof | Asphalt Shing |
| Fencing | Full |
| Foundation Details | ICF |
| Patio And Porch Features | Deck |
| Security Features | Carbon Monoxide Detector, Smoke Detector |
Parking
| Garage Spaces | 2 |
|---|---|
| Parking Features | Attached Garage, Garage Door Opener |
| Open Parking Yes / No | Yes |
| Attached Garage Yes / No | Yes |
Utilities
| Sewer | Sewer (Municipal) |
|---|
Taxes
| Tax Annual Amount | 25274 |
|---|
Area Information
| Province | ON |
|---|---|
| County | Hamilton |
| City | Ancaster |
| Postal Code | L9G 2L4 |
| Area | 42 Ancaster |
| Subarea | 425 Dancaster | Nakoma | Maple Lane |
| Community Name | 425 Dancaster/Nakoma/Maple Lane |
| Listing VS Median (in 425 Dancaster/Nakoma/Maple Lane) | |
Price: $2,999,900 low | high Med: $726,950 sqft: 5,750 low | high Med: 1,439 $ / sqft: $522 low | high Med: $574 On site: 1 low | high Med: 78.5 | |
Request a showing
Request a showing
Contact
Learn More About This Property

| Province | ON |
|---|---|
| County | Hamilton |
| City | Ancaster |
| Postal Code | L9G 2L4 |
| Area | 42 Ancaster |
| Subarea | 425 Dancaster | Nakoma | Maple Lane |
| Community Name | 425 Dancaster/Nakoma/Maple Lane |
| Listing VS Median (in 425 Dancaster/Nakoma/Maple Lane) | |
Price: $2,999,900 low | high Med: $726,950 sqft: 5,750 low | high Med: 1,439 $ / sqft: $522 low | high Med: $574 On site: 1 low | high Med: 78.5 | |