
2485 Fire Route 51,Apsley, ON K0L 1A0
Apsley, ON K0L 1A0

Description
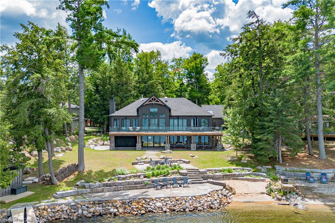
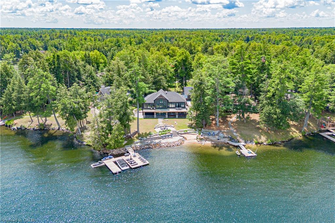
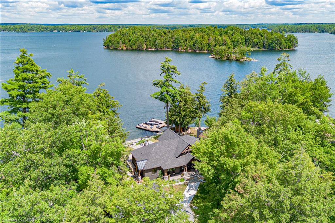
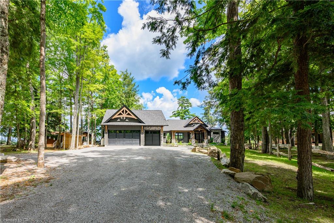
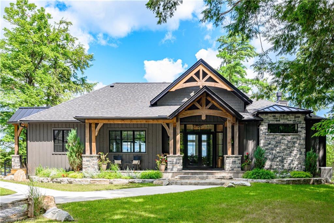
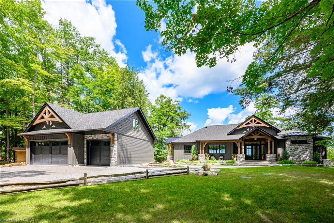
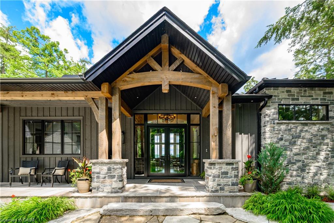
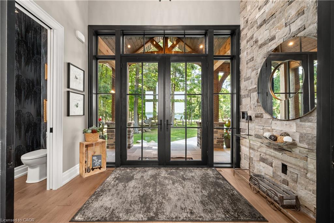
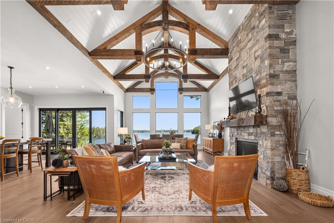
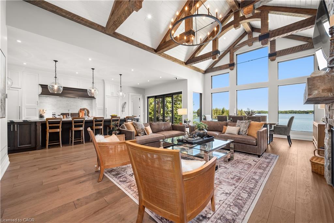
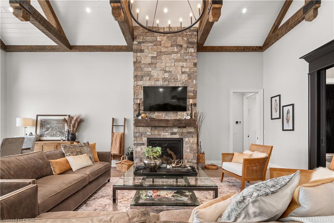
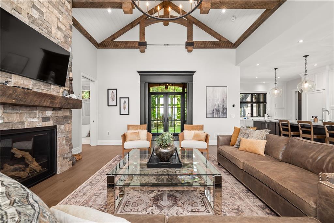
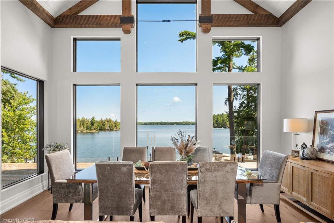
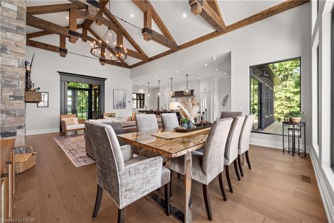
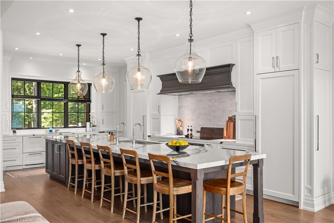
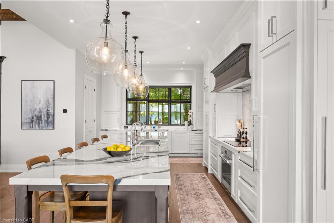
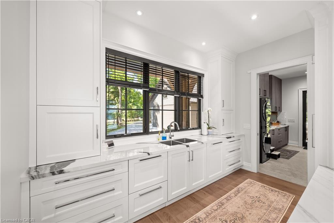
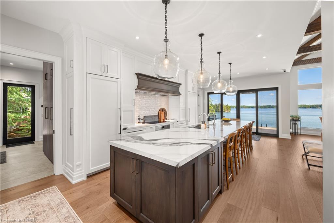
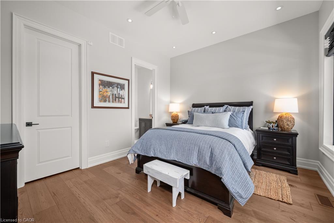
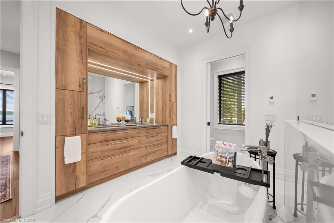
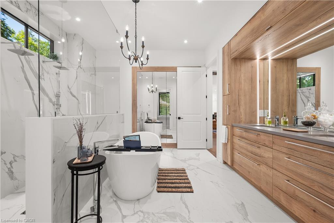
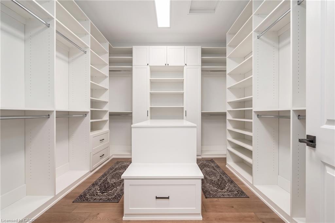
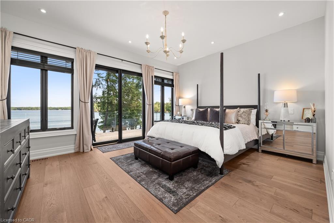
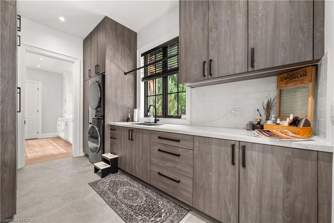
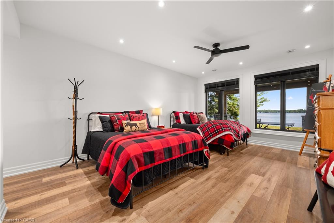
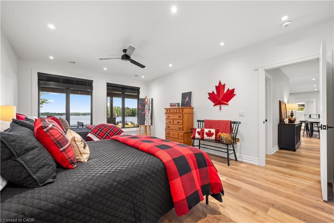
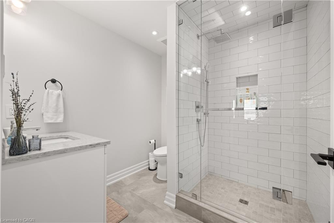
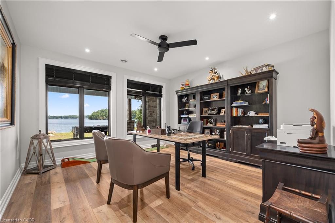
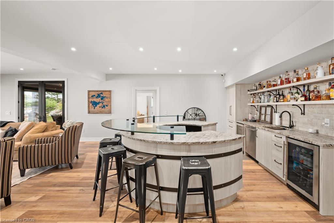
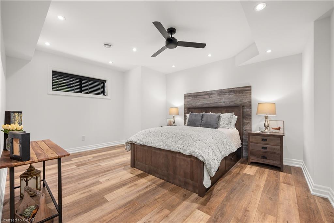
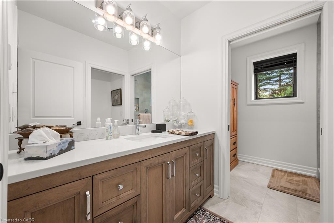
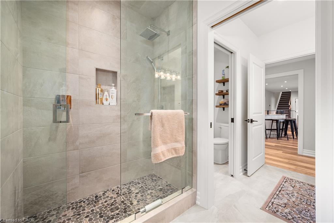
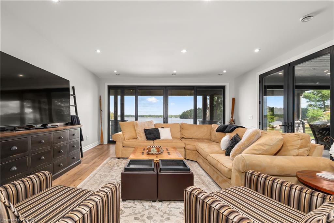
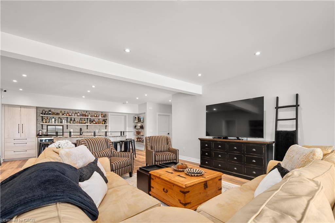
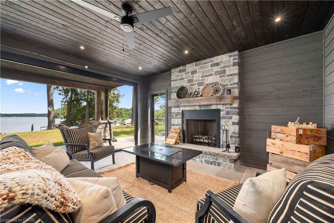
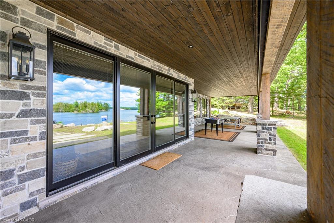
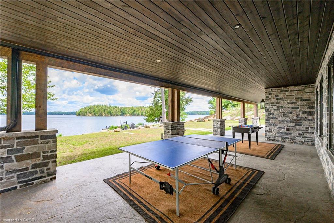
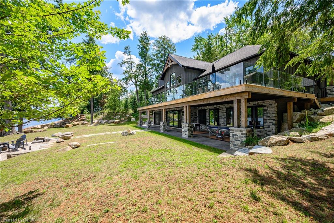
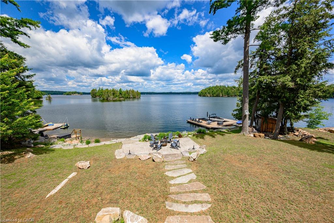
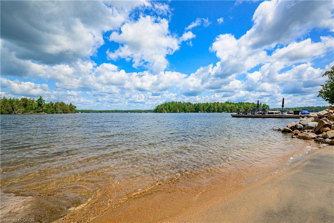
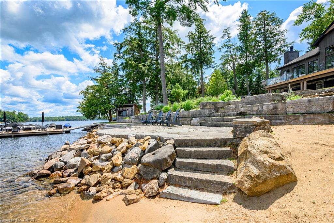
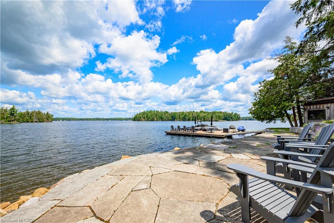
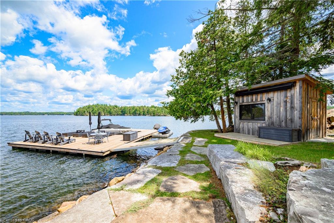
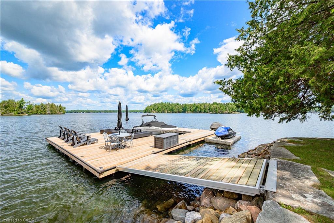
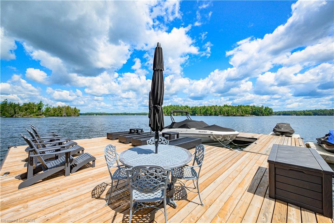
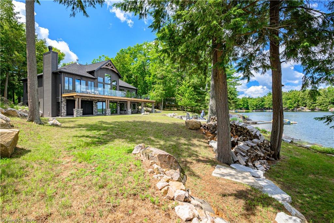
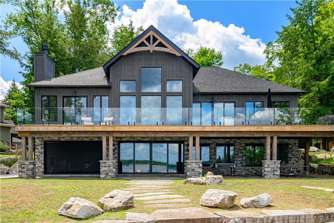
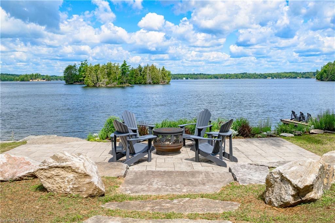
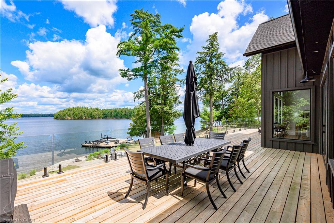
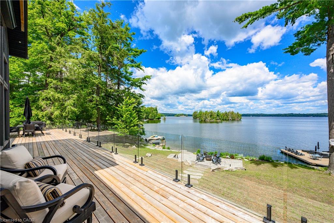
This stunning 4-season cottage on Jack Lake, just north of Apsley, combines luxury, comfort, and natural beauty. Completed in spring 2023, this waterfront retreat offers exceptional amenities and breathtaking views. The open-concept living, dining, and kitchen area features vaulted ceilings and large windows that flood the interior with natural light while showcasing the stunning lake views. Step outside to an expansive deck that overlooks the backyard perfect for entertaining or relaxing. With 2+2 bedrooms and 4 bathrooms, there's ample space for family and guests. The primary bedroom is a peaceful escape, while additional bedrooms offer flexibility. Outside, enjoy a private dock for direct lake access, a lakeside firepit, and a covered patio with a fireplace for year-round enjoyment. A 3-car garage with attic space provides convenient storage. Whether for weekends or full-time living, this cottage offers an exceptional lakeside lifestyle.
Details
| MLS # | 40814309 |
|---|---|
| Listing Type | For Sale |
| Style | House |
| Sub-Type | Resale |
| Status | Pending |
| Days On Site | 152 |
| Listing Provided By | Re/Max REALTY SPECIALISTS INC MILLCREEK DRIVE | Grant Gilmour |
Features
| Bed(s) | 4 |
|---|---|
| Bath(s) | 5 Total |
| SQ Feet | 3,681 |
| Garage | 3 |
| Basement | Y |
| Story(s) | 2 |
| Zoning | SR |
| Acreage | 1.14 |
| Golf Course | Yes |
| Water Front | Yes |
Interior
| Appliances | Dishwasher, Dryer, Refrigerator, Stove, Washer |
|---|---|
| Rooms Total | 17 |
| Interior Features | In-law Capability |
| Cooling | Central Air |
| Cooling Yes / No | No |
| Heating | Forced Air-Propane |
| Heating Yes / No | Yes |
| Fireplace Features | Propane, Roughed In |
Exterior
| Lot Features | Rural, Irregular Lot, Ample Parking, Near Golf Course, Marina, Rec./Community Centre |
|---|---|
| Construction Materials | Stone, Wood Siding |
| Roof | Asphalt Shing, Metal |
| Foundation Details | ICF |
| Waterfront Features | Lake, Direct Waterfront, Beach Front, Access to Water, Lake/Pond |
Parking
| Garage Spaces | 3 |
|---|---|
| Parking Features | Detached Garage |
| Open Parking Yes / No | Yes |
| Attached Garage Yes / No | No |
Utilities
| Sewer | Septic Tank |
|---|
Taxes
| Tax Annual Amount | 9698.22 |
|---|
Area Information
| Province | ON |
|---|---|
| County | Peterborough |
| City | Apsley |
| Postal Code | K0L 1A0 |
| Area | North Kawartha |
| Subarea | Burleigh | Anstruther Township |
| Community Name | Burleigh/Anstruther Township |
| Listing VS Median (in Burleigh/Anstruther Township) | |
Price: $3,800,000 low | high Med: $3,800,000 sqft: 3,681 low | high Med: 3,681 $ / sqft: $1,032 low | high Med: $1,032 On site: 152 low | high Med: 152 | |
Request a showing
Request a showing
Contact
Learn More About This Property

| Province | ON |
|---|---|
| County | Peterborough |
| City | Apsley |
| Postal Code | K0L 1A0 |
| Area | North Kawartha |
| Subarea | Burleigh | Anstruther Township |
| Community Name | Burleigh/Anstruther Township |
| Listing VS Median (in Burleigh/Anstruther Township) | |
Price: $3,800,000 low | high Med: $3,800,000 sqft: 3,681 low | high Med: 3,681 $ / sqft: $1,032 low | high Med: $1,032 On site: 152 low | high Med: 152 | |