
2565 Erin Centre Boulevard,Mississauga, ON L5M 6Z8
Mississauga, ON L5M 6Z8

Description
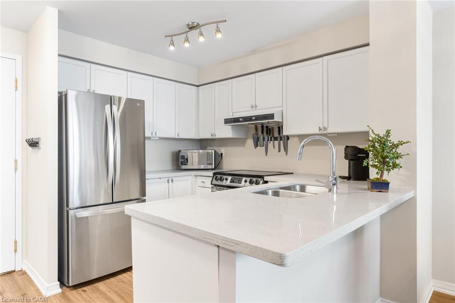
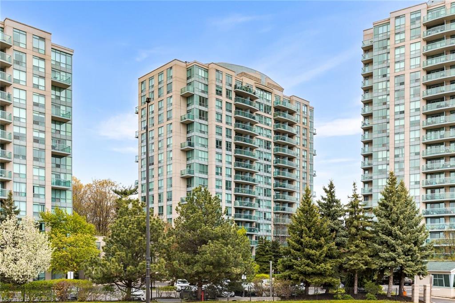
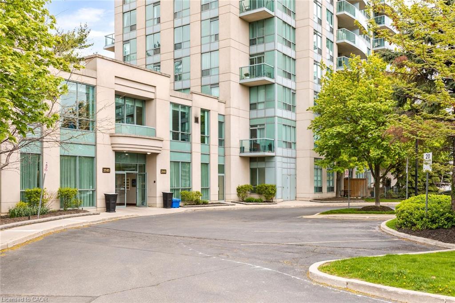
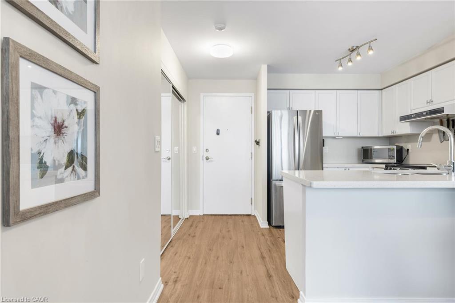
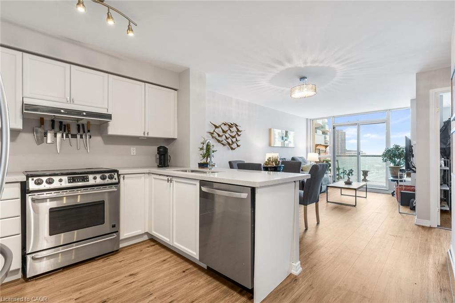
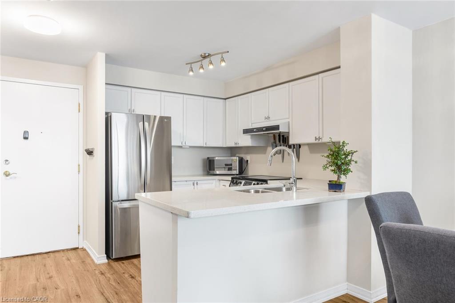
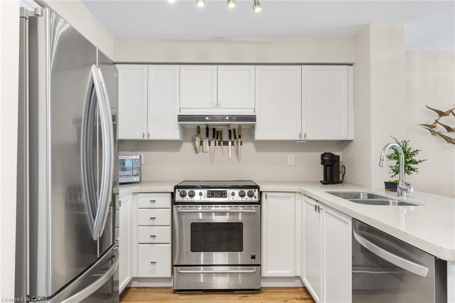
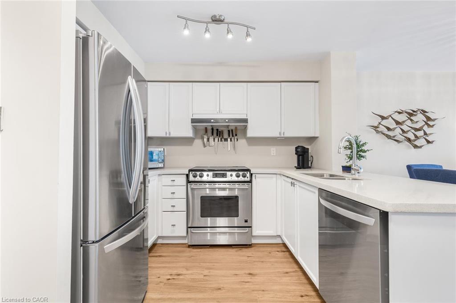
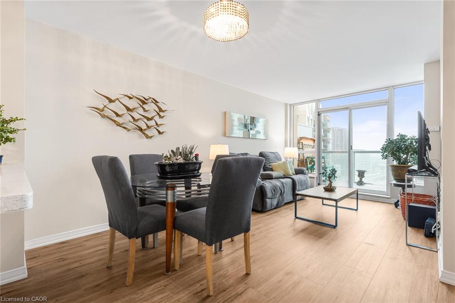
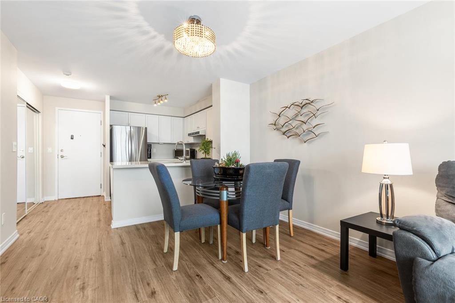
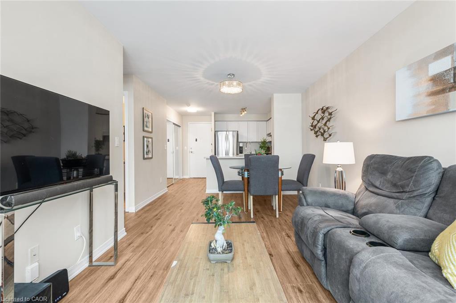
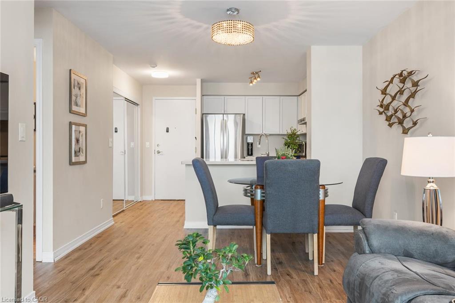
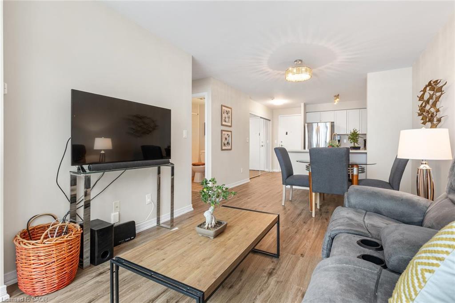
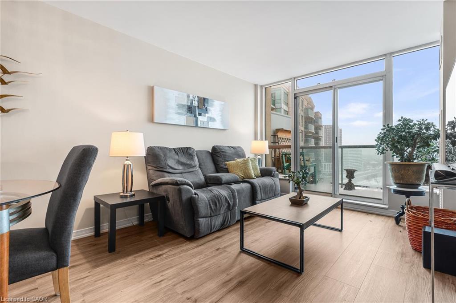
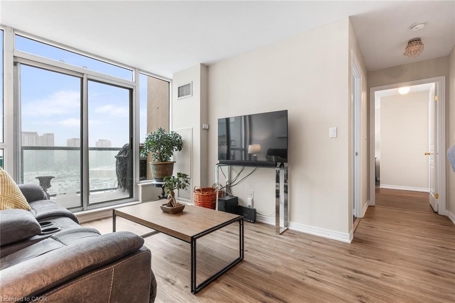
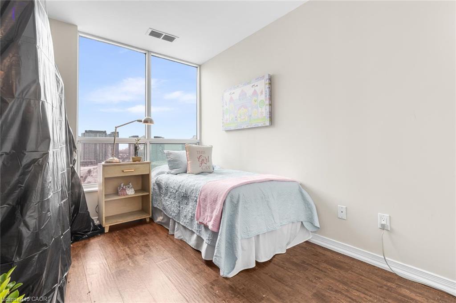
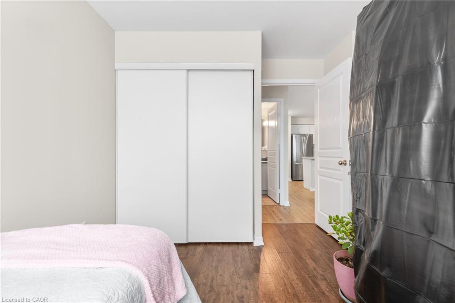
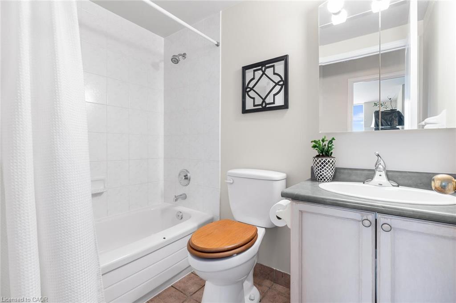
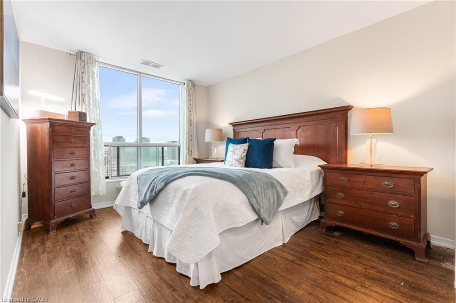
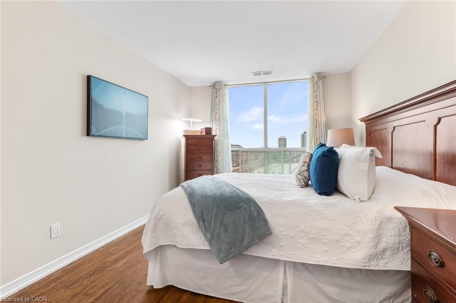
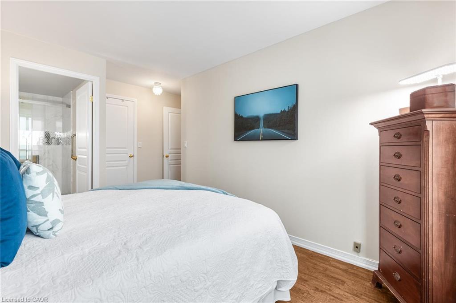
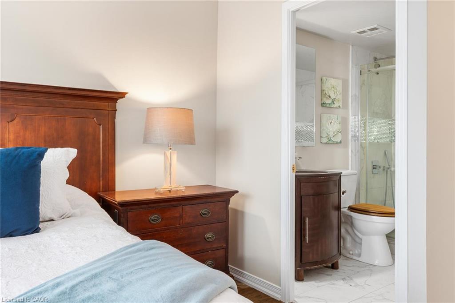
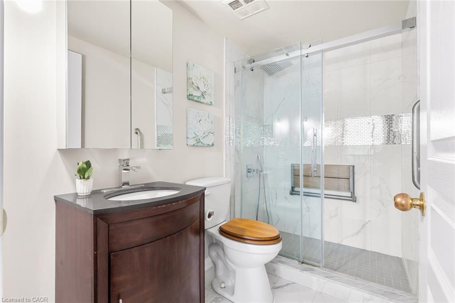
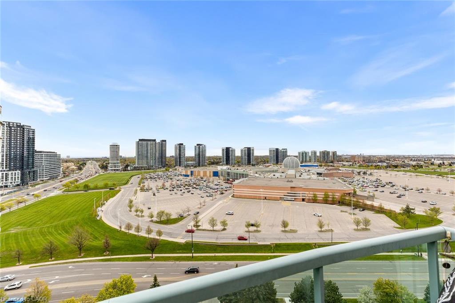
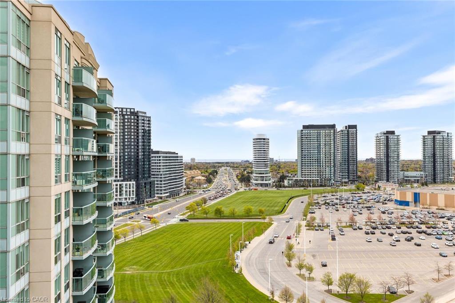
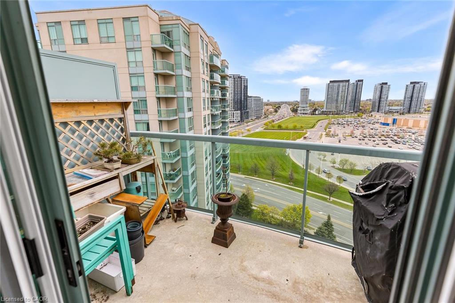
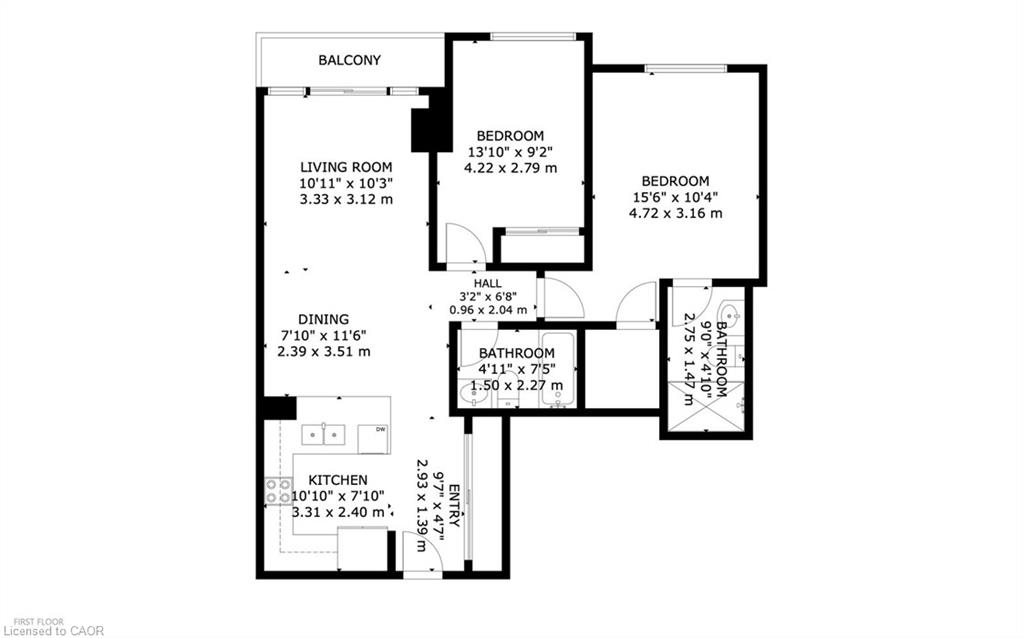
Rarely available and beautifully updated penthouse residence with south views facing the lake and located in the heart of Central Erin Mills in Mississauga! Freshly painted throughout, this bright and inviting 2 bedroom, 2 bathroom condo offers a desirable sunny south exposure, filling the space with natural light and features a walkout to a private balcony with panoramic views. The open concept layout features a stylish kitchen complete with stone countertops, a breakfast bar and stainless steel appliances, flowing effortlessly into the living and dining areas. The spacious primary bedroom is a true retreat, including a renovated 3 piece ensuite, while the second bedroom offers flexibility for guests or a home office. Added conveniences include a huge storage locker located directly in front of the owned parking spot, making everyday living both comfortable and practical. Building amenities includes 24 hour gated security, an indoor pool, hot tub, sauna, gym, tennis court, party room, games room, library & plenty of visitor parking. A rare penthouse opportunity in a sought after neighbourhood steps to shopping, transit, parks, highly rated schools and all urban amenities including Erin Mills Town Centre with all of its shops and restaurants. Close to Credit Valley Hospital and easy access to highways 403, 401 & 407.
Details
| MLS # | 40852041 |
|---|---|
| Listing Type | For Sale |
| Style | Condominium |
| HOA Dues | $956 |
| Sub-Type | Resale |
| Status | Active |
| Days On Site | 23 |
| Listing Provided By | Royal Lepage Real Estate Associates | Sean Hanlon |
Features
| Bed(s) | 2 |
|---|---|
| Bath(s) | 2 Total |
| SQ Feet | 830 |
| Garage | 1 |
| Story(s) | 1 |
| Zoning | RM7D5 |
Interior
| Rooms Total | 7 |
|---|---|
| Interior Features | Other |
| Cooling | Central Air |
| Cooling Yes / No | No |
| Heating | Forced Air, Natural Gas |
| Heating Yes / No | Yes |
| Laundry Features | In-Suite |
Exterior
| Lot Features | Urban, Hospital, Park, Public Transit, Schools, Shopping Nearby |
|---|---|
| Construction Materials | Concrete |
| Roof | Other |
| Patio And Porch Features | Open |
Parking
| Garage Spaces | 1 |
|---|---|
| Attached Garage Yes / No | No |
Utilities
| Sewer | Sewer (Municipal) |
|---|
Taxes
| Tax Annual Amount | 3039 |
|---|
Area Information
| Province | ON |
|---|---|
| County | Peel |
| City | Mississauga |
| Postal Code | L5M 6Z8 |
| Area | MS Mississauga |
| Subarea | 0070 Central Erin Mills |
| Community Name | 0070 Central Erin Mills |
| Listing VS Median (in 0070 Central Erin Mills) | |
Price: $499,000 low | high Med: $499,000 sqft: 830 low | high Med: 702 $ / sqft: $601 low | high Med: $711 On site: 23 low | high Med: 14 | |
Request a showing
Request a showing
Contact
Learn More About This Property

| Province | ON |
|---|---|
| County | Peel |
| City | Mississauga |
| Postal Code | L5M 6Z8 |
| Area | MS Mississauga |
| Subarea | 0070 Central Erin Mills |
| Community Name | 0070 Central Erin Mills |
| Listing VS Median (in 0070 Central Erin Mills) | |
Price: $499,000 low | high Med: $499,000 sqft: 830 low | high Med: 702 $ / sqft: $601 low | high Med: $711 On site: 23 low | high Med: 14 | |