New Listing
 In-Person: 10/10 1:00 PM - 3:00 PM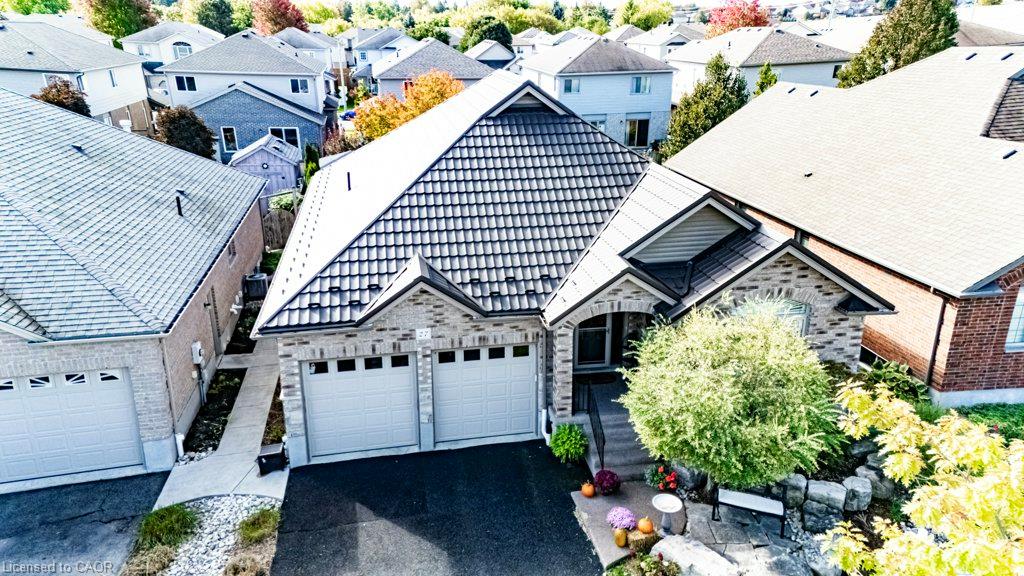
27 Coral Gables Crescent,Elmira, ON N3B 3P4
Elmira, ON N3B 3P4

Description
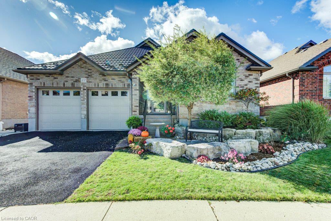
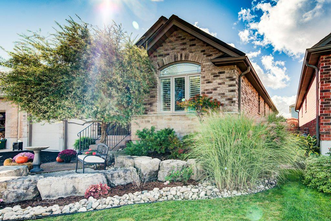
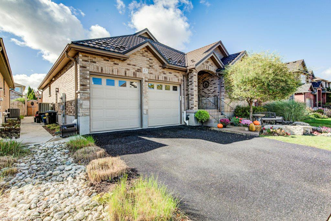
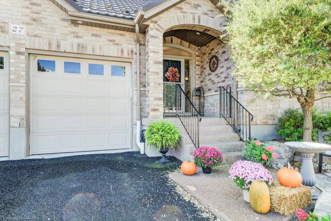
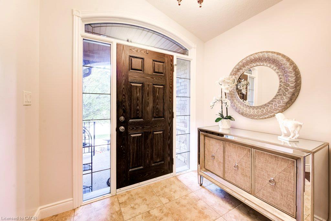
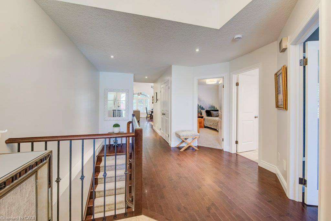
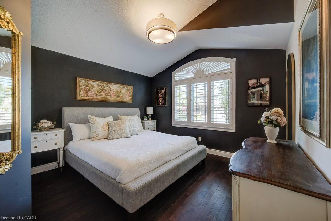
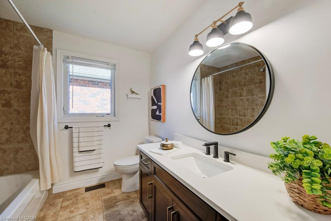
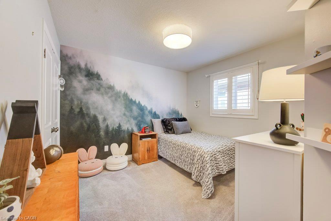
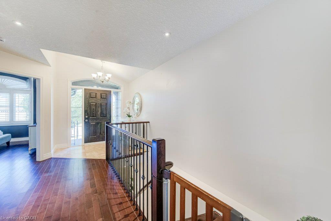
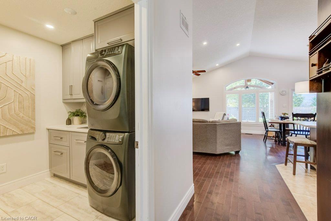
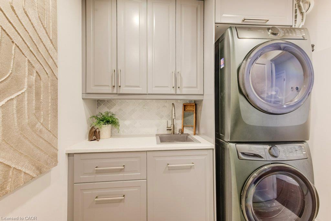
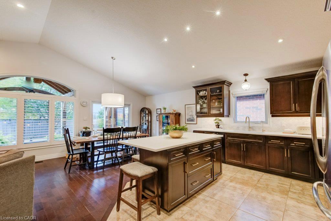
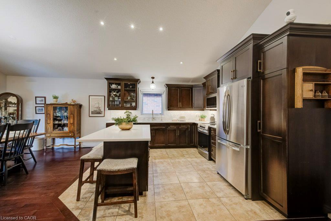
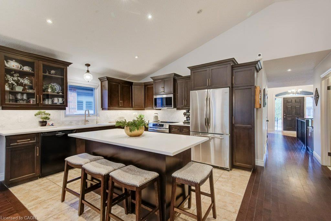
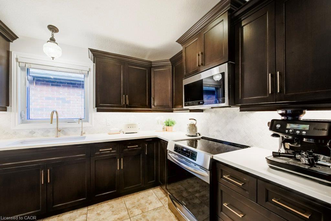
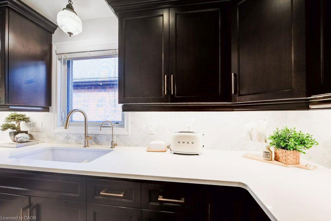
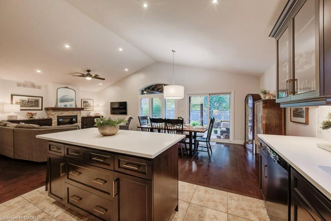
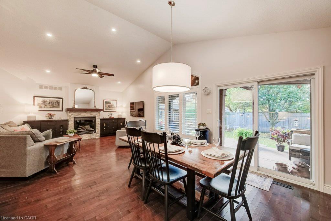
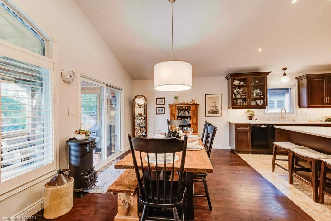
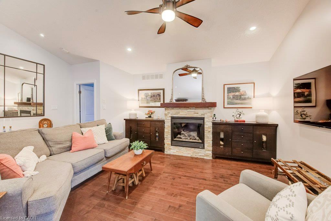
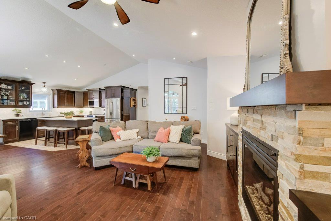
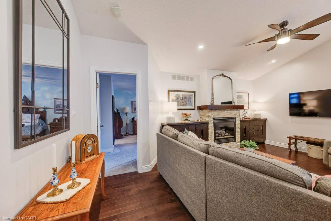
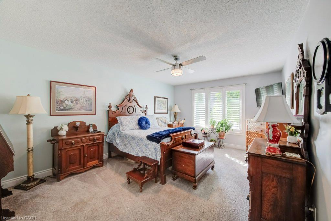
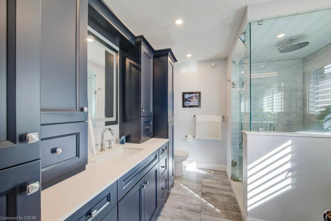
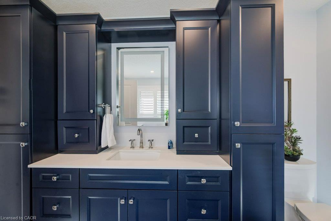
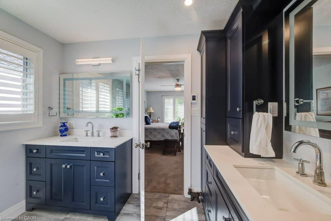
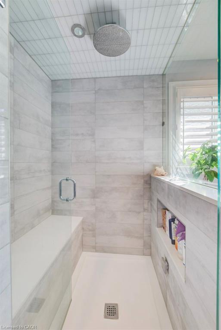
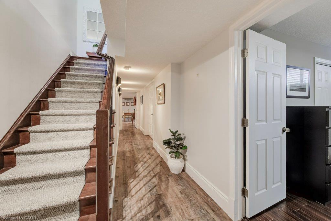
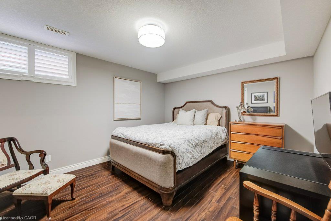
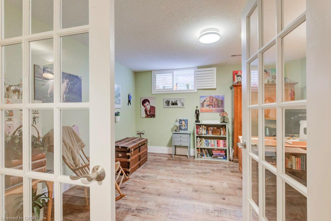
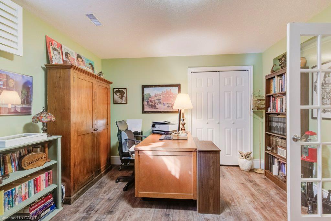
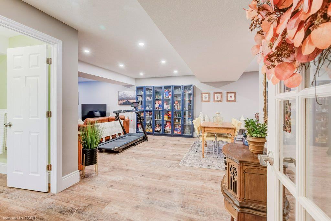
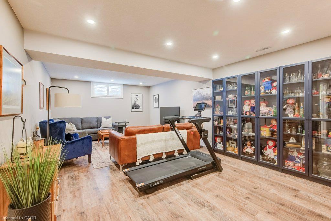
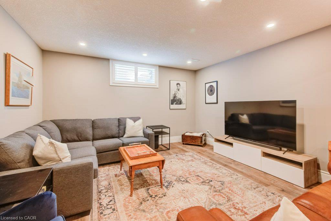
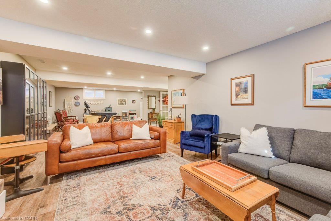
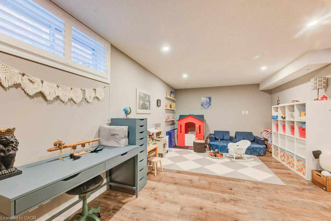
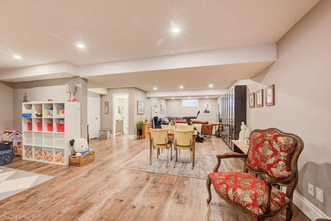
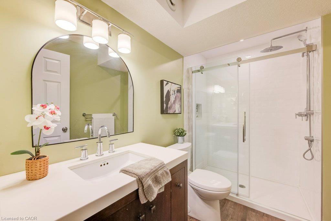
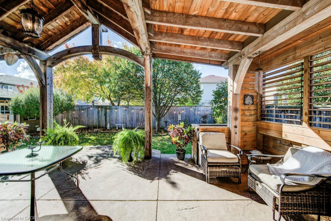
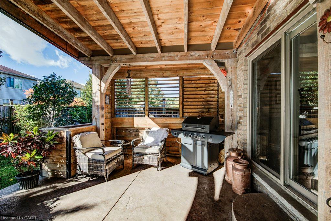
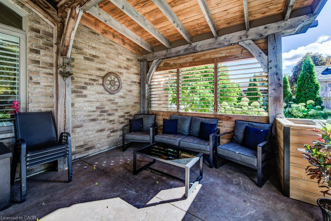
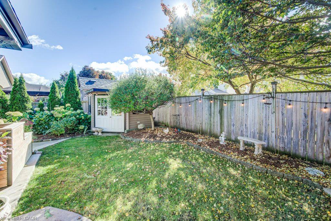
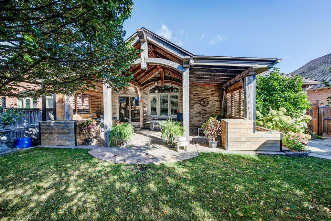
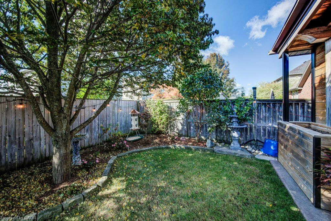
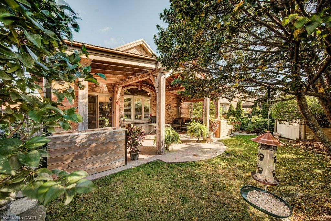
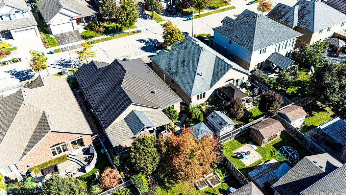
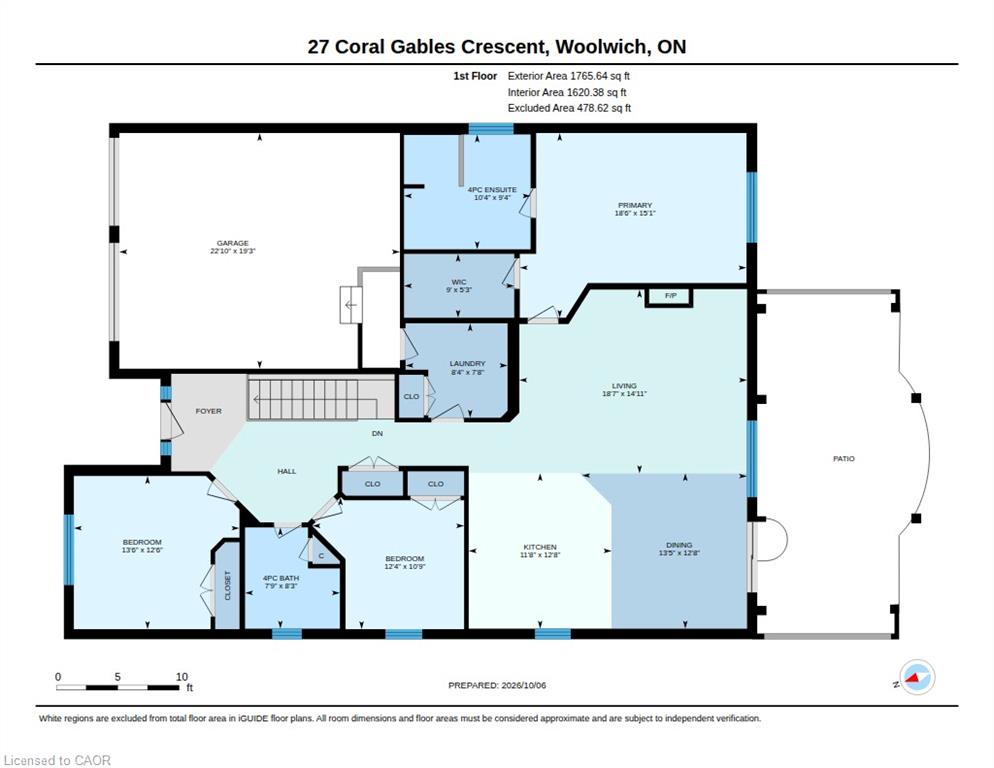
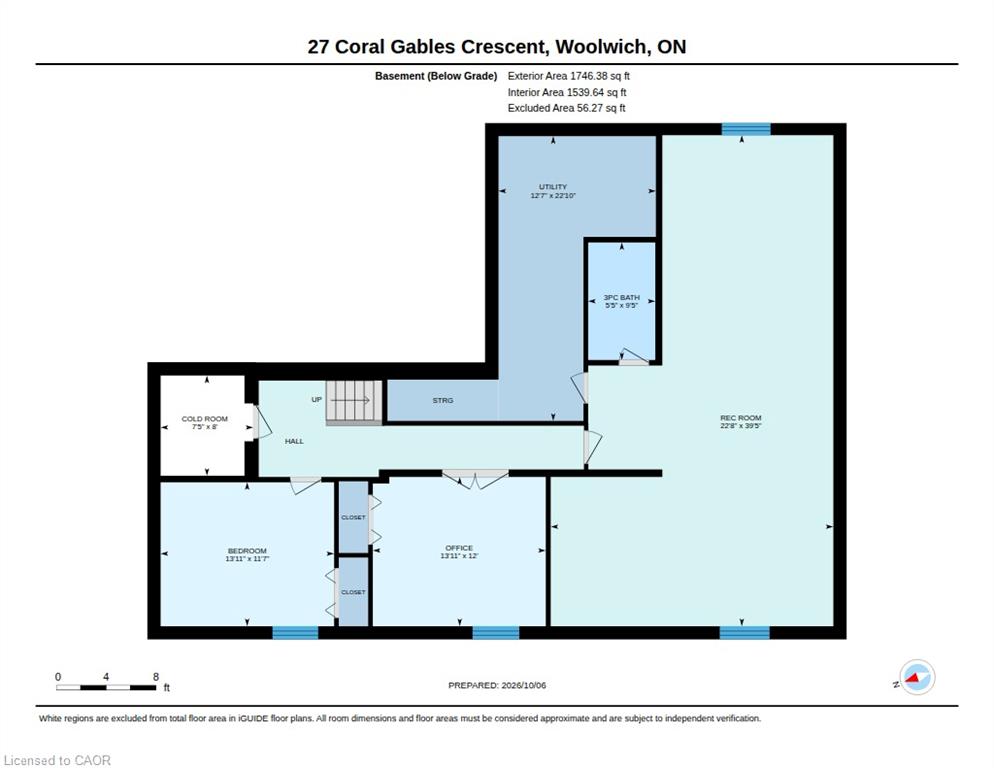
STUNNING!! Executive 3+2 bedroom bungalow offering over 3000 square feet of living space and three full bathrooms on a quiet crescent in Elmira. Built in 2010, the home features a spacious foyer, hardwood flooring and an open-concept main floor. The kitchen offers a large island, generous cabinetry, built-in appliances, an induction cooktop and a reverse osmosis system. A gas fireplace and vaulted ceiling create a comfortable gathering space in the adjoining family room. A Party sized covered timber frame deck is a standout feature, with built-in privacy shutters and plenty of room to relax, dine and entertain. Low-maintenance landscaping, raised flower boxes, a concrete walkway and a double-door storage shed complete the backyard retreat. Three main-floor bedrooms include a spacious primary suite with a walk-in closet and beautiful four-piece ensuite. Enjoy heated floors, quartz countertops, dual vanities with backlit mirrors and a digitally controlled steam shower. Updated main-floor laundry with built-in cabinetry adds everyday convenience. The finished basement provides two additional bedrooms, with flexibility for a home office or gym, along with a rec room, games room and three-piece bathroom featuring a glass-enclosed rain shower and quartz vanity. A new metal roof installed in 2024 adds lasting value. California shutters and built-in closet shelving provide thoughtful finishing touches. The heated garage features insulated high-lift doors to accommodate larger vehicles. Comfortable main-floor living, generous finished space and an exceptional outdoor gathering area make this bungalow a home to enjoy in every season. Bungalows of this caliber are a rare offering anywhere. Book your visit today.
Details
| MLS # | 40866341 |
|---|---|
| Listing Type | For Sale |
| Style | House |
| Sub-Type | Resale |
| Status | Active |
| Year | 2010 |
| Days On Site | 2 |
| Listing Provided By | RE/MAX Twin City Realty Inc. | David Schooley |
Features
| Bed(s) | 5 |
|---|---|
| Bath(s) | 3 Total |
| SQ Feet | 1,765 |
| Garage | 2 |
| Basement | Y |
| Story(s) | 1 |
| Zoning | R3A |
| Acreage | 0.12 |
| Golf Course | Yes |
Interior
| Appliances | Garborator, Water Purifier, Water Softener, Built-in Microwave, Dishwasher, Dryer, Refrigerator, Stove, Washer |
|---|---|
| Rooms Total | 15 |
| Interior Features | Air Exchanger, Auto Garage Door Remote(s), Built-In Appliances, Ceiling Fan(s) |
| Cooling | Central Air |
| Cooling Yes / No | No |
| Heating | Forced Air, Natural Gas |
| Heating Yes / No | Yes |
| Fireplaces Total | 1 |
| Fireplace Features | Family Room, Gas |
| Laundry Features | Main Level |
Exterior
| Exterior Features | Landscaped |
|---|---|
| Lot Features | Urban, Rectangular, Near Golf Course, Place of Worship, Quiet Area, Rec./Community Centre |
| Construction Materials | Brick |
| Roof | Metal |
| Fencing | Fence - Partial |
| Foundation Details | Poured Concrete |
| Patio And Porch Features | Patio |
Parking
| Garage Spaces | 2 |
|---|---|
| Parking Features | Attached Garage, Garage Door Opener, Asphalt |
| Open Parking Yes / No | Yes |
| Attached Garage Yes / No | Yes |
Utilities
| Sewer | Sewer (Municipal) |
|---|
Taxes
| Tax Annual Amount | 6480 |
|---|
Area Information
| Province | ON |
|---|---|
| County | Waterloo |
| City | Elmira |
| Postal Code | N3B 3P4 |
| Area | 5 Woolwich and Wellesley Township |
| Subarea | 550 Elmira |
| Community Name | 550 Elmira |
| School District | Elmira District S.S. |
| High School | Elmira District S.S. |
| Listing VS Median (in 550 Elmira) | |
Price: $1,100,000 low | high Med: $675,000 sqft: 1,765 low | high Med: 1,466 $ / sqft: $623 low | high Med: $460 On site: 2 low | high Med: 6 | |
Request a showing
Request a showing
Contact
Learn More About This Property

| Open House |
|---|
| In-Person 10/10 1:00 PM - 3:00 PM |
| Province | ON |
|---|---|
| County | Waterloo |
| City | Elmira |
| Postal Code | N3B 3P4 |
| Area | 5 Woolwich and Wellesley Township |
| Subarea | 550 Elmira |
| Community Name | 550 Elmira |
| School District | Elmira District S.S. |
| High School | Elmira District S.S. |
| Listing VS Median (in 550 Elmira) | |
Price: $1,100,000 low | high Med: $675,000 sqft: 1,765 low | high Med: 1,466 $ / sqft: $623 low | high Med: $460 On site: 2 low | high Med: 6 | |