31 Gordon Fergusson Place,Arnprior, ON K7S 0G3
Arnprior, ON K7S 0G3













Description
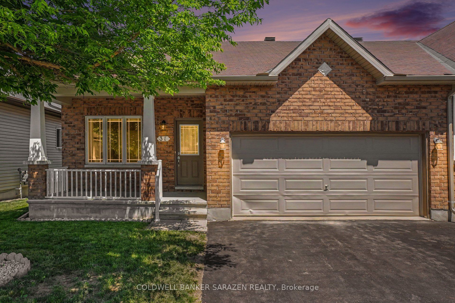
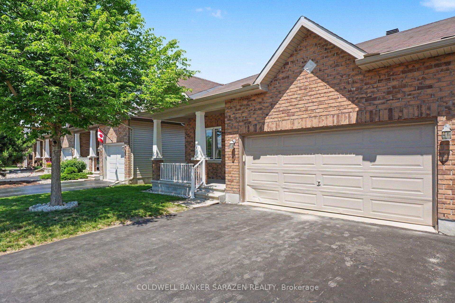
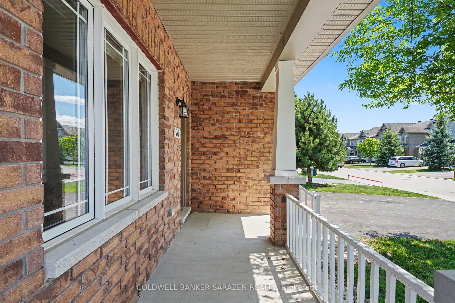
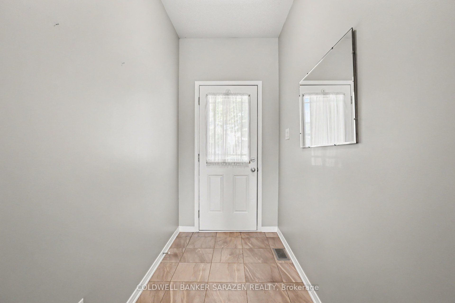
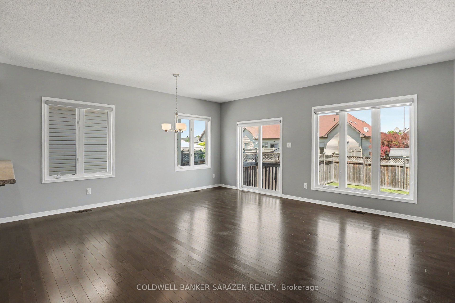
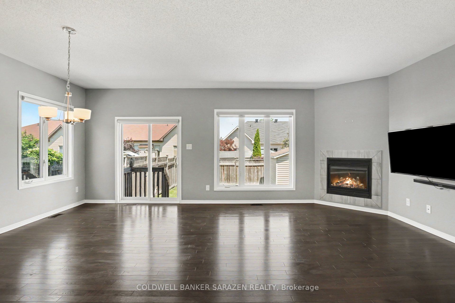
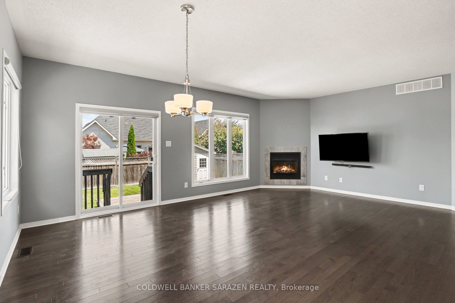
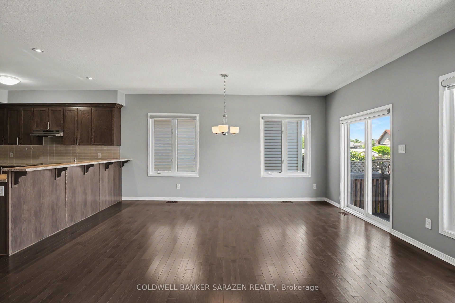
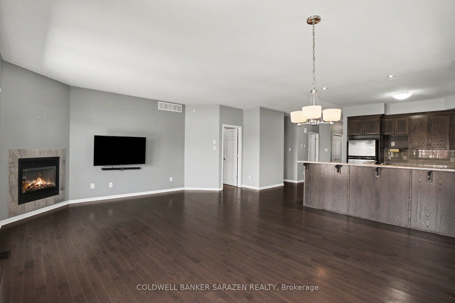
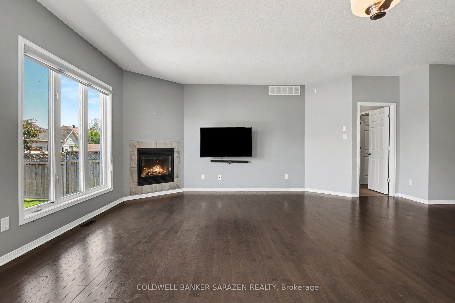
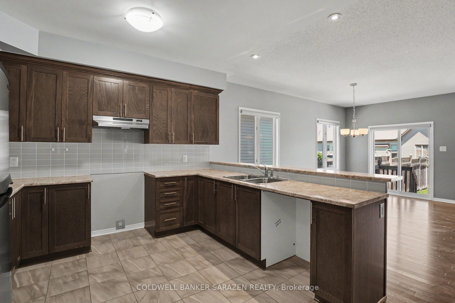
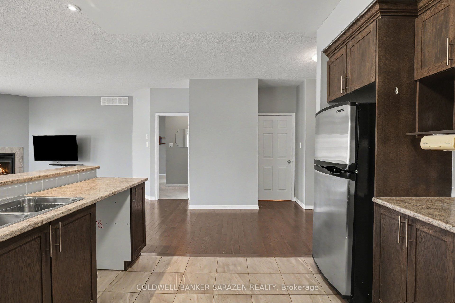
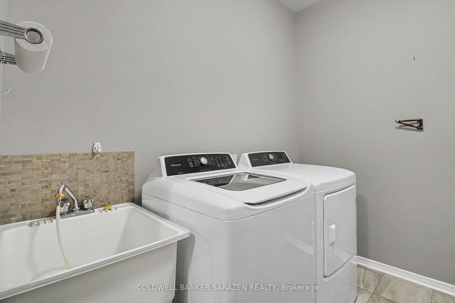
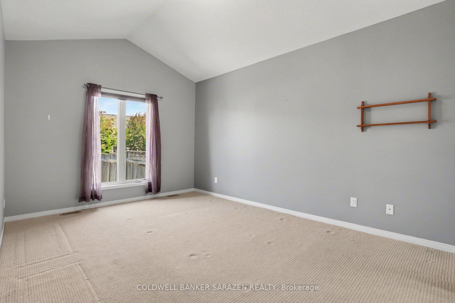
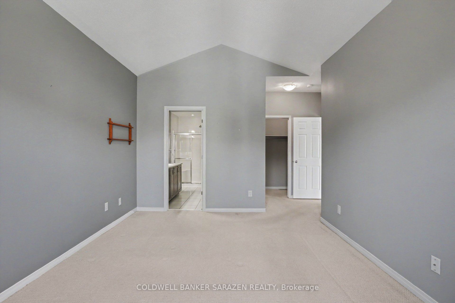
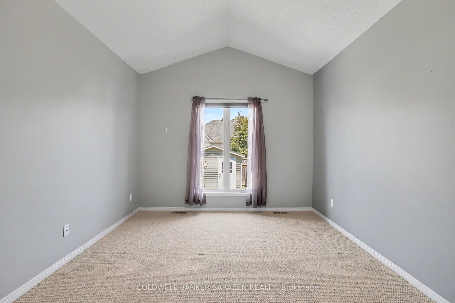
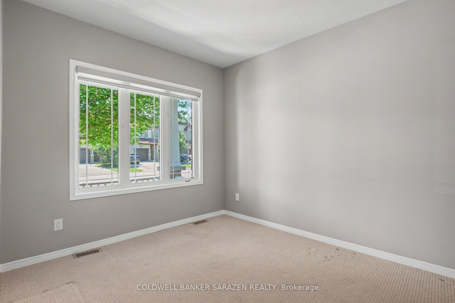
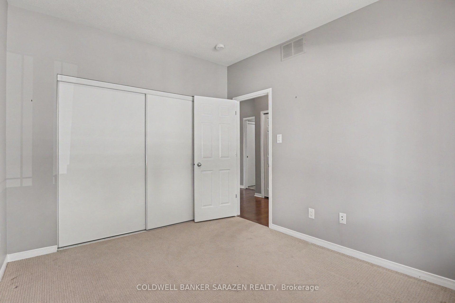
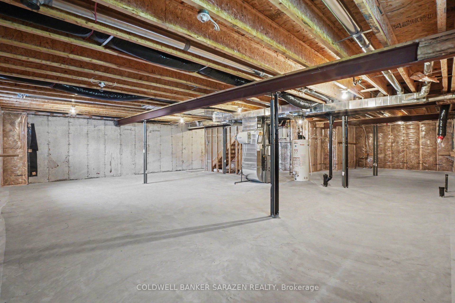
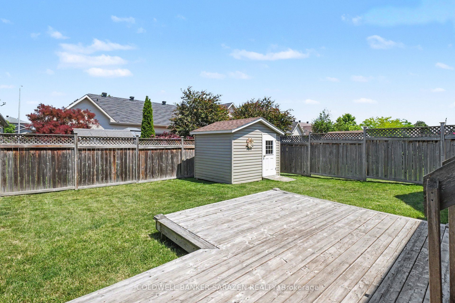
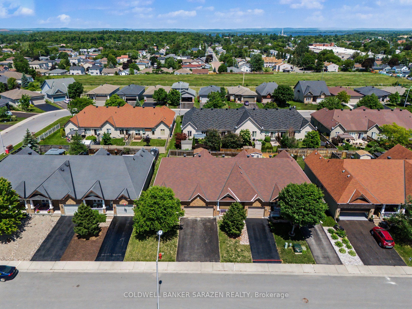
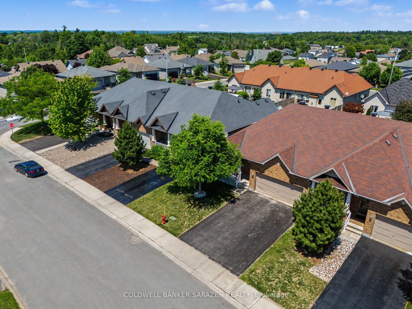
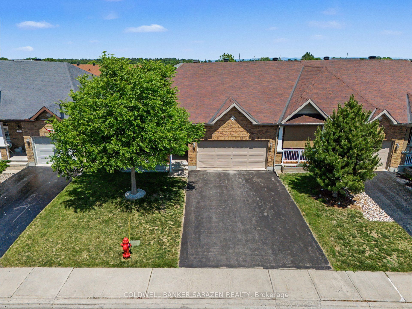
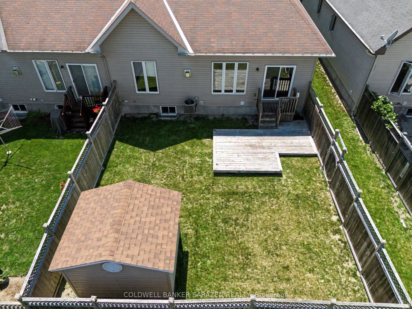
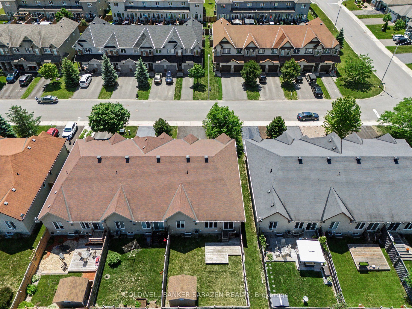
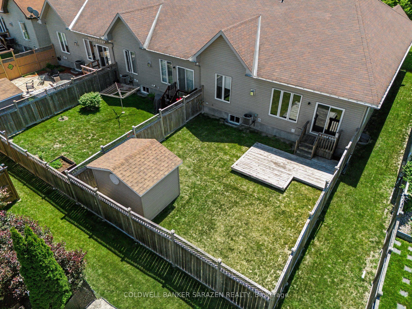
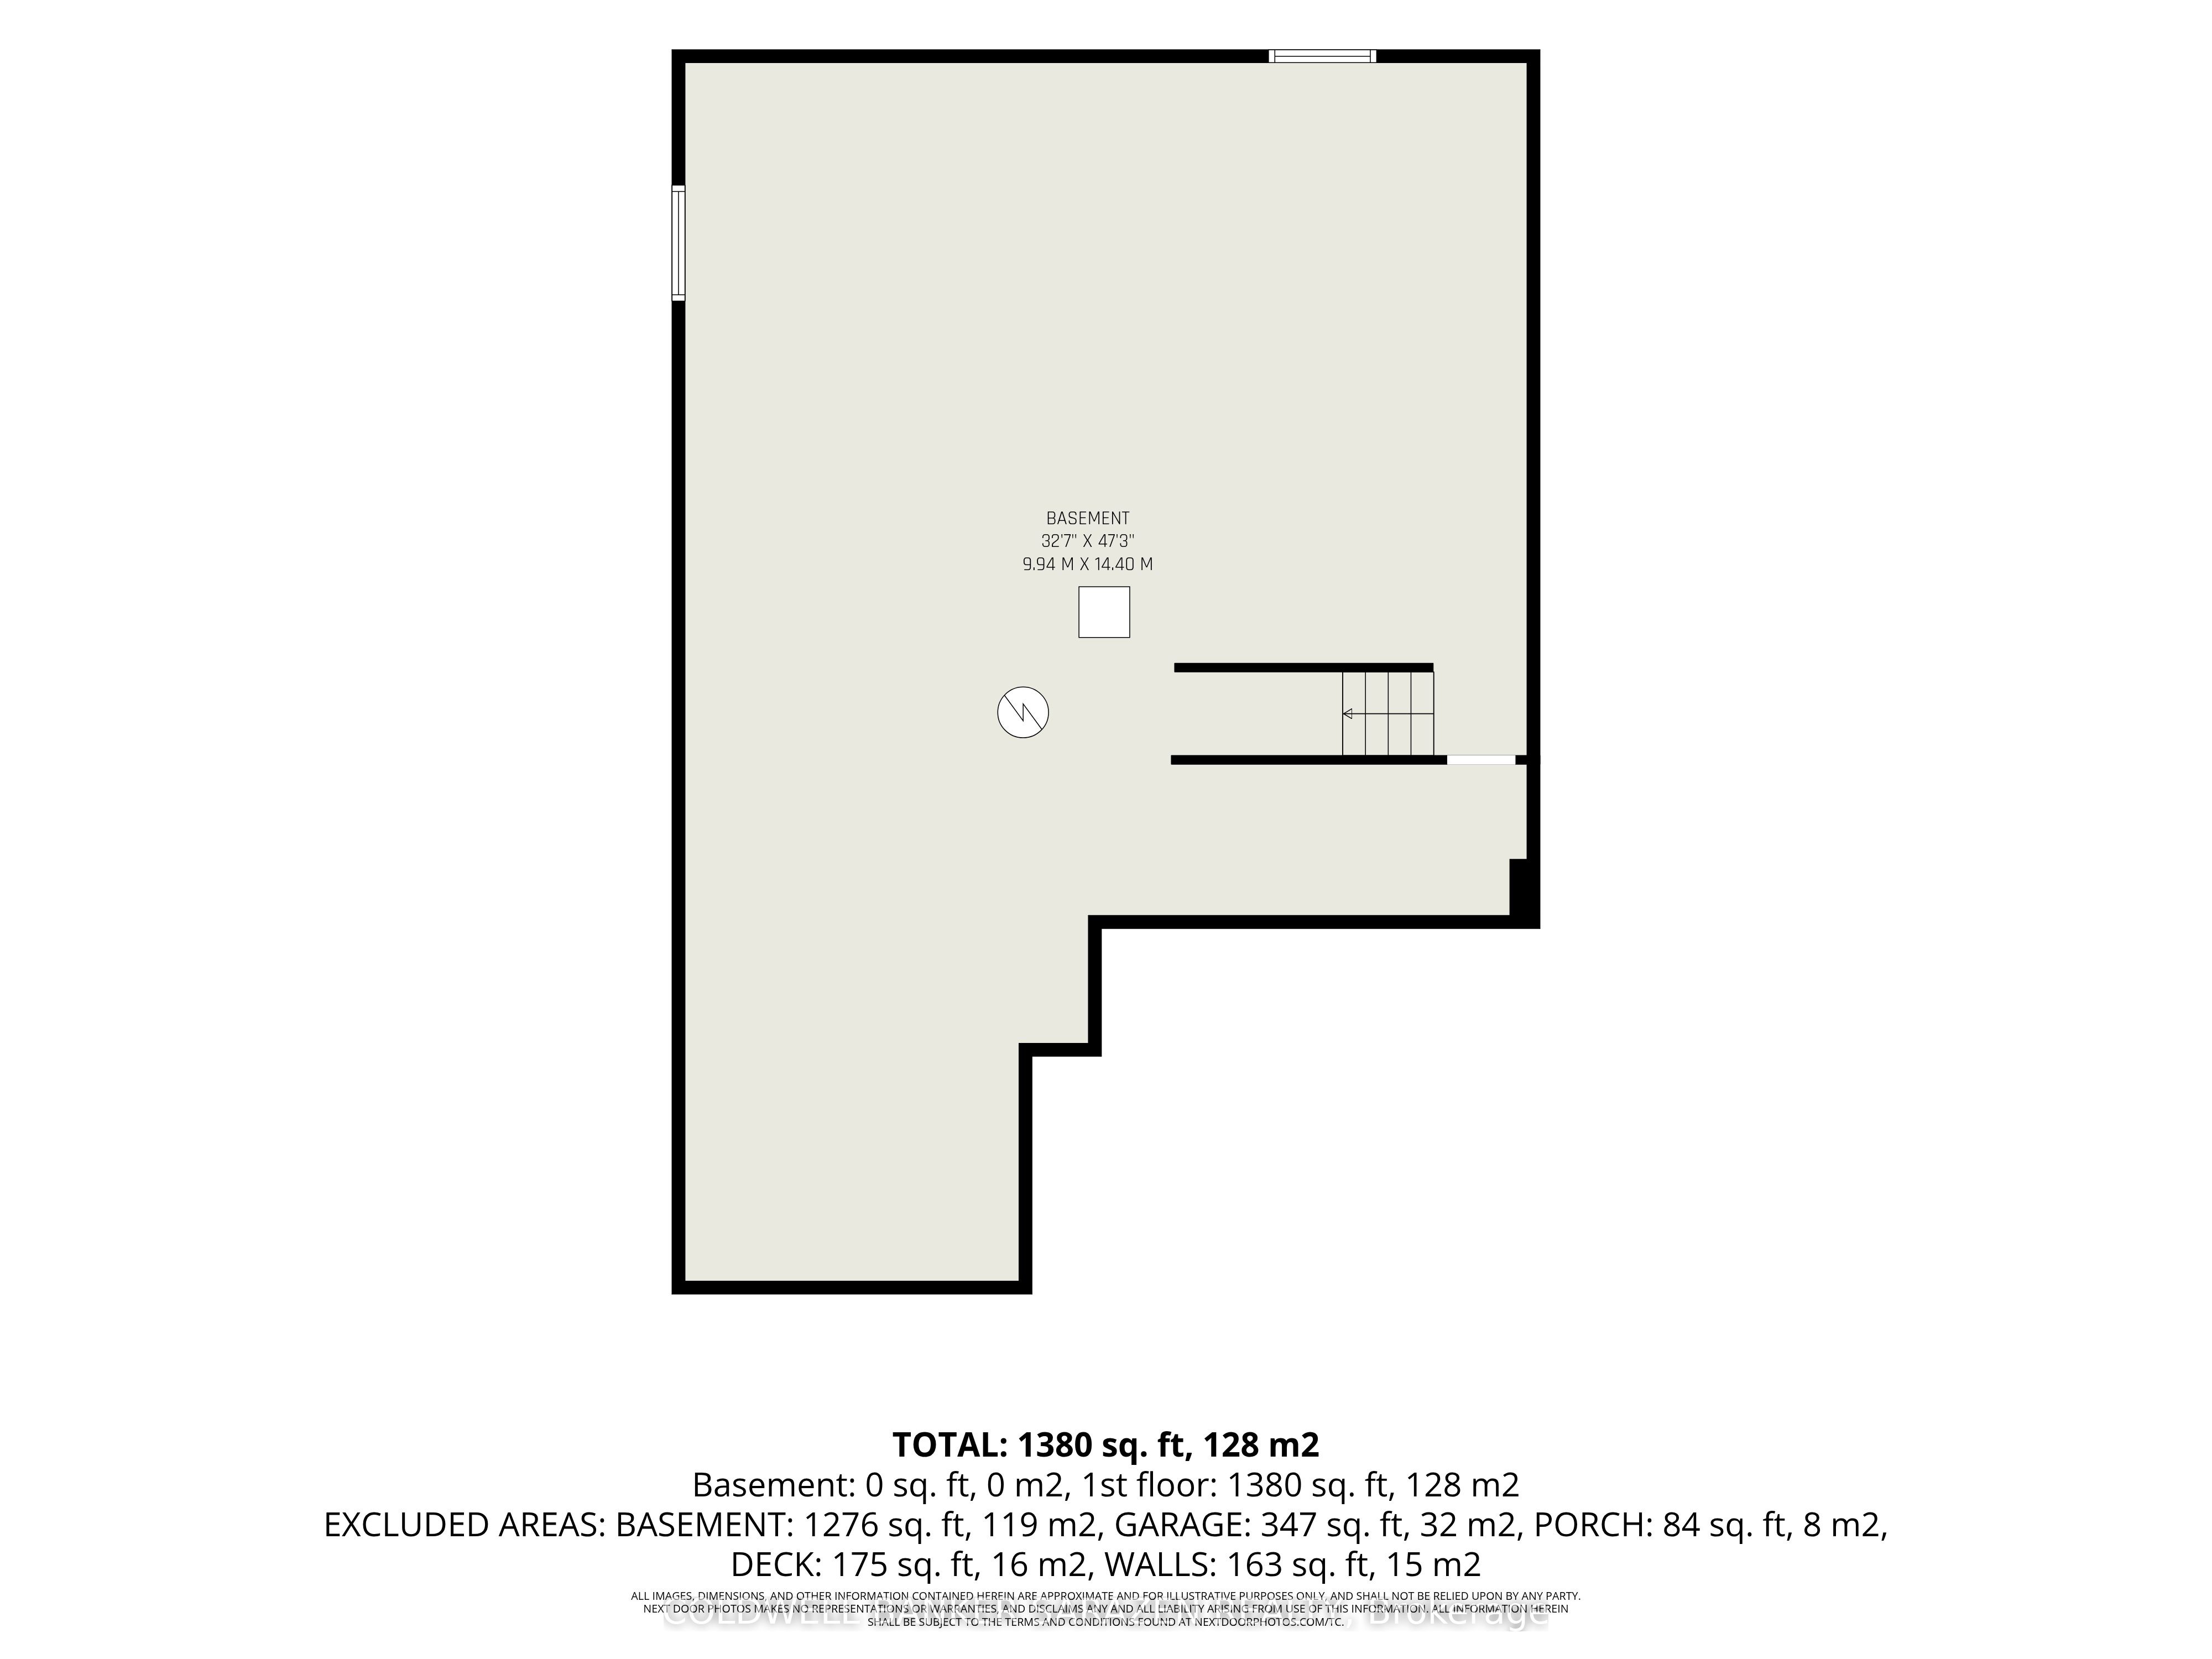
Welcome to 31 Gordon Ferguson Place! This end unit bungalow welcomes you into a beautiful open concept home, a lovely kitchen with plenty of cabinets, a sleek peninsula that sits 4 stools comfortably for easy breakfast and quick meals and a dining and living area with hardwood floors flooded with natural light through multiple windows and a set of patio doors. The living room is also equipped with a cozy natural gas fireplace nestled in the corner. This home is designed for convenient bungalow living with additional easy inside access through the 2 car garage into a large hallway with closet and laundry. The spacious primary bedroom is complete with a walk-in closet and a 4 piece ensuite with step-in shower. Located at the front of the home is the second bedroom offering flexibility for an office, or guest bedroom. A well appointed 4 piece bathroom completes the main level. The large basement is equipped with a rough-in for a bathroom leaving plenty of opportunity to configure and finish as you desire. The patio doors lead to a deck in a lovely fully fenced backyard. A shed sits nicely in the corner of the yard for all your garden tools. This home is located in a quiet and peaceful desirable area of Arnprior close to amenities, parks, and schools. With a generous sized lot, a private double wide laneway, and a covered front porch you feel the space you need to enjoy the peace and quiet in this neighbourhood!
Details
| MLS # | X13496020 |
|---|---|
| Listing Type | For Sale |
| Style | House |
| Sub-Type | Resale |
| Status | Price Change |
| Year | 0 |
| Days On Site | 58 |
| Listing Provided By | COLDWELL BANKER SARAZEN REALTY | X13496020 484802 |
Features
| Bed(s) | 2 |
|---|---|
| Bath(s) | 2 |
| Garage | 2 |
| Basement | Y |
| Acreage | 0.10 |
Interior
| Interior Features | Primary Bedroom - Main Floor |
|---|---|
| Cooling | Central Air |
| Heat Source | Gas |
| Fireplace Features | Natural Gas |
| Fireplace Yes / No | Yes |
Exterior
| Roof | Shingles |
|---|---|
| Foundation Details | Poured Concrete |
| Construction Materials | Brick, Vinyl Siding |
Parking
| Garage Yes / No | Yes |
|---|
Utilities
| Sewer | Sewer |
|---|
Taxes
| Tax Annual Amount | 3948 |
|---|---|
| Tax Legal Description | PT LT 172, PL 49M75, PT 6, 49R18360; PT LT 173, PL 49M75, PT 7, 49R18360 TOGETHER WITH AN EASEMENT OVER PT LTS 173 & 174, 49M75, PTS 8, 9, 10, 11, 12, 13 & 14, 49R18360 AS IN RE184752 SUBJECT TO AN EASEMENT OVER PTS 6 & 7, 49R18360 IN FAVOUR OF PT LTS 173 & 174, 49M75, PTS 8, 9, 10, 11, 12, 13 & 14, 49R18360 AS IN RE184752 TOWN OF ARNPRIOR |
| Tax Year | 2025 |
Area Information
| Province | ON |
|---|---|
| County | Renfrew |
| City | Arnprior |
| Postal Code | K7S 0G3 |
| Area | 550 Arnprior |
| Listing VS Median (in K7S 0G3) | |
Price: $599,900 low | high Med: $0 On site: 58 low | high Med: | |
Request a showing
Request a showing
Contact
Learn More About This Property

| Province | ON |
|---|---|
| County | Renfrew |
| City | Arnprior |
| Postal Code | K7S 0G3 |
| Area | 550 Arnprior |
| Listing VS Median (in K7S 0G3) | |
Price: $599,900 low | high Med: $0 On site: 58 low | high Med: | |