
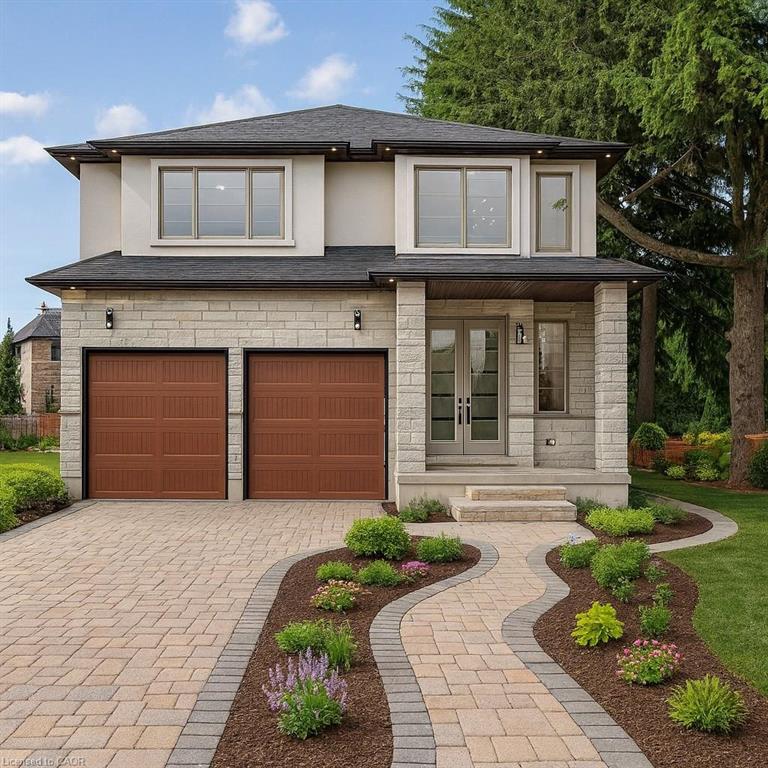
382 Southcote Road,Ancaster, ON L9G 2W3
Ancaster, ON L9G 2W3

Description
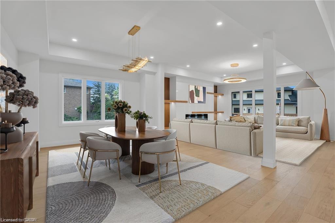
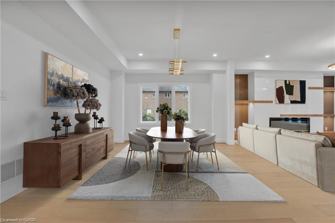
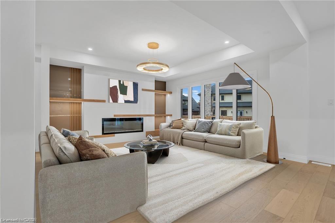
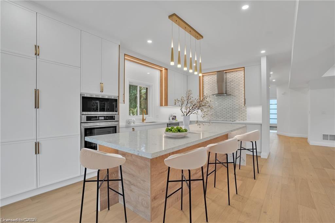
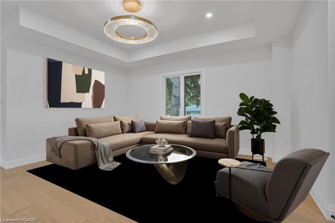
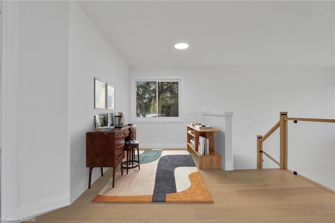
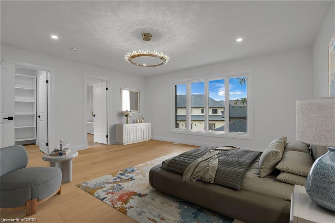
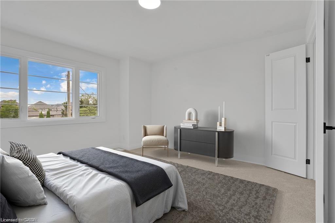
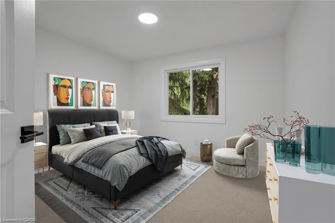
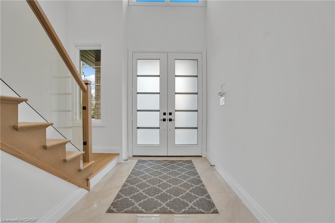
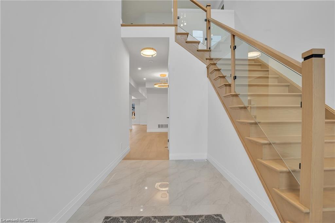
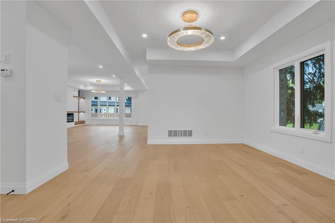
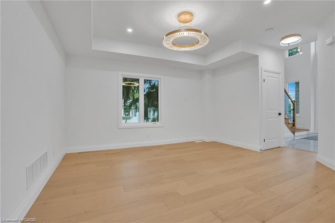
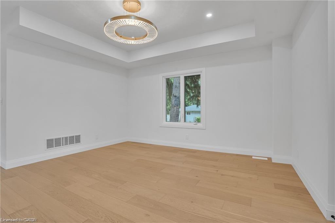
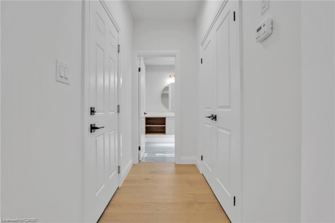
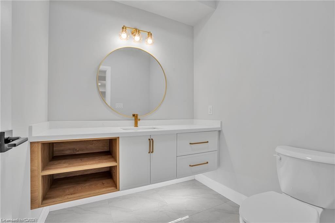
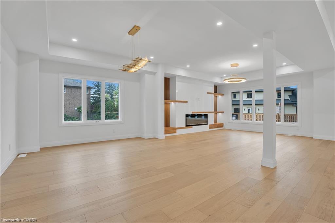
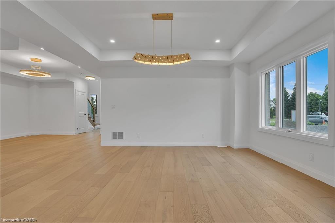
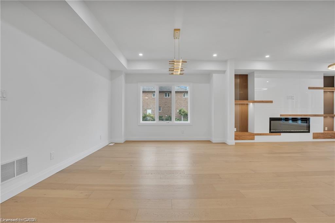
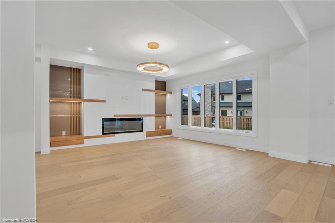
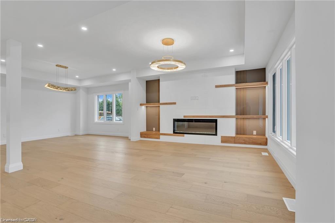
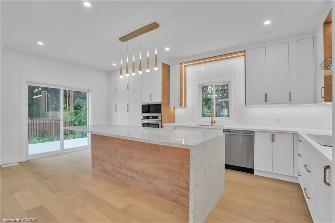
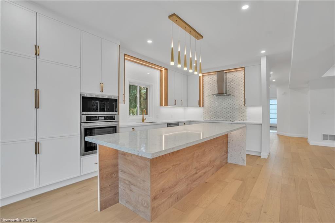
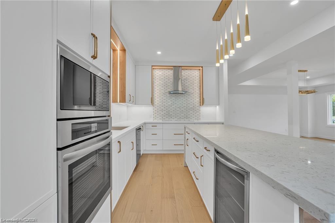
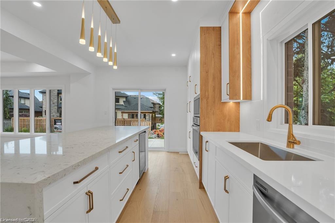

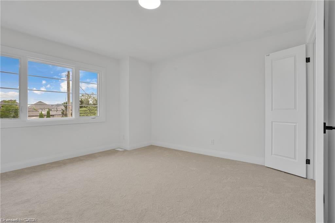
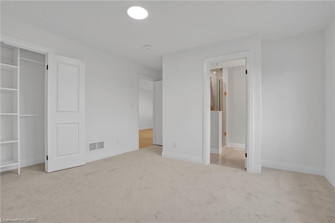
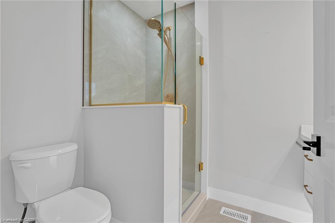
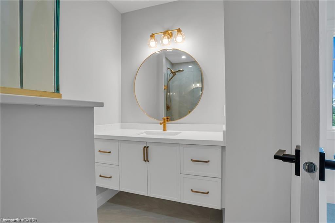
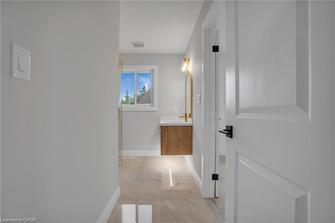
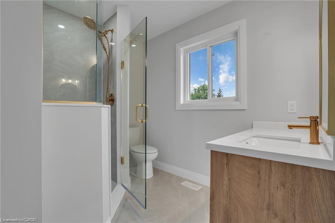
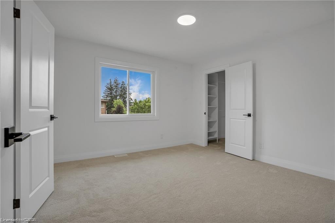
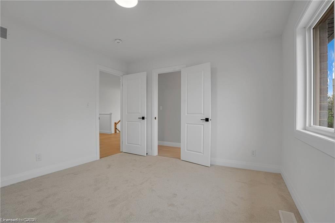
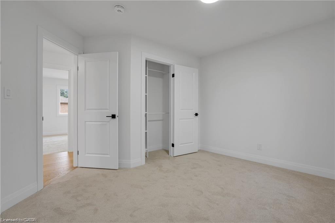
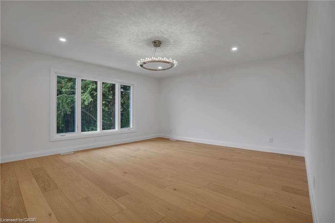
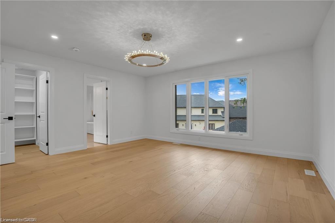
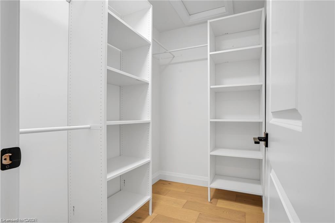
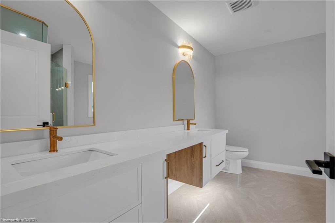
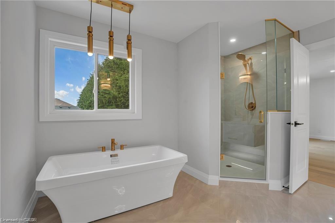
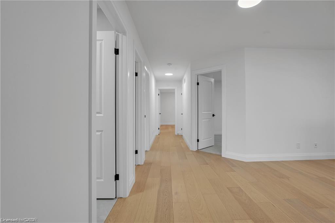
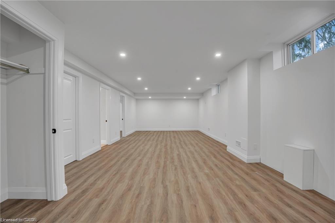
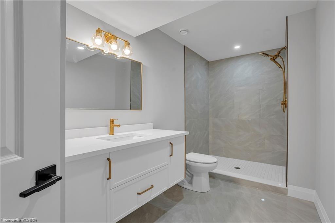
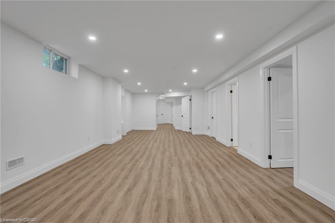
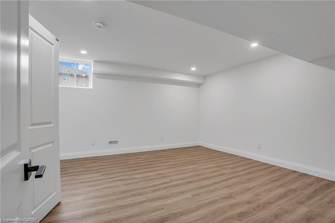
Zeina Homes RoyalView Model** This beautiful custom home siting on 50 by 124 lot. Features 5 spacious bedrooms plus den and 5 bathrooms, plus a fully finished basement with a side entrance, ideal for an in-law suite. The open-concept main floor boasts a welcoming double-door entrance, modern décor, and abundant natural light. The custom kitchen includes a center island, extensive cabinetry, and stylish light fixtures. Sliding doors lead to an oversized concrete porch in the backyard. Additional highlights include an elegant oak staircase, oversized windows, granite/quartz countertops, hardwood floors, a brick-to-roof exterior, and a 2-car garage. Located in a mature Ancaster neighborhood, this home is close to parks, schools, shopping, restaurants, Costco, and more.
Details
| MLS # | 40794846 |
|---|---|
| Listing Type | For Sale |
| Style | House |
| Sub-Type | Resale |
| Status | Active |
| Year | 2026 |
| Days On Site | 291 |
| Listing Provided By | RE/MAX Escarpment Realty Inc. | Payam Alidadi Kafraj |
Features
| Bed(s) | 5 |
|---|---|
| Bath(s) | 5 Total |
| SQ Feet | 3,005 |
| Garage | 2 |
| Basement | Y |
| Story(s) | 2 |
| Zoning | A-216 |
| Acreage | 0.14 |
Interior
| Rooms Total | 13 |
|---|---|
| Interior Features | Auto Garage Door Remote(s), Central Vacuum Roughed-in |
| Cooling | Central Air |
| Cooling Yes / No | No |
| Heating | Natural Gas |
| Heating Yes / No | Yes |
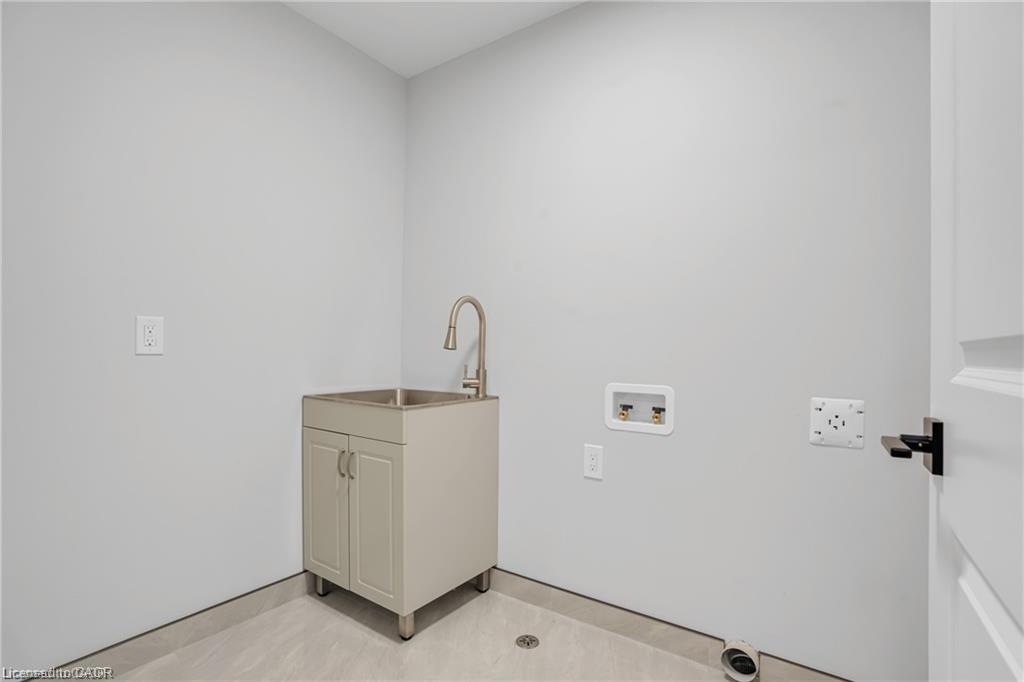
| Laundry Features | In-Suite |
Exterior
| Lot Features | Urban, Playground Nearby, Public Transit, School Bus Route, Schools, Shopping Nearby |
|---|---|
| Construction Materials | Brick, Stone, Stucco |
| Roof | Asphalt Shing |
| Foundation Details | Poured Concrete |
| Patio And Porch Features | Porch |
Parking
| Garage Spaces | 2 |
|---|---|
| Parking Features | Attached Garage |
| Open Parking Yes / No | Yes |
| Attached Garage Yes / No | Yes |
Utilities
| Sewer | Sewer (Municipal) |
|---|
Taxes
| Tax Annual Amount | 1 |
|---|
Area Information
| Province | ON |
|---|---|
| County | Hamilton |
| City | Ancaster |
| Postal Code | L9G 2W3 |
| Area | 42 Ancaster |
| Subarea | 426 Harmony Hall |
| Community Name | 426 Harmony Hall |
| Listing VS Median (in 426 Harmony Hall) | |
Price: $1,545,000 low | high Med: $859,900 sqft: 3,005 low | high Med: 1,300 $ / sqft: $514 low | high Med: $661 On site: 291 low | high Med: 23 | |
Request a showing
Request a showing
Contact
Learn More About This Property

| Province | ON |
|---|---|
| County | Hamilton |
| City | Ancaster |
| Postal Code | L9G 2W3 |
| Area | 42 Ancaster |
| Subarea | 426 Harmony Hall |
| Community Name | 426 Harmony Hall |
| Listing VS Median (in 426 Harmony Hall) | |
Price: $1,545,000 low | high Med: $859,900 sqft: 3,005 low | high Med: 1,300 $ / sqft: $514 low | high Med: $661 On site: 291 low | high Med: 23 | |
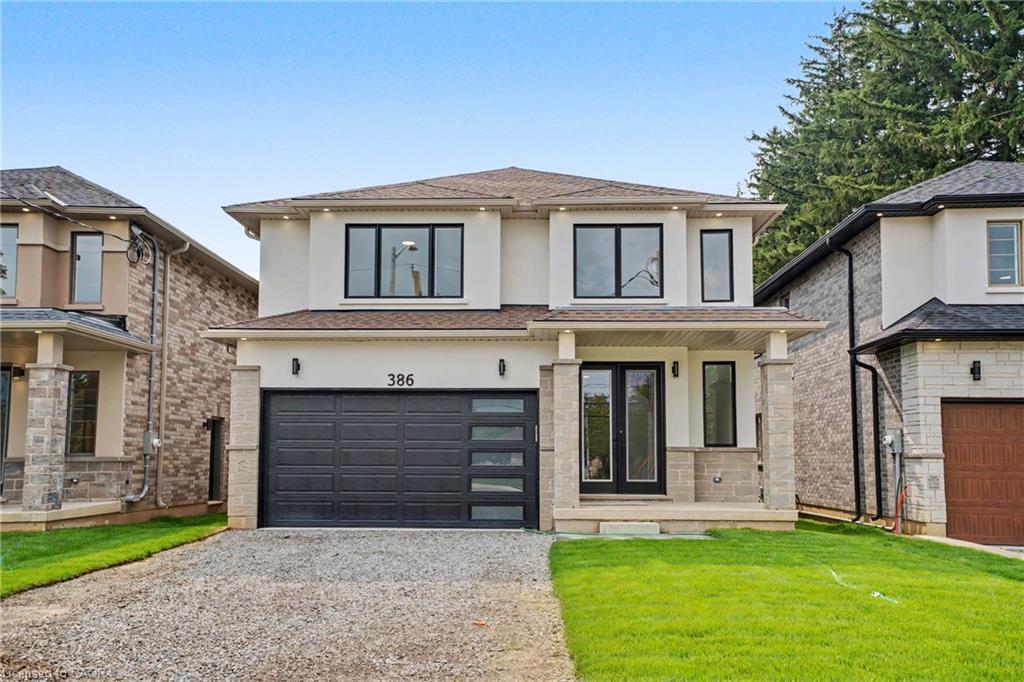 | $1,389,000386 Southcote RoadAncaster, ON L9G 2W3 |