391 Knightsbridge Crescent,Ancaster, ON L9G 3S4
Ancaster, ON L9G 3S4

Description
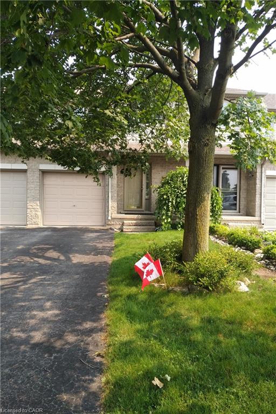
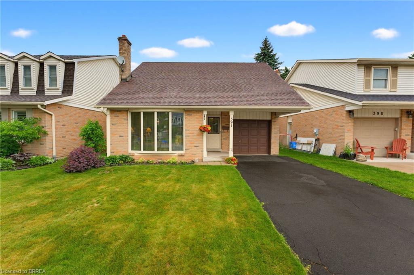
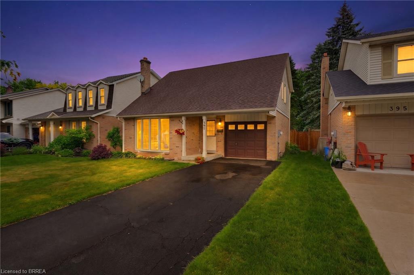
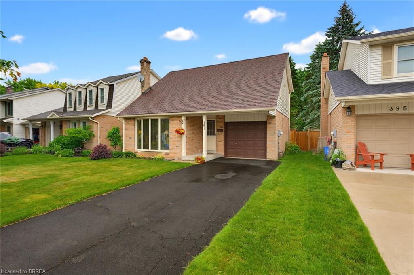
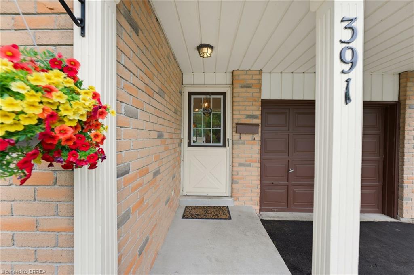
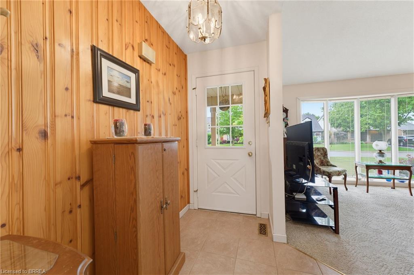
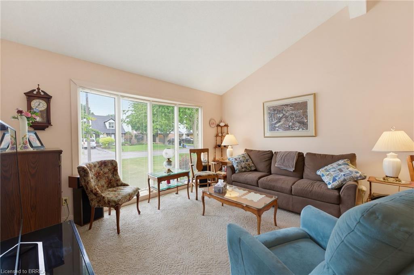
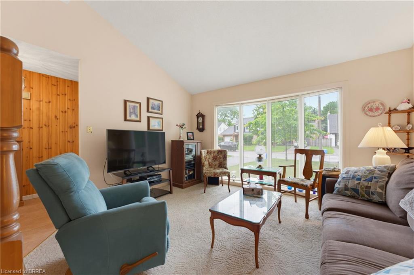
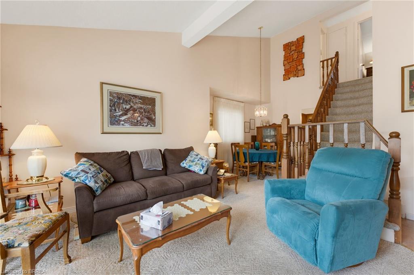
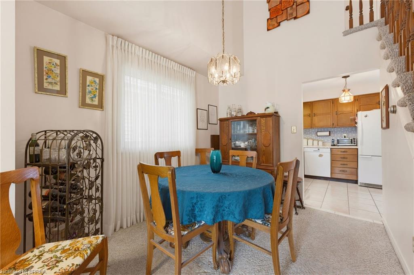
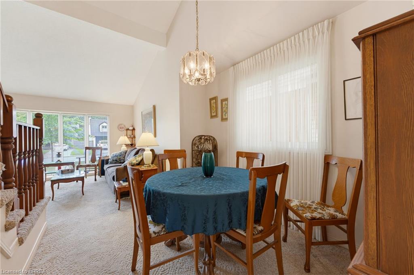
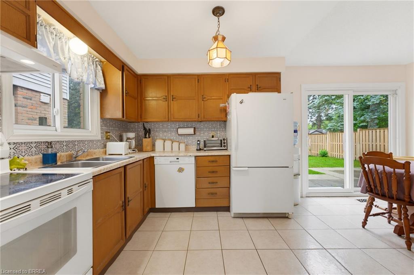
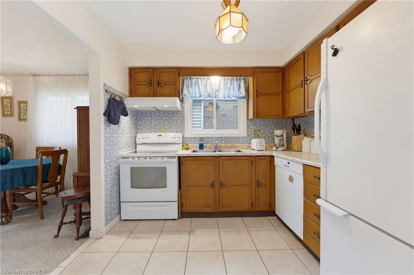
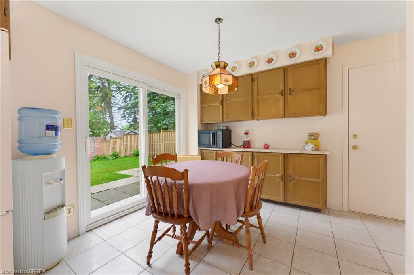
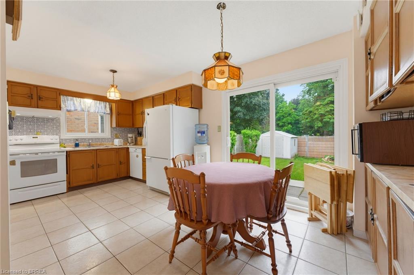
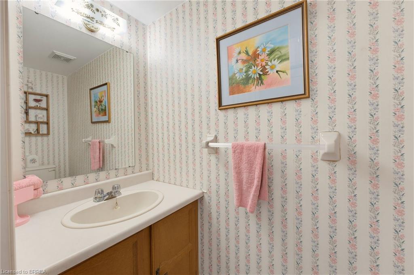
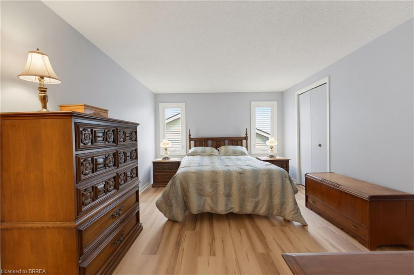
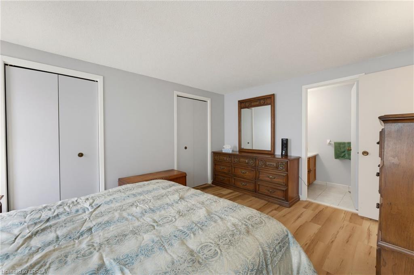
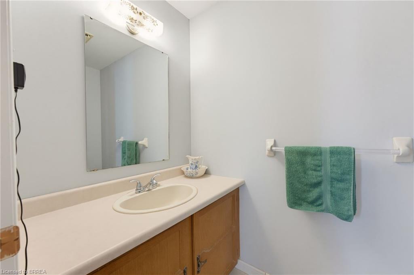
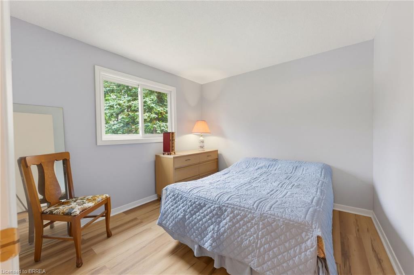
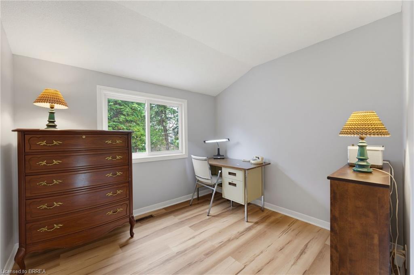
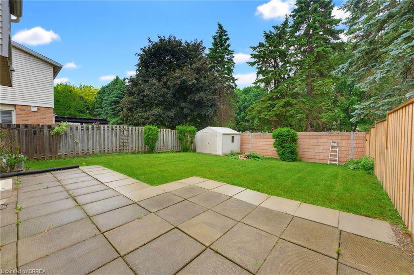
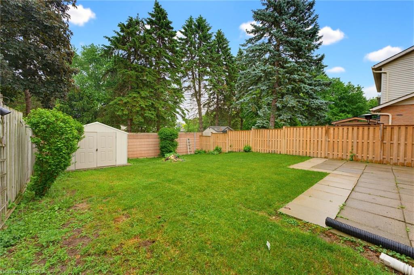
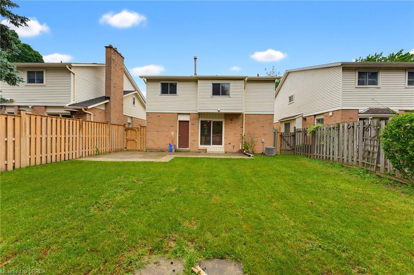
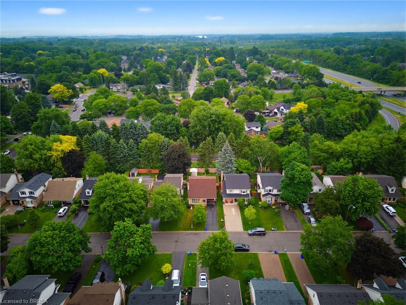
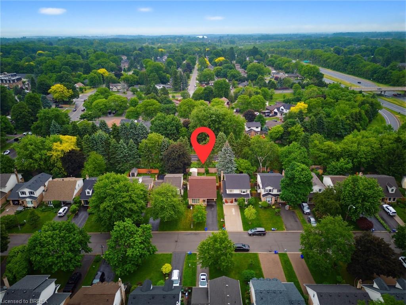
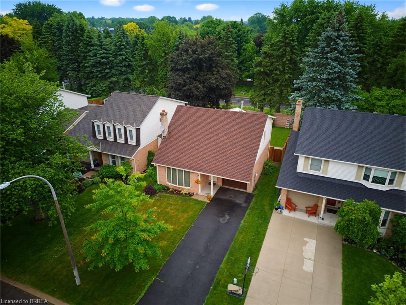
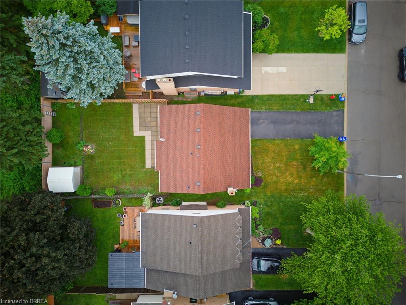
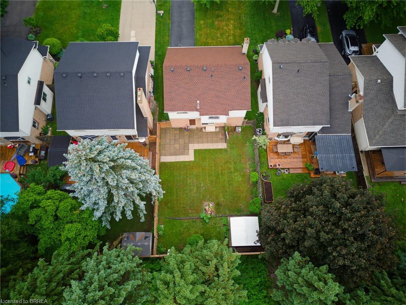
Welcome home to 391 Knightsbridge Cres., Ancaster. Situated in a highly sought-after, mature, family-friendly neighbourhood, this well-maintained home offers exceptional convenience with close proximity to parks, amenities, major highway access, and top-rated schools, including Frank Panabaker and St. Joachim Catholic Elementary School, both within walking distance. Proudly owned and meticulously cared for by the same family for the past 45 years, this charming 3-bedroom, 3-bathroom home features a functional layout highlighted by soaring cathedral ceilings and inviting living spaces. The spacious living room flows seamlessly into the dining area, while the rear of the home offers an eat-in kitchen overlooking a fully fenced backyard with no immediate rear neighbours, providing added privacy. A convenient 2-piece powder room completes the main level. Upstairs, you'll find newly installed vinyl flooring (2026), fresh paint, two generously sized bedrooms served by a full bathroom, and a primary suite with its own 2-piece ensuite. Ideal for growing families, this home also offers an elongated garage perfect for hobbyists or additional storage, along with an unfinished basement ready for your personal touch, complete with a fantastic wood-burning fireplace. Major updates include the furnace and air conditioner (approximately 2019), roof (2016), eaves redone in (2019) and upper-level flooring (2026), making this a wonderful opportunity to own a lovingly maintained home in one of Ancaster’s most desirable communities.
Details
| MLS # | 40853706 |
|---|---|
| Listing Type | For Sale |
| Style | House |
| Sub-Type | Resale |
| Status | Active Under Contract |
| Year | 1980 |
| Days On Site | 17 |
| Listing Provided By | Re/Max Twin City Realty Inc | Kyle Jansink |
Features
| Bed(s) | 3 |
|---|---|
| Bath(s) | 3 Total |
| SQ Feet | 1,239 |
| Garage | 1 |
| Basement | Y |
| Story(s) | 2 |
| Zoning | R4 |
| Acreage | 0.10 |
Interior
| Appliances | Dishwasher, Dryer, Refrigerator, Stove, Washer |
|---|---|
| Rooms Total | 14 |
| Cooling | Central Air |
| Cooling Yes / No | No |
| Heating | Forced Air, Natural Gas |
| Heating Yes / No | Yes |
| Window Features | Window Coverings |
| Laundry Features | In Basement |
Exterior
| Exterior Features | Lawn Sprinkler System |
|---|---|
| Lot Features | Urban, Major Highway, Park, Playground Nearby, Public Parking, Quiet Area, Rec./Community Centre, School Bus Route, Schools, Shopping Nearby |
| Construction Materials | Brick, Vinyl Siding |
| Roof | Asphalt Shing |
| Foundation Details | Poured Concrete |
Parking
| Garage Spaces | 1 |
|---|---|
| Parking Features | Attached Garage |
| Open Parking Yes / No | Yes |
| Attached Garage Yes / No | Yes |
Utilities
| Sewer | Sewer (Municipal) |
|---|
Taxes
| Tax Annual Amount | 4900.61 |
|---|
Area Information
| Province | ON |
|---|---|
| County | Hamilton |
| City | Ancaster |
| Postal Code | L9G 3S4 |
| Area | 42 Ancaster |
| Subarea | 425 Dancaster | Nakoma | Maple Lane |
| Community Name | 425 Dancaster/Nakoma/Maple Lane |
| School District | Bishop Tonnos & Ancaster High |
| Elementary School | St. Joachim & Frank Panabaker |
| High School | Bishop Tonnos & Ancaster High |
| Listing VS Median (in 425 Dancaster/Nakoma/Maple Lane) | |
Price: $699,900 low | high Med: $849,900 sqft: 1,239 low | high Med: 1,205 $ / sqft: $565 low | high Med: $705 On site: 17 low | high Med: 67 | |
Request a showing
Request a showing
Contact
Learn More About This Property

| Province | ON |
|---|---|
| County | Hamilton |
| City | Ancaster |
| Postal Code | L9G 3S4 |
| Area | 42 Ancaster |
| Subarea | 425 Dancaster | Nakoma | Maple Lane |
| Community Name | 425 Dancaster/Nakoma/Maple Lane |
| School District | Bishop Tonnos & Ancaster High |
| Elementary School | St. Joachim & Frank Panabaker |
| High School | Bishop Tonnos & Ancaster High |
| Listing VS Median (in 425 Dancaster/Nakoma/Maple Lane) | |
Price: $699,900 low | high Med: $849,900 sqft: 1,239 low | high Med: 1,205 $ / sqft: $565 low | high Med: $705 On site: 17 low | high Med: 67 | |