

440 Durham Street W 105,Wellington North, ON N0G 2L1
Wellington North, ON N0G 2L1




Description
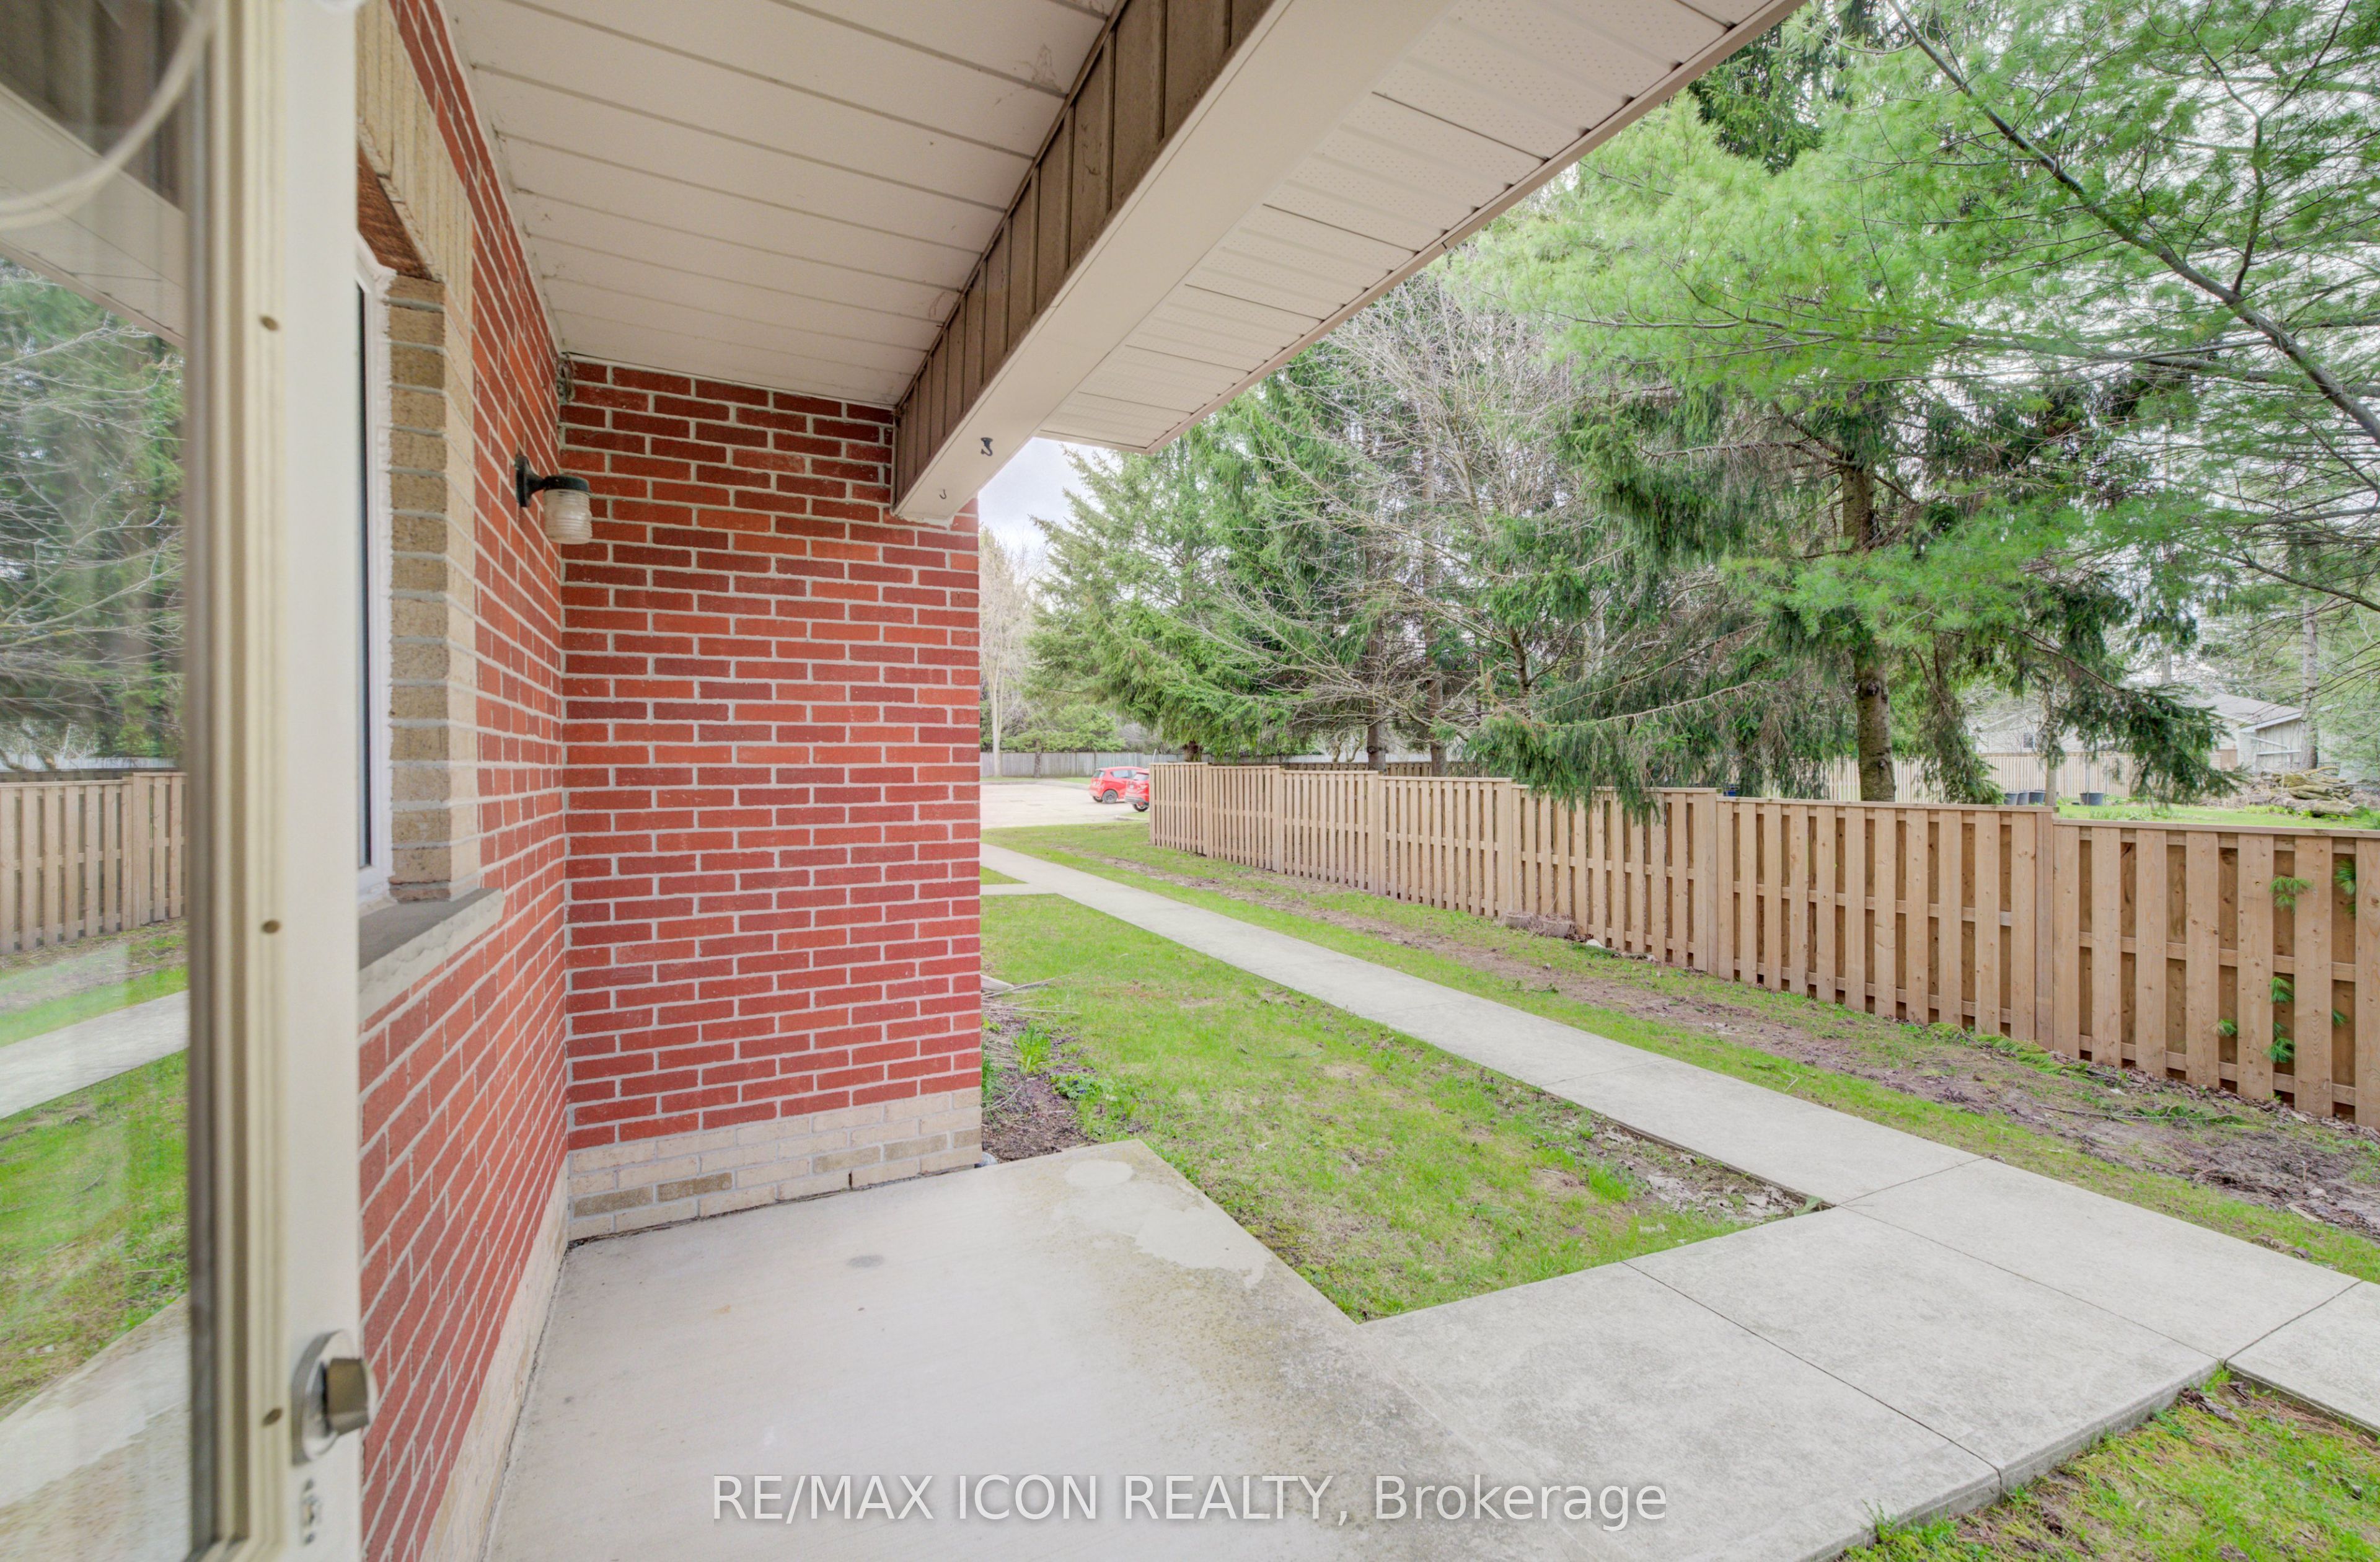
Completely reimagined and finished to impress, this stunning 2-bedroom, 1-bath ground floor condo offers the perfect blend of designer style and easy, low-maintenance living.The heart of the home is the beautifully designed kitchen by Hanover Kitchens, featuring Miralis custom cabinetry in a striking white and wood tone, finished with brushed gold accents that add warmth and sophistication. Quartz countertops, under-cabinet lighting, a sleek backsplash, and a generous island with seating make this space as functional as it is inviting.The bright, open layout is enhanced by fresh paint, new luxury vinyl flooring, updated lighting with added pot lights, and a professionally redone California knockdown ceiling-creating a clean, modern feel throughout.The spacious primary bedroom offers updated lighting and a walk in closet. The bathroom carries through the same elevated design with custom cabinetry, a stylish vanity, and a tiled walk-in shower, along with a dedicated electric wall heater for added comfort. Additional updates include new baseboards in the bathroom, upgraded fixtures, in-suite laundry with added cabinetry, and updated heating and air conditioning systems with individual thermostats in both bedrooms and the living room for personalized comfort.Enjoy the convenience of ground floor living with parking just steps from your back door and a screen door that allows for fresh air. Set within a well-managed condo community, this is a great opportunity to own a fully renovated, move-in ready home that truly stands out.
Details
| MLS # | X13052172 |
|---|---|
| Listing Type | For Sale |
| Style | 1 Storey/apt |
| HOA Dues | $413 |
| Sub-Type | Resale |
| Status | New |
| Year | 0 |
| Days On Site | 117 |
| Listing Provided By | RE/MAX ICON REALTY | X13052172 322400 |
Features
| Bed(s) | 2 |
|---|---|
| Bath(s) | 1 |
Interior
| Interior Features | None |
|---|---|
| Cooling | Wall Unit(s) |
| Heat Source | Electric |
| Fireplace Yes / No | No |
| Laundry Features | In-Suite Laundry |
Exterior
| Exterior Features | Landscaped, Landscape Lighting, Year Round Living |
|---|---|
| Construction Materials | Brick Front, Brick Veneer |
Parking
| Garage Yes / No | No |
|---|---|
| Parking Features | Surface |
Taxes
| Tax Annual Amount | 1958.44 |
|---|---|
| Tax Assessed Value | 136000 |
| Tax Year | 2026 |
Area Information
| Province | ON |
|---|---|
| County | Wellington |
| City | Wellington North |
| Postal Code | N0G 2L1 |
| Area | Mount Forest |
| Listing VS Median (in N0G 2L1) | |
Price: $425,000 low | high Med: $699,999 On site: 117 low | high Med: 26 | |
Request a showing
Request a showing
Contact
Learn More About This Property

| Province | ON |
|---|---|
| County | Wellington |
| City | Wellington North |
| Postal Code | N0G 2L1 |
| Area | Mount Forest |
| Listing VS Median (in N0G 2L1) | |
Price: $425,000 low | high Med: $699,999 On site: 117 low | high Med: 26 | |


