
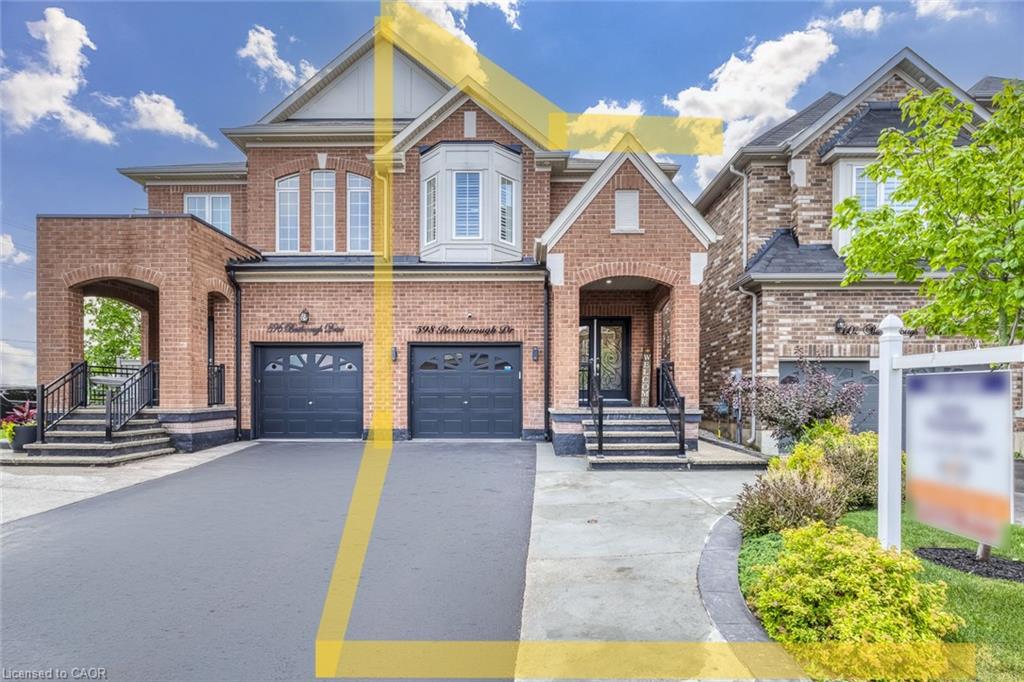
598 Bessborough Drive,Milton, ON L9T 8V9
Milton, ON L9T 8V9

Description
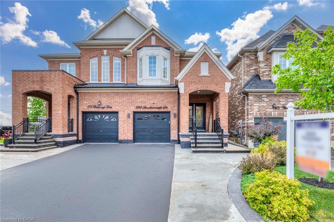
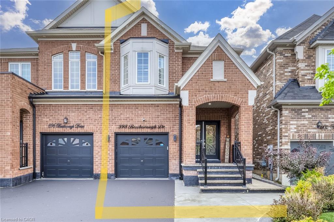
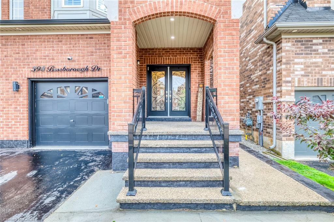
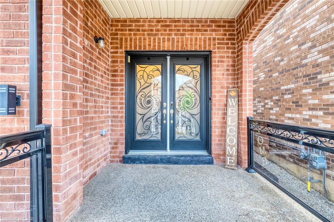
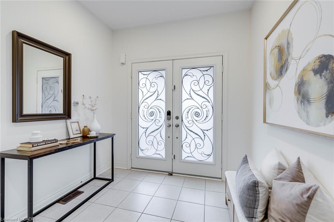
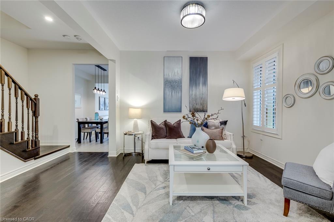
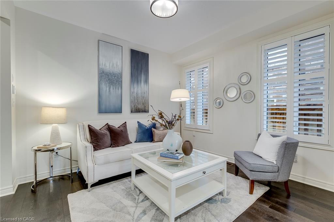
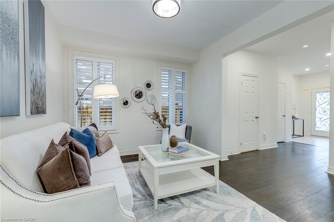
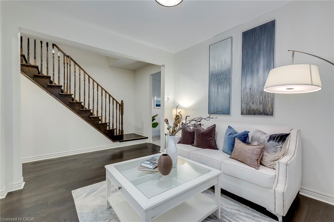
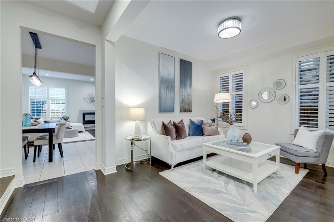
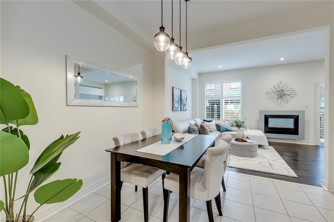
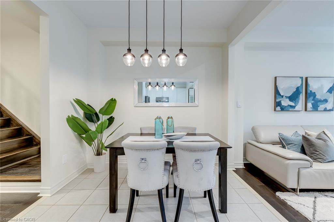
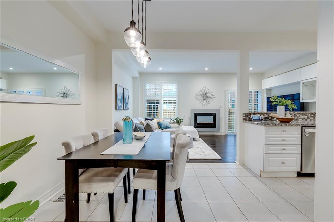
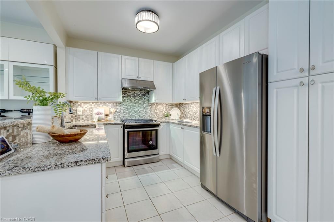
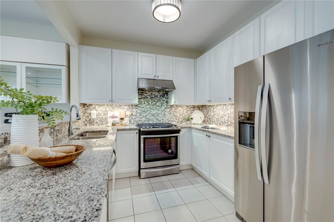
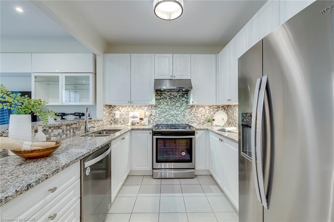
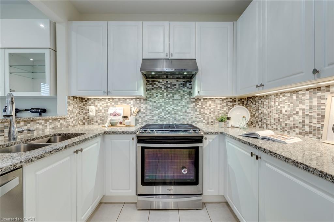
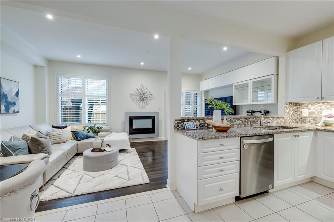
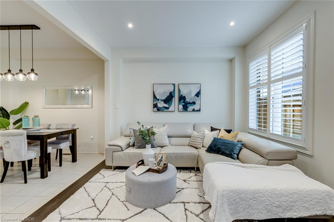
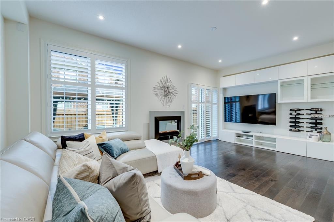
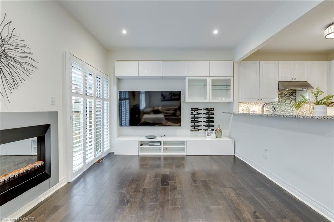
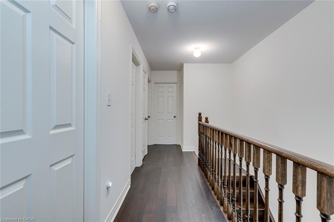
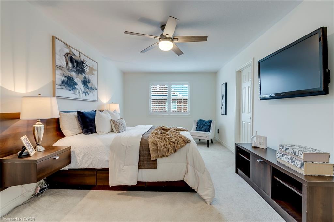
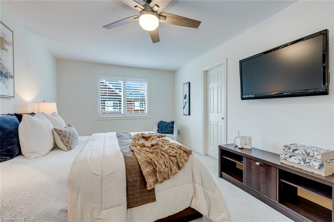
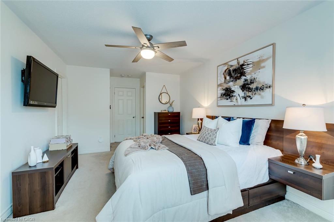
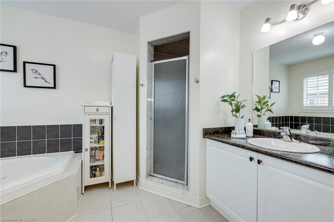
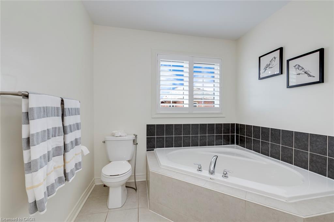
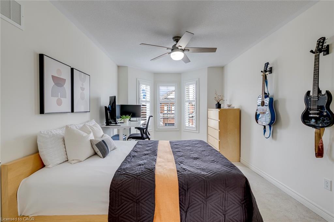
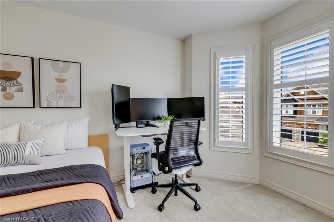
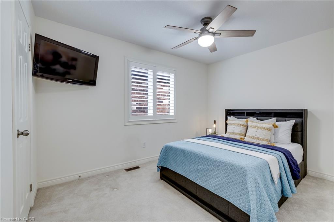
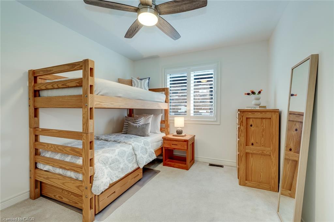
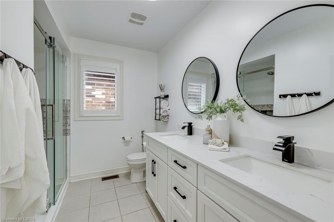
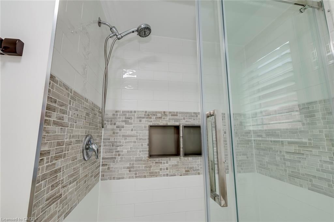
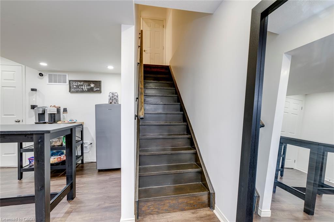
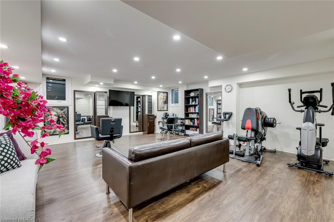
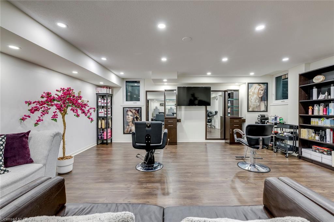
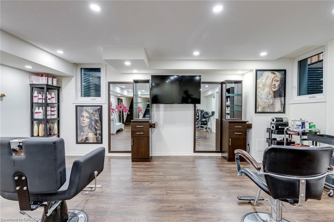
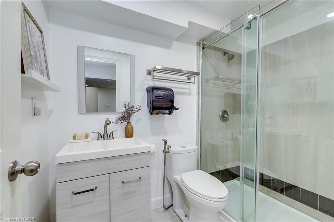
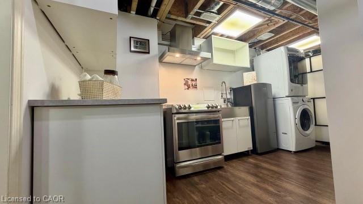
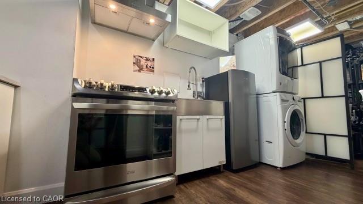
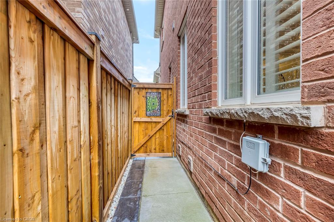
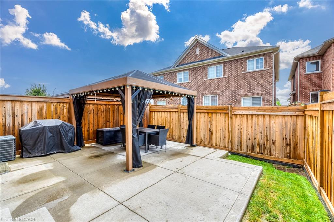
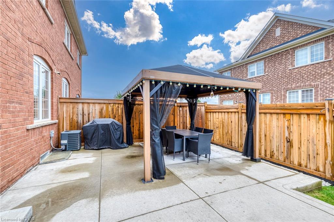
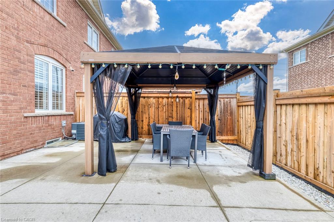
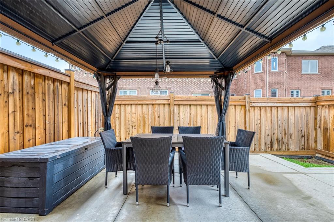
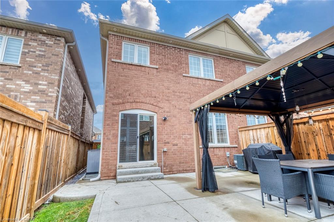
Welcome to this beautifully upgraded semi-detached home in one of Milton's most desirable neighbourhoods! Offering 2,922 sq. ft. of total living space, 4 spacious bedrooms and 4 bathrooms, this home offers exceptional space, comfort and flexibility.The bright FINISHED BASEMENT is a standout feature, with large windows, a 3-piece washroom, separate entrance through the garage, and a dedicated KITCHEN AREA complete with an electric stove, hood fan, sink, fridge and cabinetry. A fantastic setup for extended family, with future in-law suite potential, subject to applicable municipal requirements.The main floor showcases hardwood flooring, matching hardwood stairs, pot lights in the family room, California shutters throughout, and a stunning kitchen with quartz countertops, a convenient pantry, and plenty of storage.Enjoy the convenience of parking for 3 large vehicles on the extended driveway. Step outside to a private, fully fenced backyard featuring a patio and gazebo, perfect for relaxing or entertaining family and friends. The elegant curb appeal is enhanced by a modern double glass front door and exterior pot lights that create a sophisticated look both day and night.Located in a fantastic family-friendly neighbourhood close to schools, parks, shopping, transit, and major highways, this move-in-ready home is an exceptional opportunity you won't want to miss!
Details
| MLS # | 40849730 |
|---|---|
| Listing Type | For Sale |
| Style | House |
| Sub-Type | Resale |
| Status | Active |
| Year | 2020 |
| Days On Site | 32 |
| Listing Provided By | eXp Realty | Sofia Fischman |
Features
| Bed(s) | 4 |
|---|---|
| Bath(s) | 4 Total |
| SQ Feet | 2,022 |
| Garage | 1 |
| Basement | Y |
| Story(s) | 2 |
| Zoning | RMD1 |
| Acreage | 0.06 |
Interior
| Appliances | Instant Hot Water, Dishwasher, Dryer, Refrigerator, Stove, Washer |
|---|---|
| Rooms Total | 15 |
| Interior Features | Built-In Appliances, In-law Capability, Other |
| Cooling | Central Air |
| Cooling Yes / No | No |
| Heating | Forced Air |
| Heating Yes / No | Yes |
| Window Features | Window Coverings |
Exterior
| Lot Features | Urban, Beach, Greenbelt, Highway Access, Hospital, Park, Public Transit, Rec./Community Centre, Schools, Shopping Nearby |
|---|---|
| Construction Materials | Brick Veneer |
| Roof | Asphalt Shing |
Parking
| Garage Spaces | 1 |
|---|---|
| Parking Features | Attached Garage |
| Open Parking Yes / No | Yes |
| Attached Garage Yes / No | Yes |
Utilities
| Sewer | Sewer (Municipal) |
|---|
Taxes
| Tax Annual Amount | 4693 |
|---|
Area Information
| Province | ON |
|---|---|
| County | Halton |
| City | Milton |
| Postal Code | L9T 8V9 |
| Area | 2 Milton |
| Subarea | 1033 HA Harrison |
| Community Name | 1033 HA Harrison |
| Listing VS Median (in 1033 HA Harrison) | |
Price: $990,000 low | high Med: $899,950 sqft: 2,022 low | high Med: 1,677 $ / sqft: $490 low | high Med: $549 On site: 32 low | high Med: 28 | |
Request a showing
Request a showing
Contact
Learn More About This Property

| Province | ON |
|---|---|
| County | Halton |
| City | Milton |
| Postal Code | L9T 8V9 |
| Area | 2 Milton |
| Subarea | 1033 HA Harrison |
| Community Name | 1033 HA Harrison |
| Listing VS Median (in 1033 HA Harrison) | |
Price: $990,000 low | high Med: $899,950 sqft: 2,022 low | high Med: 1,677 $ / sqft: $490 low | high Med: $549 On site: 32 low | high Med: 28 | |