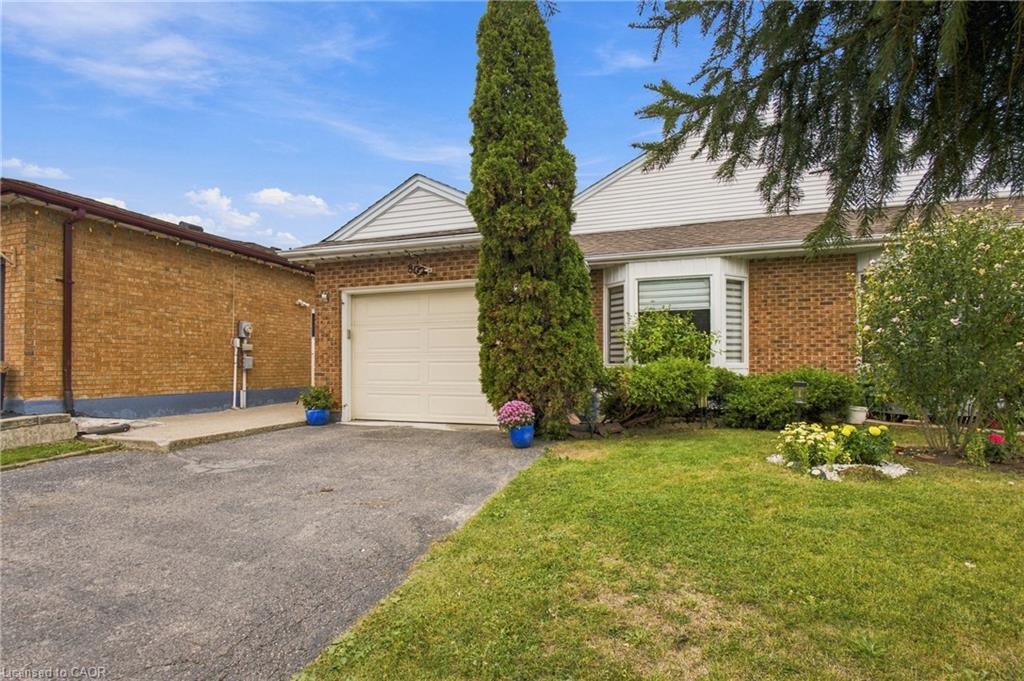
802 Strasburg Road,Kitchener, ON N2E 2Y3
Kitchener, ON N2E 2Y3

Description
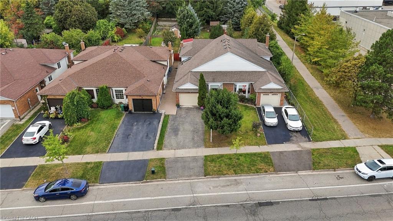
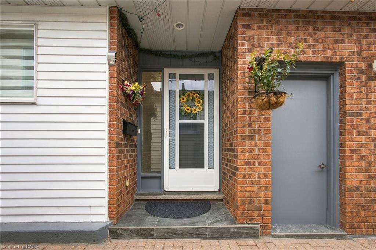
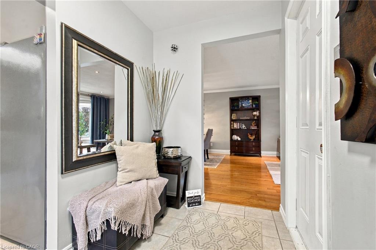
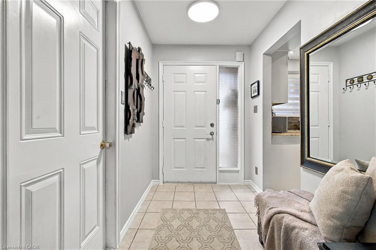
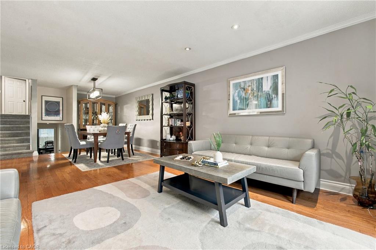
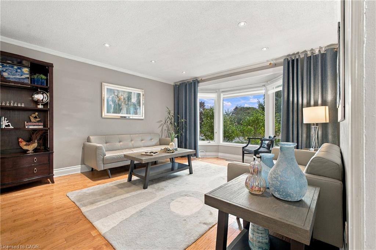
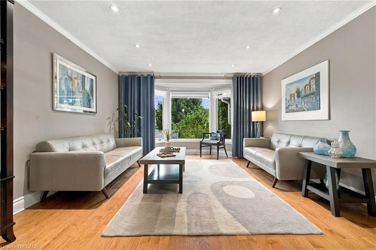
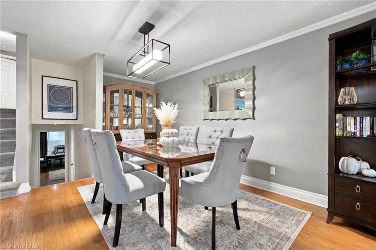
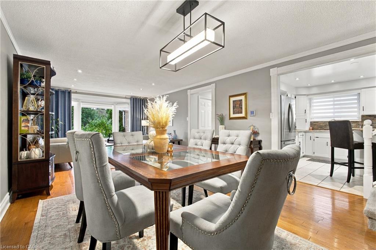
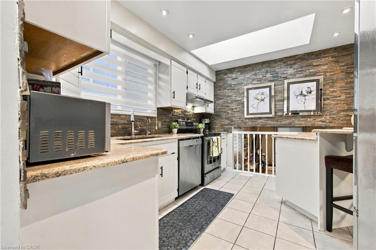
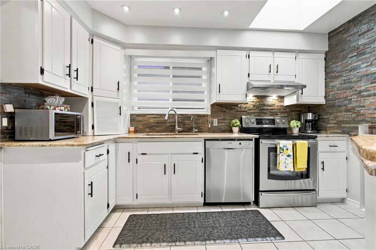
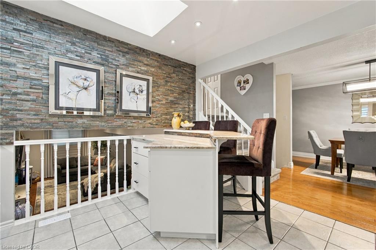
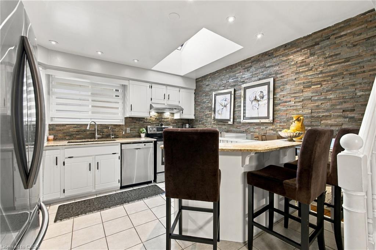
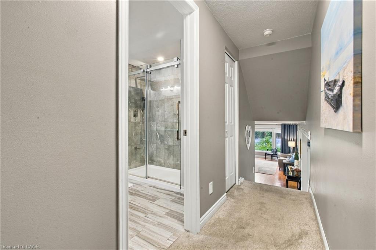
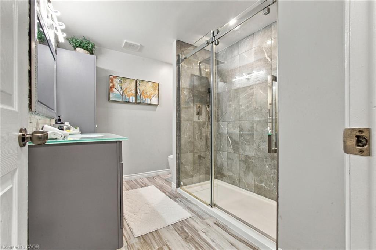
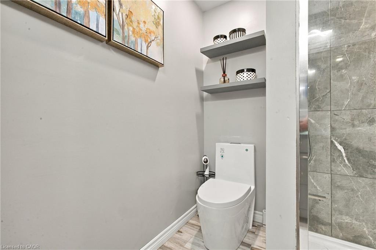
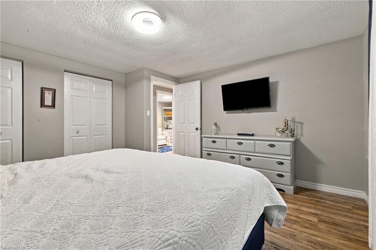
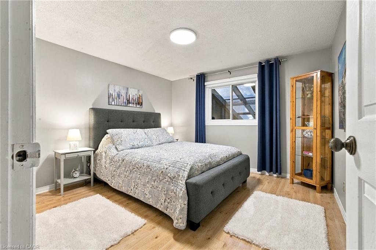
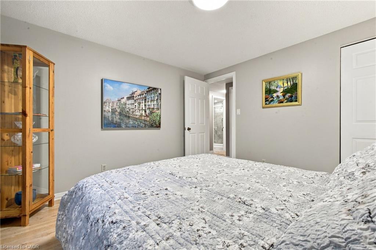
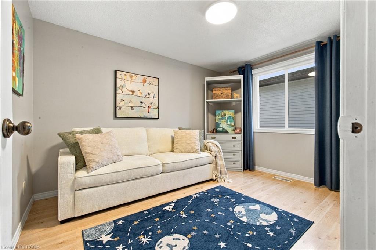
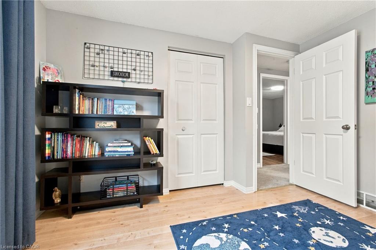
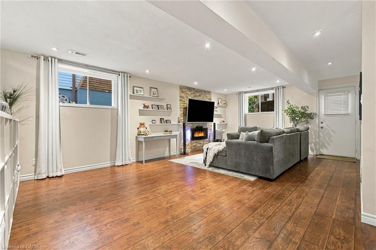
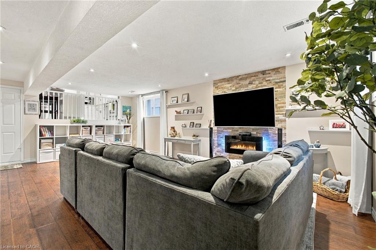
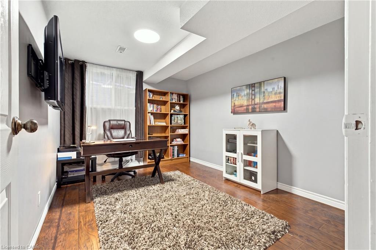
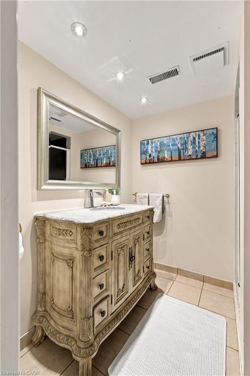
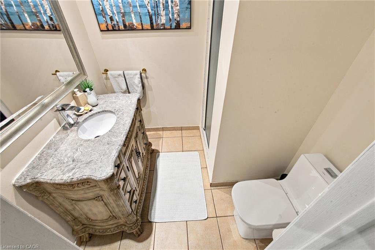
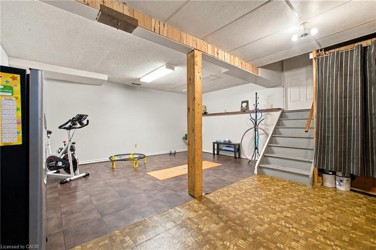
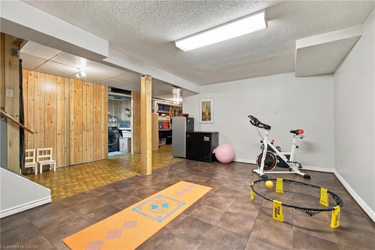
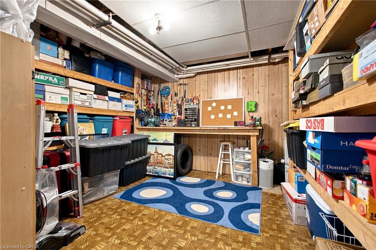
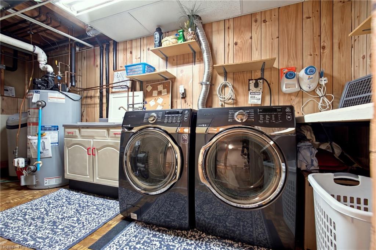
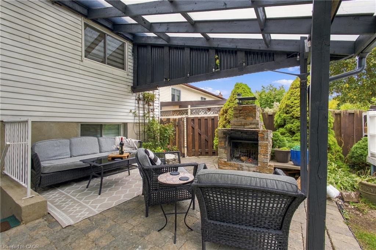
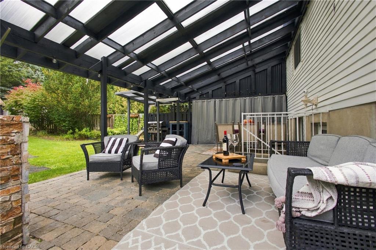
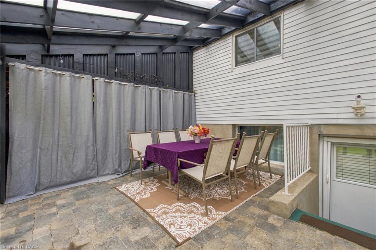
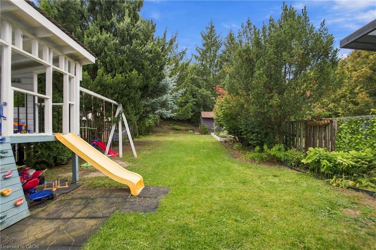
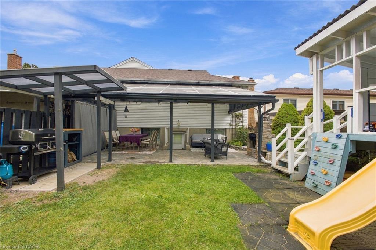
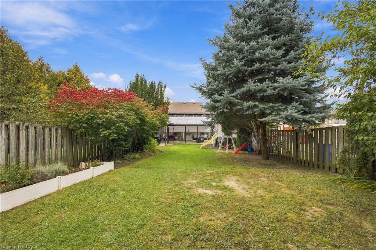
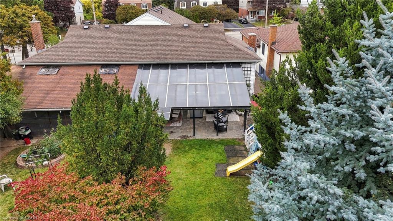
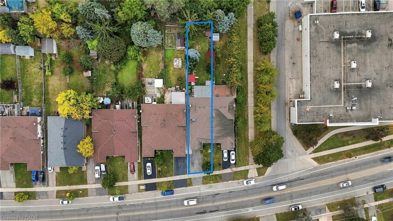
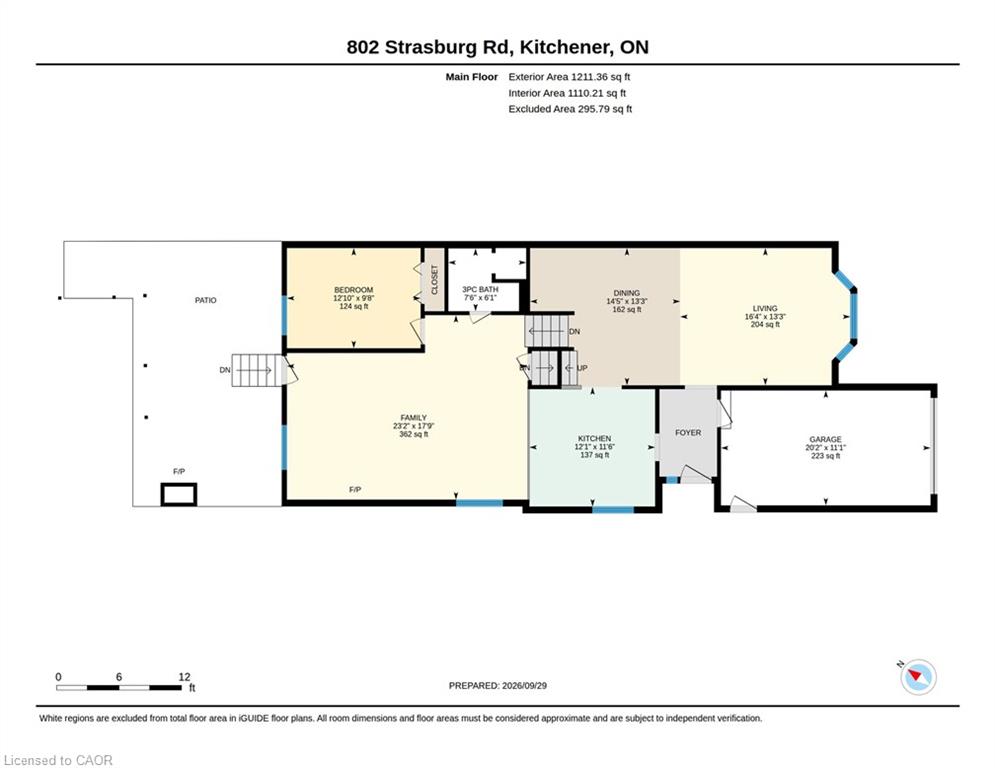
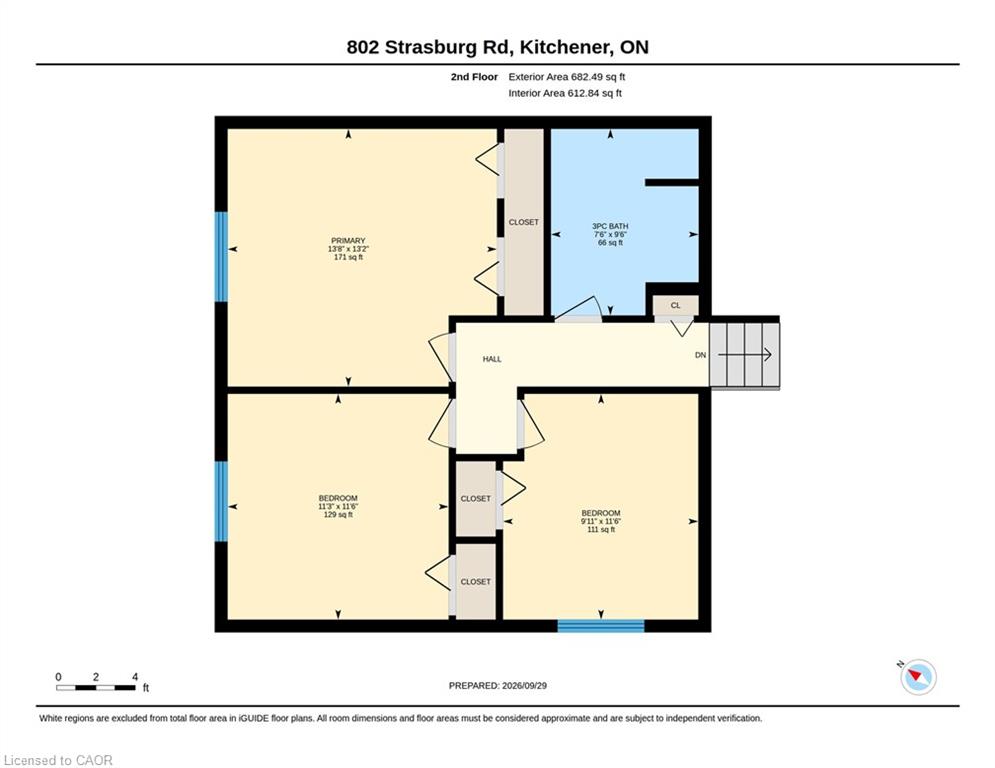
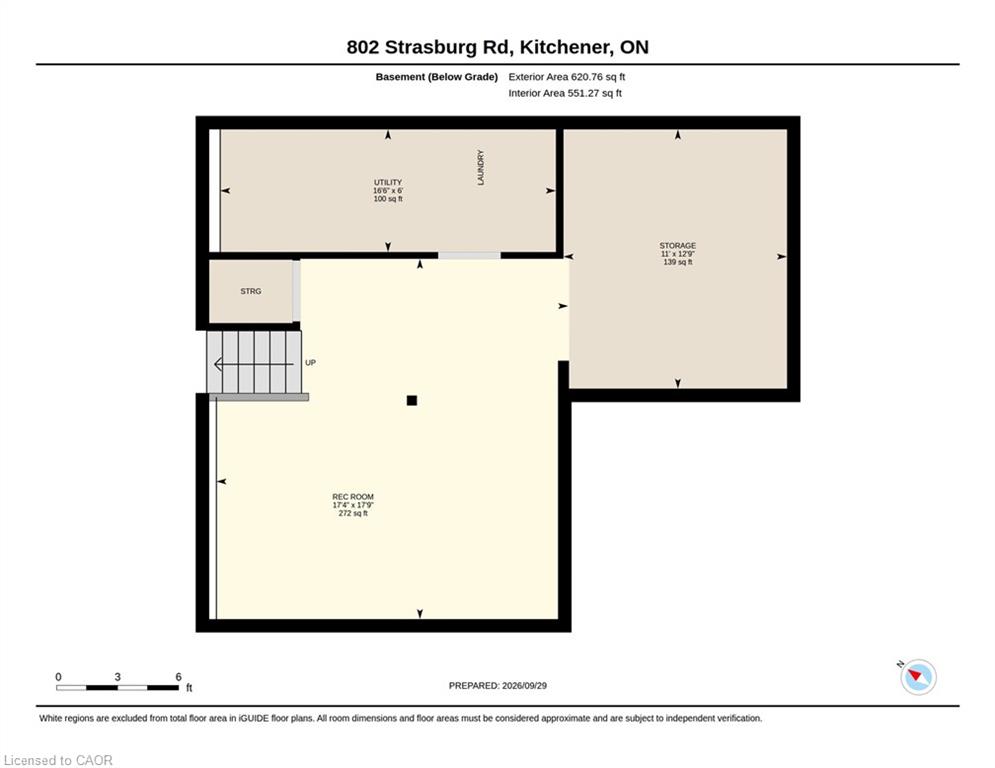
A home that radiates warmth from the moment you step inside! Lovingly cared for by the same owners for over two decades, this spacious backsplit offers over 2400sqft of living space and incredible versatility for family living. The upper level features three generous bedrooms and a renovated full bathroom, while the main floor offers a renovated kitchen with a raised breakfast bar, a spacious dining area and a welcoming living room with a beautiful bay window. A few steps down, the large family room is centred around an electric fireplace with plenty of space for relaxing, playing or entertaining. This level also features a fourth bedroom, currently used as an office, another full bathroom and a walk-up to the expansive covered patio with a wood-burning fireplace. The deep backyard offers a custom-built play structure and plenty of additional space to enjoy. Downstairs, you'll find even more living space with a recreation room currently used as a home gym, a large workshop/storage room and dedicated laundry area. Conveniently located close to everyday amenities and highway access, this is a home filled with space, versatility and undeniable warmth.
Details
| MLS # | 40867588 |
|---|---|
| Listing Type | For Sale |
| Style | House |
| Sub-Type | Resale |
| Status | Active |
| Year | 1985 |
| Days On Site | 8 |
| Listing Provided By | Royal LePage Wolle Realty | Tamara Vukovic |
Features
| Bed(s) | 4 |
|---|---|
| Bath(s) | 2 Total |
| SQ Feet | 1,262 |
| Garage | 1 |
| Basement | Y |
| Story(s) | 2 |
| Zoning | R2A |
| Acreage | 0.13 |
Interior
| Appliances | Water Softener, Dishwasher, Dryer, Range Hood, Refrigerator, Stove, Washer |
|---|---|
| Rooms Total | 10 |
| Interior Features | Auto Garage Door Remote(s) |
| Cooling | Central Air |
| Cooling Yes / No | No |
| Heating | Forced Air |
| Heating Yes / No | Yes |
| Window Features | Skylight(s) |
Exterior
| Lot Features | Urban, Dog Park, Park, Place of Worship, Playground Nearby, Public Transit, Rec./Community Centre, School Bus Route, Schools, Shopping Nearby |
|---|---|
| Construction Materials | Brick Veneer, Vinyl Siding |
| Roof | Asphalt Shing |
Parking
| Garage Spaces | 1 |
|---|---|
| Parking Features | Attached Garage |
| Open Parking Yes / No | Yes |
| Attached Garage Yes / No | Yes |
Utilities
| Sewer | Sewer (Municipal) |
|---|
Taxes
| Tax Annual Amount | 4316.41 |
|---|
Area Information
| Province | ON |
|---|---|
| County | Waterloo |
| City | Kitchener |
| Postal Code | N2E 2Y3 |
| Area | 3 Kitchener West |
| Subarea | 333 Laurentian Hills | Country Hills W |
| Community Name | 333 Laurentian Hills/Country Hills W |
| Listing VS Median (in 333 Laurentian Hills/Country Hills W) | |
Price: $629,900 low | high Med: $464,900 sqft: 1,262 low | high Med: 1,063 $ / sqft: $499 low | high Med: $437 On site: 8 low | high Med: 91 | |
Request a showing
Request a showing
Contact
Learn More About This Property

| Province | ON |
|---|---|
| County | Waterloo |
| City | Kitchener |
| Postal Code | N2E 2Y3 |
| Area | 3 Kitchener West |
| Subarea | 333 Laurentian Hills | Country Hills W |
| Community Name | 333 Laurentian Hills/Country Hills W |
| Listing VS Median (in 333 Laurentian Hills/Country Hills W) | |
Price: $629,900 low | high Med: $464,900 sqft: 1,262 low | high Med: 1,063 $ / sqft: $499 low | high Med: $437 On site: 8 low | high Med: 91 | |