
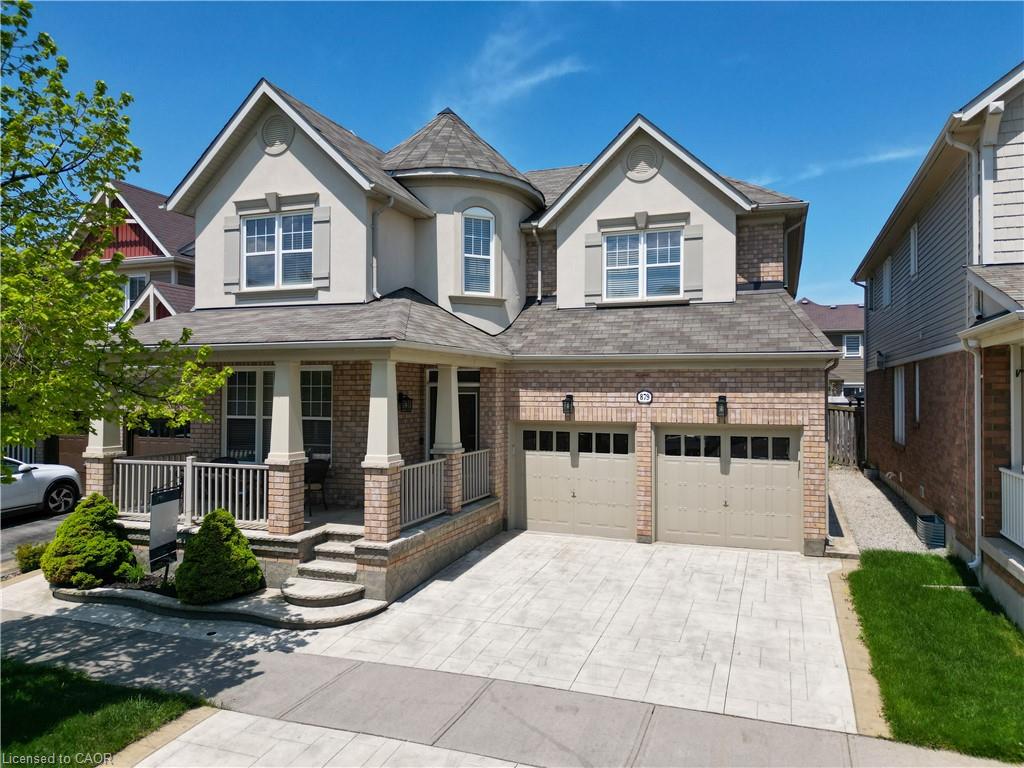
879 Etherington Way,Milton, ON L9T 0Z3
Milton, ON L9T 0Z3
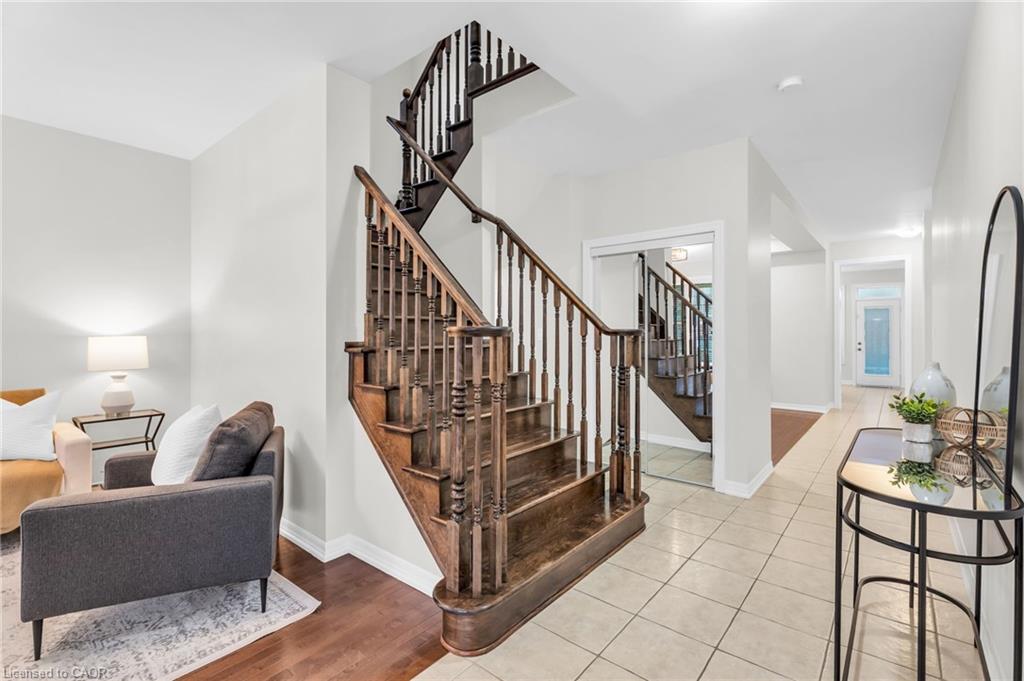
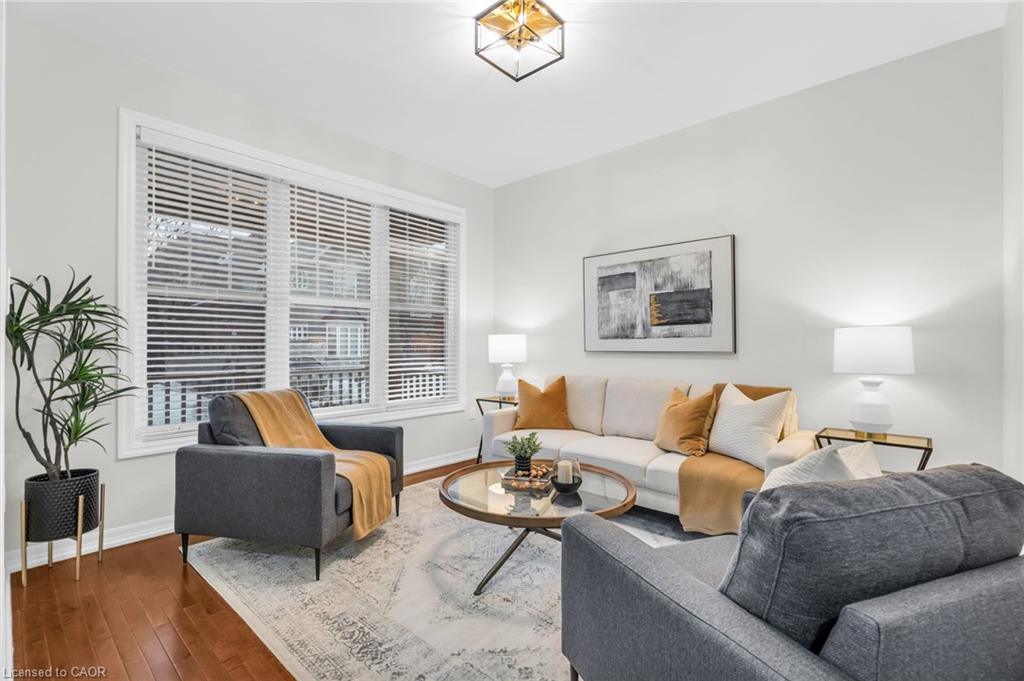
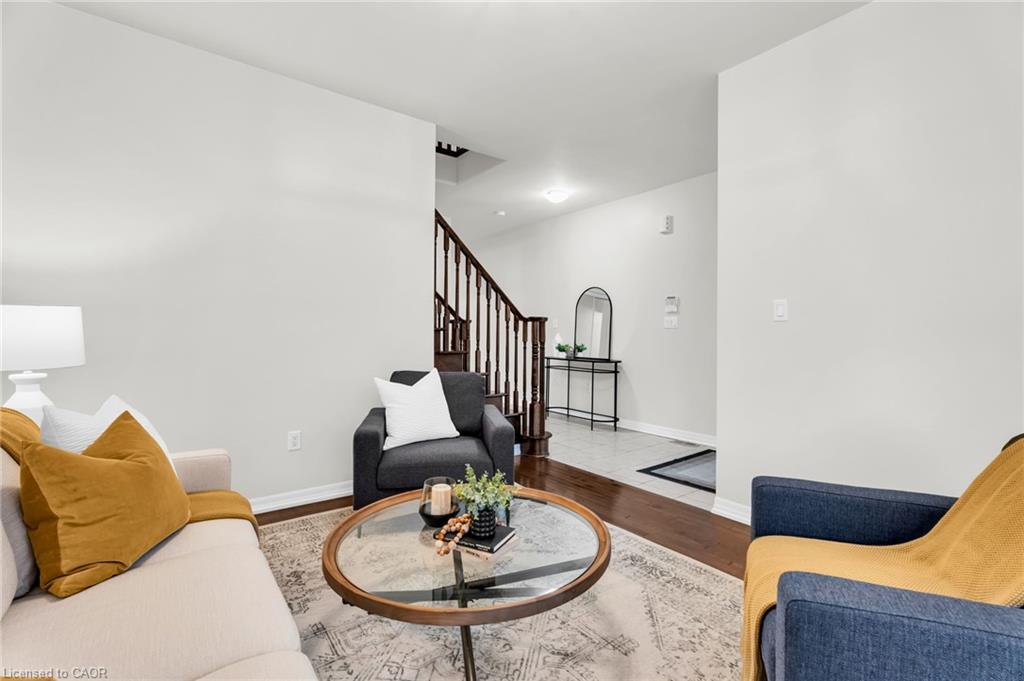

Description
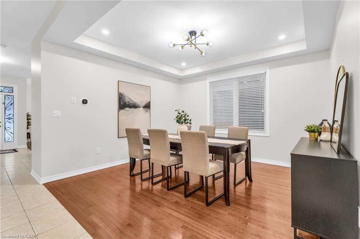
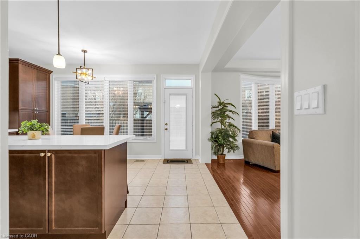
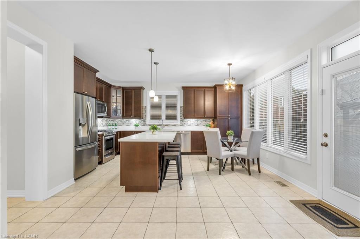
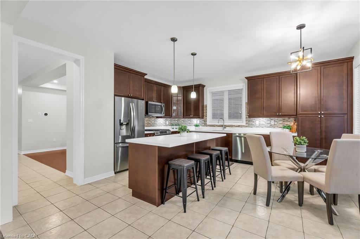
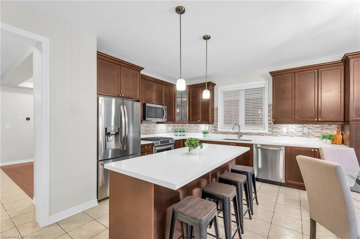
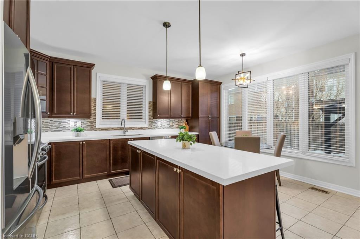

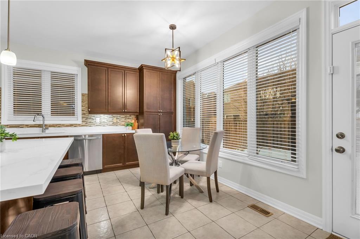
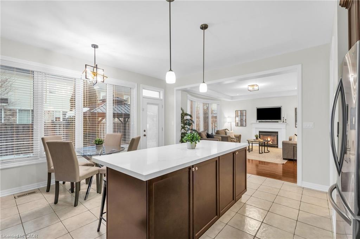
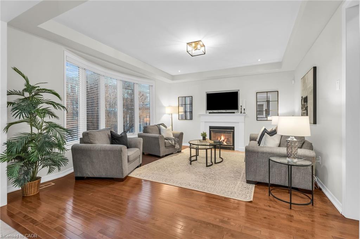
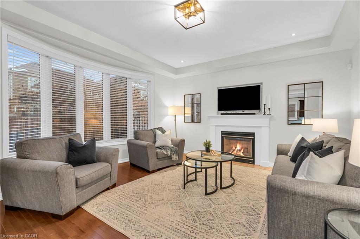
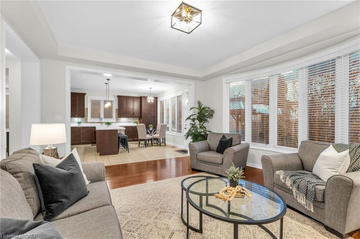
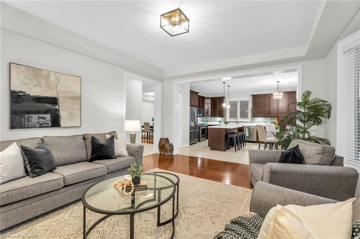
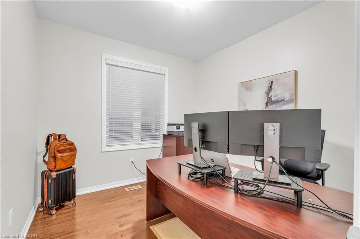
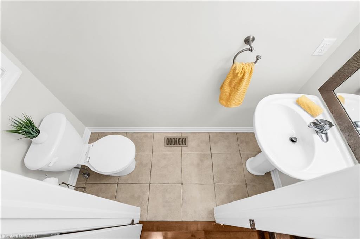
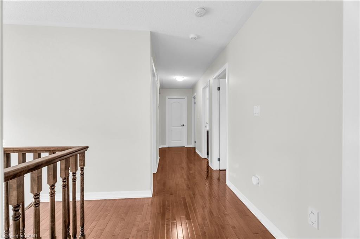
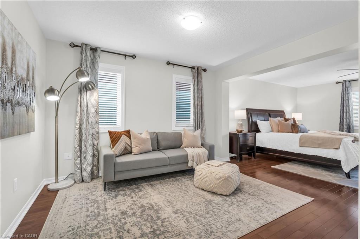
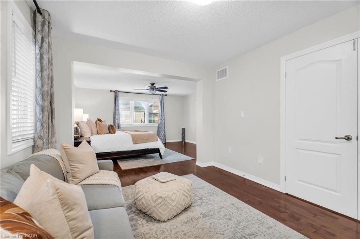
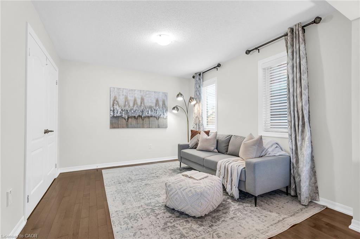
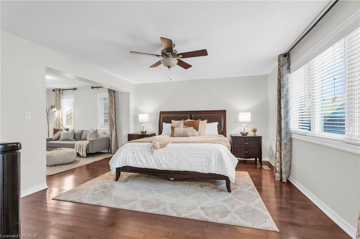
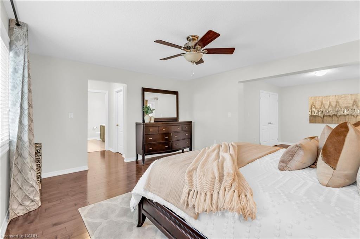
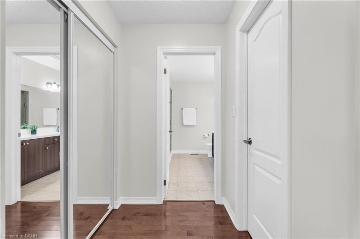
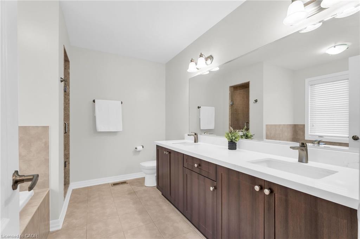
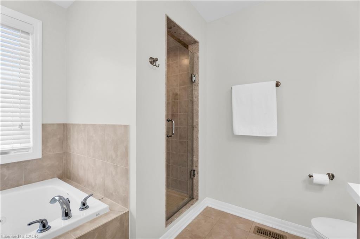
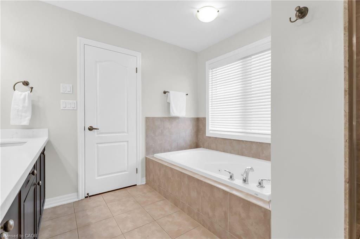
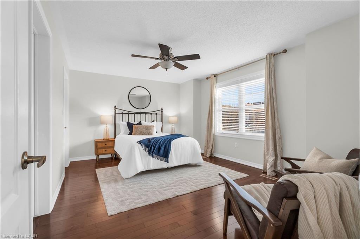
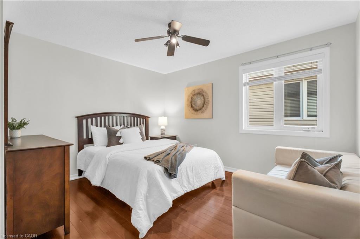
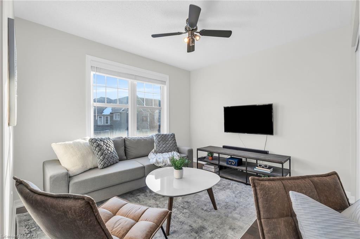
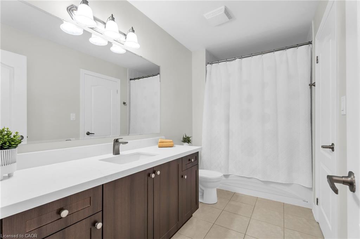
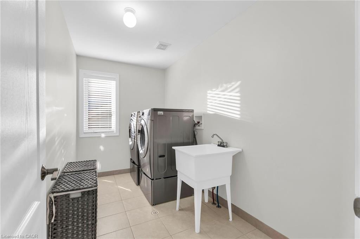
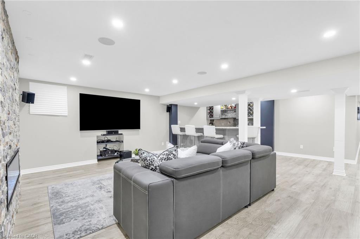
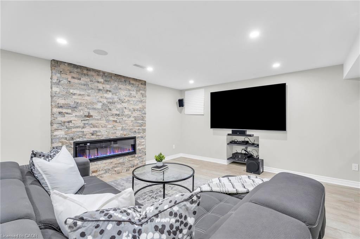
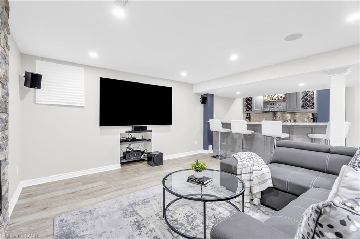
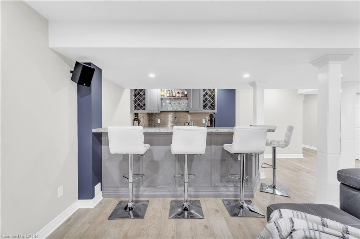
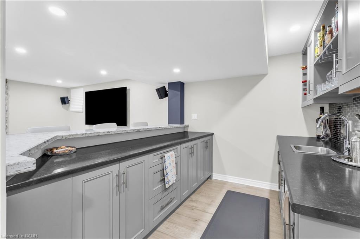
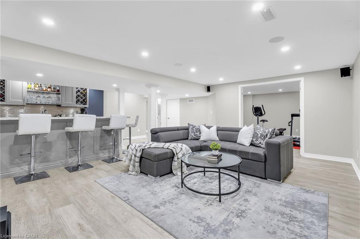
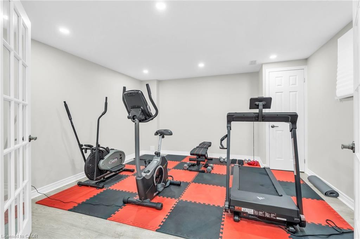
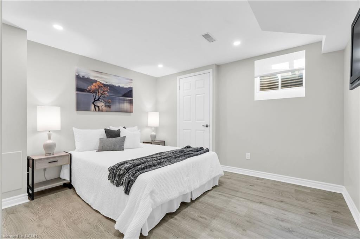
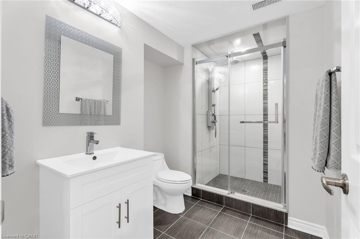
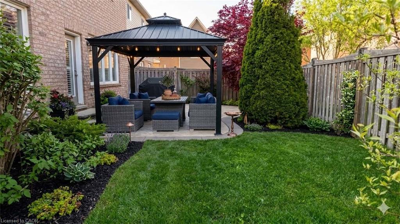
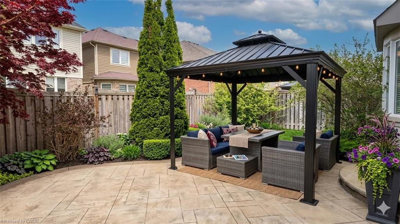
Welcome to 879 Etherington Way, a beautifully maintained detached home thoughtfully updated throughout and set on a landscaped lot in Milton's sought-after Harrison neighbourhood. This home delivers the perfect balance of space, function, and elevated finishes. From the moment you arrive, a covered front porch creates a warm welcome. Step inside to soaring ceilings, rich hardwood flooring, and light-filled layout designed for both entertaining and everyday comfort. The main level offers distinct yet connected living spaces, including a formal living room, dining room, spacious family room with a fireplace, a dedicated main floor office, and new light fixtures that elevate the space. At the heart of the home, the kitchen has been upgraded with quartz countertops, stainless steel appliances, and a bright breakfast area with direct access to the backyard, creating a seamless indoor-outdoor flow. Whether hosting friends or enjoying casual meals, this space is both functional and refined. Upstairs, four spacious bedrooms provide room for growing families. The primary suite is a true retreat, with a walk-in closet, relaxation space, and a luxurious 5-piece ensuite. An additional full bathroom completes the upper level with comfort and convenience. A professionally finished basement expands your living space, offering recessed lighting, a generous recreation room, a wet bar with a bar fridge, two additional bedrooms, and a 3-piece washroom, perfect for guests, teens, or a home gym. With over 1,300 sq ft of finished space below grade, this level adds incredible versatility. Outside, the fully fenced backyard is beautifully landscaped with mature trees and a rear patio designed for summer evenings and effortless entertaining. Ideally located near Optimist Park, the Milton Velodrome, excellent schools, and the convenient 401-Tremaine interchange, this is family living at its best. Spacious, light-filled, and finished on every level, this home truly checks every box.
Details
| MLS # | 40855132 |
|---|---|
| Listing Type | For Sale |
| Style | House |
| Sub-Type | Resale |
| Status | Active |
| Year | 2009 |
| Days On Site | 9 |
| Listing Provided By | Royal Lepage Real Estate Associates | Justin Jeffery |
Features
| Bed(s) | 6 |
|---|---|
| Bath(s) | 4 Total |
| SQ Feet | 3,012 |
| Garage | 2 |
| Basement | Y |
| Story(s) | 2 |
| Zoning | FD AND T8-FD*87 |
| Acreage | 0.09 |
Interior
| Appliances | Bar Fridge, Water Heater Owned, Dishwasher, Dryer, Microwave, Stove, Washer |
|---|---|
| Rooms Total | 21 |
| Interior Features | Wet Bar |
| Cooling | Central Air |
| Cooling Yes / No | No |
| Heating | Forced Air, Natural Gas |
| Heating Yes / No | Yes |
| Fireplaces Total | 2 |
| Fireplace Features | Electric, Family Room, Recreation Room |
| Window Features | Window Coverings |
| Laundry Features | Lower Level |
Exterior
| Exterior Features | Landscaped, Privacy |
|---|---|
| Lot Features | Urban, Hospital, Landscaped, Park, Public Transit, Rec./Community Centre, Schools |
| Construction Materials | Brick, Stucco |
| Roof | Asphalt Shing |
| Fencing | Full |
| Foundation Details | Poured Concrete |
| Patio And Porch Features | Patio, Porch |
Parking
| Garage Spaces | 2 |
|---|---|
| Parking Features | Attached Garage, Asphalt |
| Open Parking Yes / No | Yes |
| Attached Garage Yes / No | Yes |
Utilities
| Utilities | Cable Available, Cell Service, Electricity Available, Garbage/Sanitary Collection, High Speed Internet Avail, Natural Gas Available, Recycling Pickup, Street Lights, Phone Available |
|---|---|
| Sewer | Sewer (Municipal) |
Taxes
| Tax Annual Amount | 5964 |
|---|
Area Information
| Province | ON |
|---|---|
| County | Halton |
| City | Milton |
| Postal Code | L9T 0Z3 |
| Area | 2 Milton |
| Subarea | 1033 HA Harrison |
| Community Name | 1033 HA Harrison |
| Listing VS Median (in 1033 HA Harrison) | |
Price: $1,485,000 low | high Med: $899,950 sqft: 3,012 low | high Med: 1,677 $ / sqft: $493 low | high Med: $549 On site: 9 low | high Med: 28 | |
Request a showing
Request a showing
Contact
Learn More About This Property

| Province | ON |
|---|---|
| County | Halton |
| City | Milton |
| Postal Code | L9T 0Z3 |
| Area | 2 Milton |
| Subarea | 1033 HA Harrison |
| Community Name | 1033 HA Harrison |
| Listing VS Median (in 1033 HA Harrison) | |
Price: $1,485,000 low | high Med: $899,950 sqft: 3,012 low | high Med: 1,677 $ / sqft: $493 low | high Med: $549 On site: 9 low | high Med: 28 | |
 | $1,799,000265 Goutouski CrescentMilton, ON L9T 7B4 |