In-Person: 10/11 2:00 PM - 4:00 PM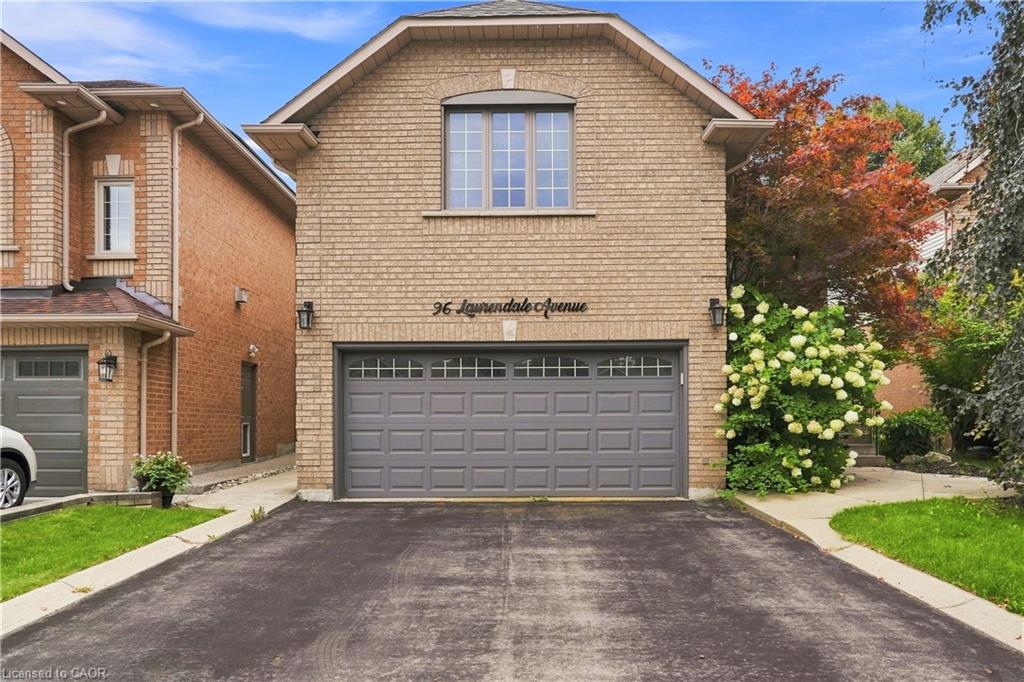
96 Laurendale Avenue,Waterdown, ON L0R 2H3
Waterdown, ON L0R 2H3

Description
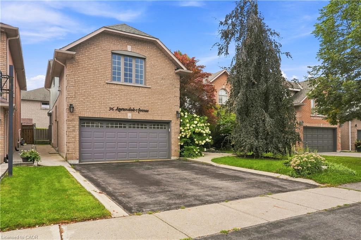
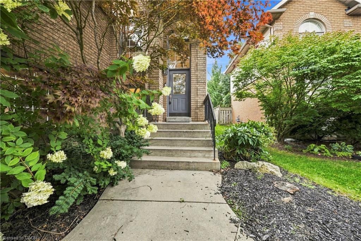
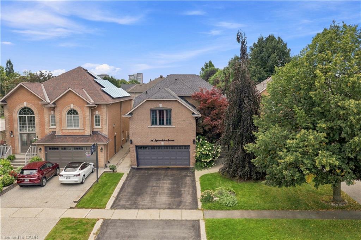
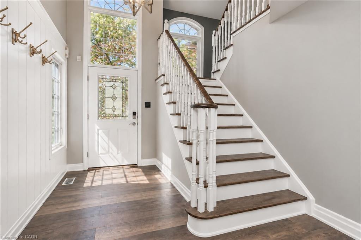
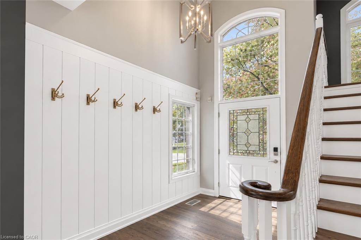
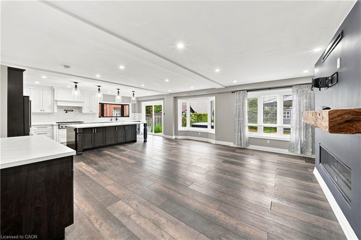
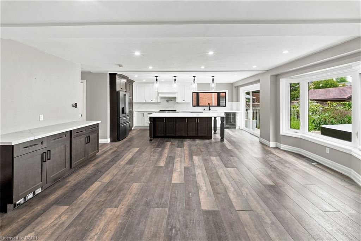
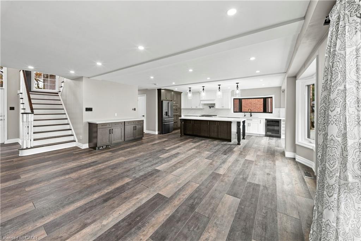
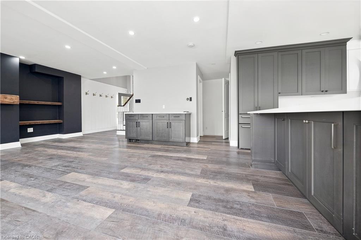
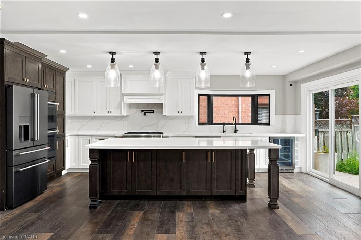
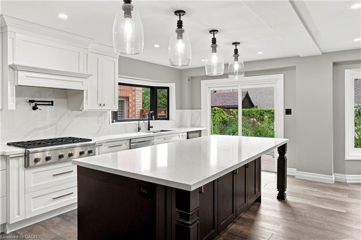
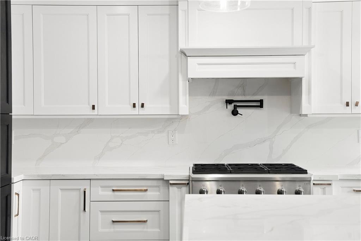
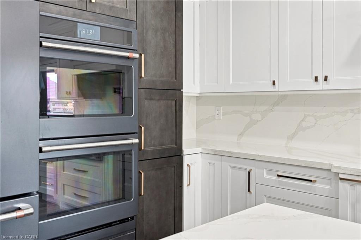
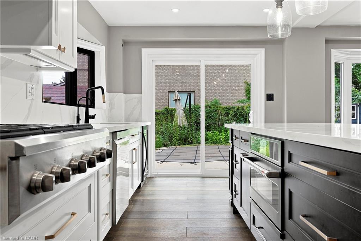
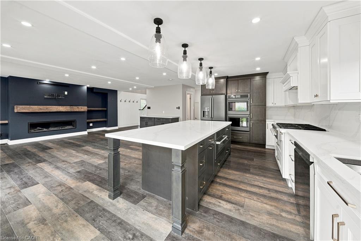
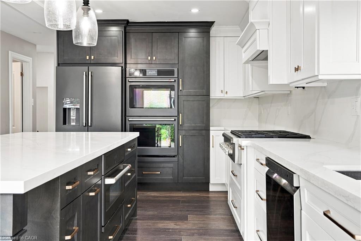
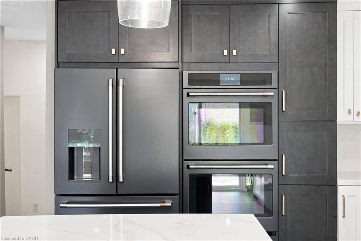
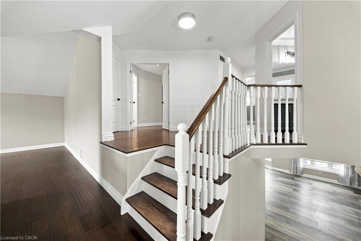
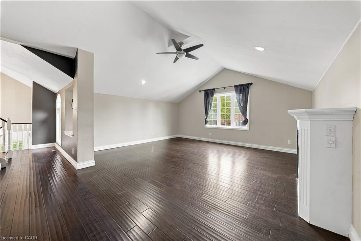
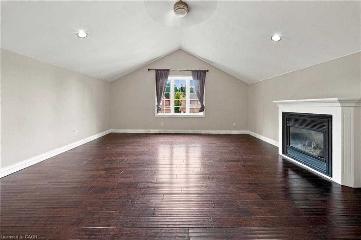
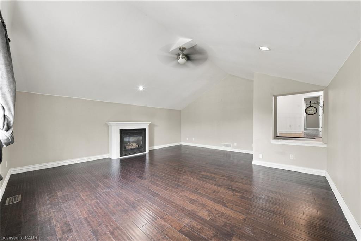
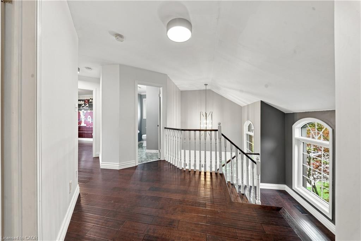
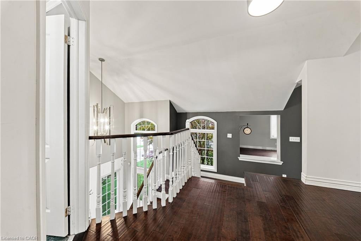
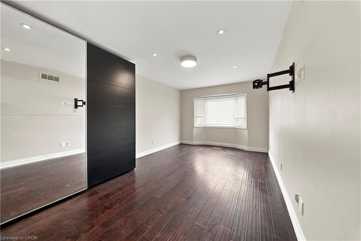
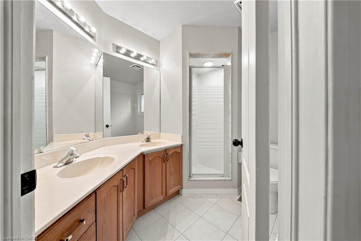
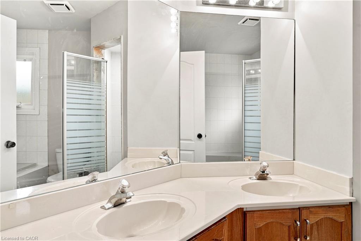
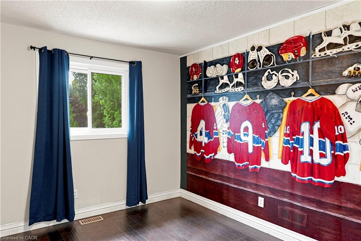
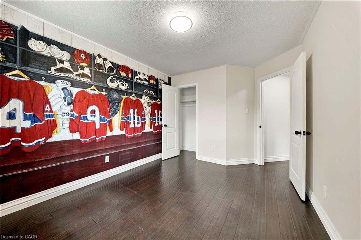
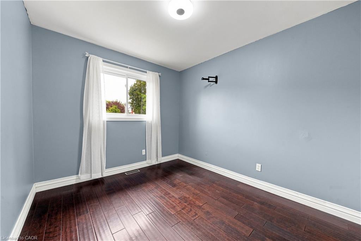
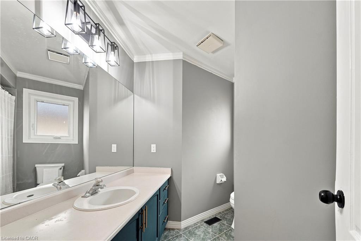
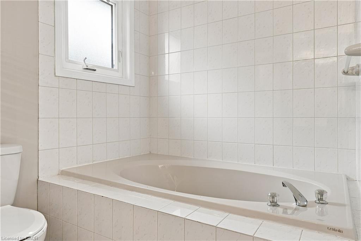
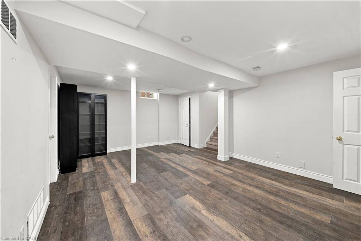
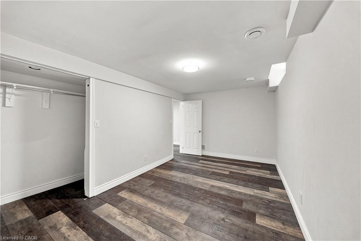
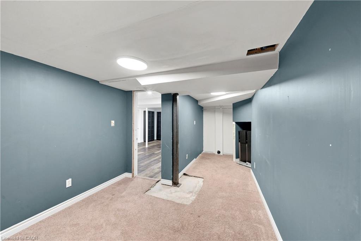
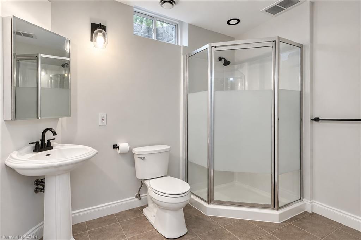
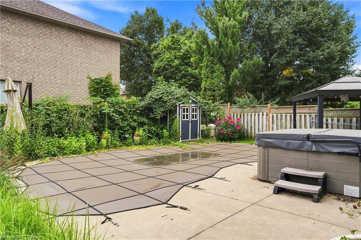
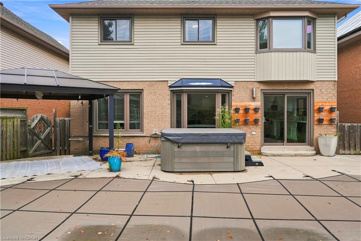
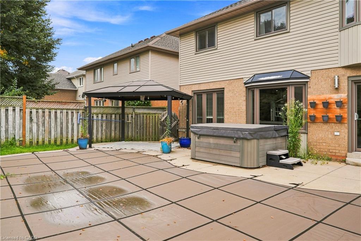
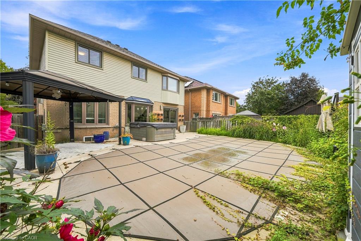
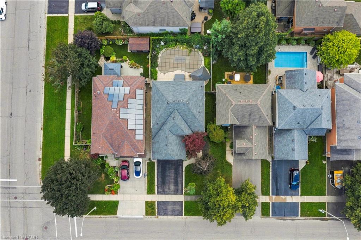
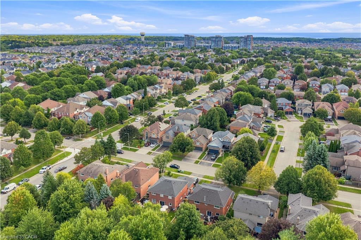
Welcome to this spacious 2-storey detached home in Waterdown, offering over 3,000 sq ft of living space across three levels. The main floor features a bright, open-concept living and dining area highlighted by a large bay window, flowing into the eat-in kitchen complete with quartz countertops, a generous centre island, breakfast bar and ample cabinetry. Upstairs, a spacious family room with soaring vaulted ceilings provides an additional inviting living space, complemented by three bedrooms, including a generous primary suite with a private 5-piece ensuite. Step outside to a fully fenced backyard featuring an in-ground pool, creating a private setting for summer enjoyment and entertaining. Additional highlights include a double-wide driveway and attached garage with convenient inside entry. Ideally situated in the desirable Waterdown community with plenty of space and potential to make it your own. Property is being sold in "as is" condition.
Details
| MLS # | 40861416 |
|---|---|
| Listing Type | For Sale |
| Style | House |
| Sub-Type | Resale |
| Status | Active |
| Year | 1994 |
| Days On Site | 31 |
| Listing Provided By | RE/MAX Escarpment Realty Inc. | Sylvia Karlos |
Features
| Bed(s) | 4 |
|---|---|
| Bath(s) | 4 Total |
| SQ Feet | 2,358 |
| Garage | 2 |
| Basement | Y |
| Pool | Yes |
| Story(s) | 2 |
| Zoning | R1-18 |
| Acreage | 0.11 |
| Golf Course | Yes |
Interior
| Appliances | Water Purifier |
|---|---|
| Rooms Total | 16 |
| Cooling | Central Air |
| Cooling Yes / No | No |
| Heating | Forced Air, Natural Gas |
| Heating Yes / No | Yes |
| Fireplace Features | Gas |
| Laundry Features | In-Suite |
Exterior
| Lot Features | Urban, Rectangular, Near Golf Course, Hospital, Park, Place of Worship, Quiet Area, Schools |
|---|---|
| Construction Materials | Brick, Vinyl Siding |
| Roof | Asphalt Shing |
| Foundation Details | Poured Concrete |
Parking
| Garage Spaces | 2 |
|---|---|
| Parking Features | Attached Garage, Asphalt, Inside Entry |
| Open Parking Yes / No | Yes |
| Attached Garage Yes / No | Yes |
Utilities
| Sewer | Sewer (Municipal) |
|---|
Taxes
| Tax Annual Amount | 6861.29 |
|---|
Area Information
| Province | ON |
|---|---|
| County | Hamilton |
| City | Waterdown |
| Postal Code | L0R 2H3 |
| Area | 46 Waterdown |
| Subarea | 461 Waterdown East |
| Community Name | 461 Waterdown East |
| Listing VS Median (in 461 Waterdown East) | |
Price: $1,086,700 low | high Med: $774,990 sqft: 2,358 low | high Med: 1,640 $ / sqft: $461 low | high Med: $473 On site: 31 low | high Med: 57 | |
Market Activity L0R 2H3
Request a showing
Request a showing
Contact
Learn More About This Property

| Open House |
|---|
| In-Person 10/11 2:00 PM - 4:00 PM |
| Province | ON |
|---|---|
| County | Hamilton |
| City | Waterdown |
| Postal Code | L0R 2H3 |
| Area | 46 Waterdown |
| Subarea | 461 Waterdown East |
| Community Name | 461 Waterdown East |
| Listing VS Median (in 461 Waterdown East) | |
Price: $1,086,700 low | high Med: $774,990 sqft: 2,358 low | high Med: 1,640 $ / sqft: $461 low | high Med: $473 On site: 31 low | high Med: 57 | |