

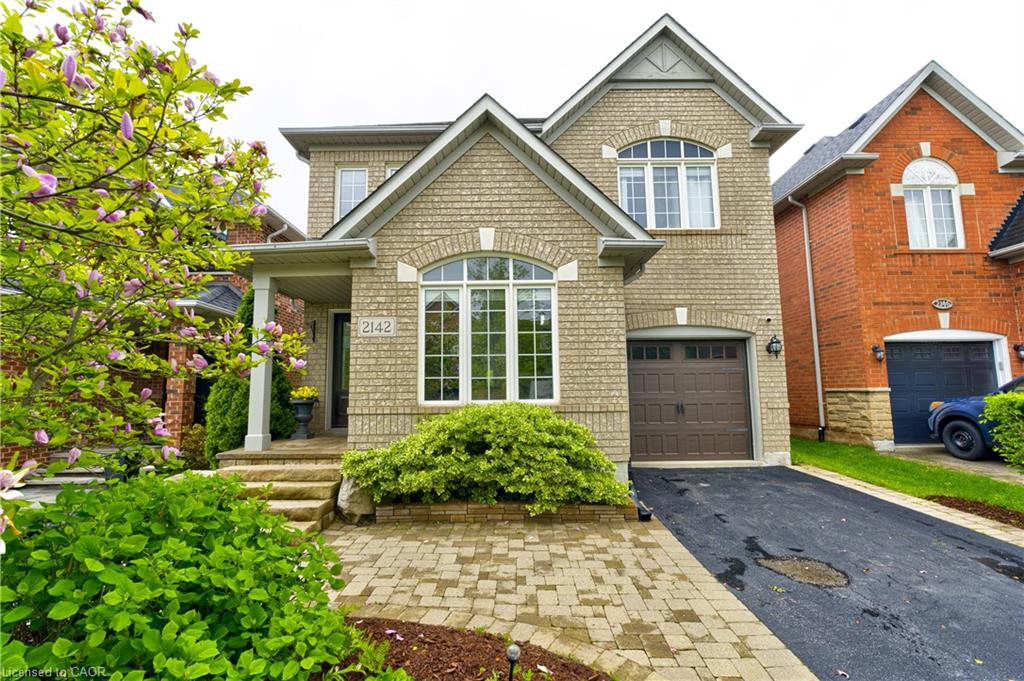
2142 Meadowglen Drive,Oakville, ON L6M 4C8
Oakville, ON L6M 4C8

Description
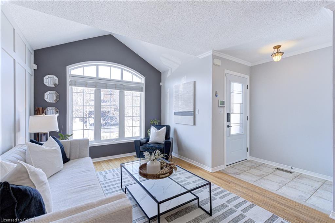
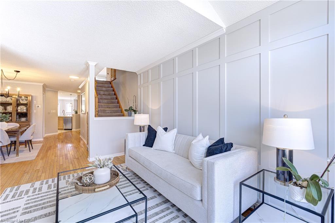
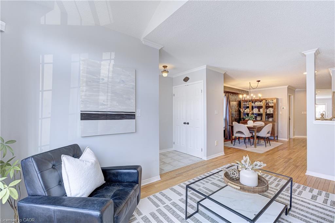
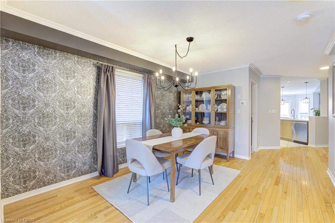
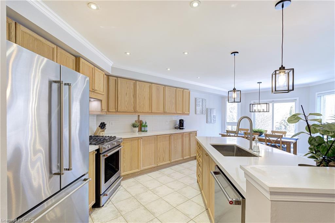
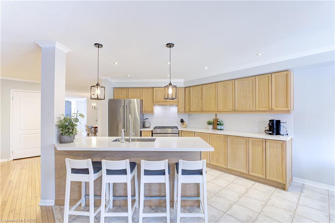
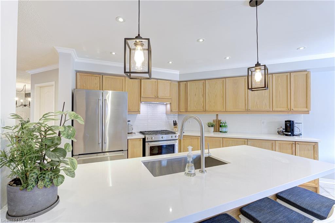
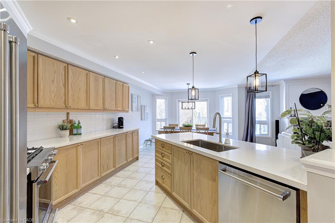
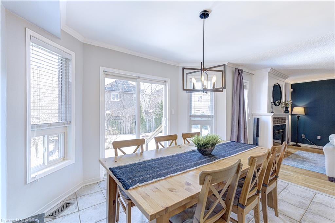
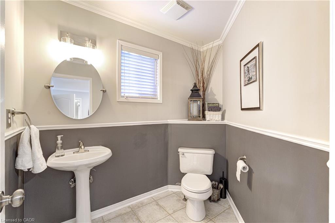
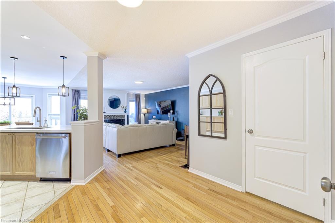
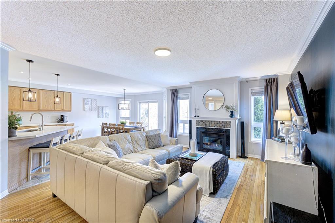
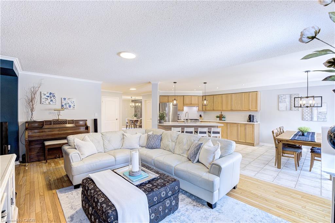
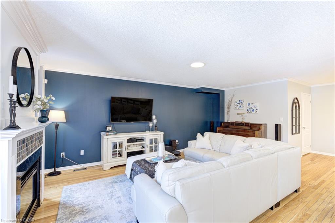
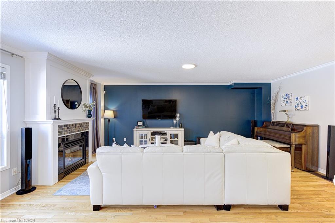
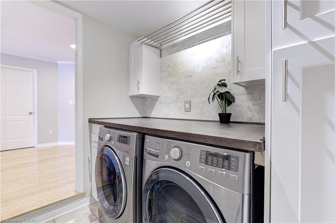
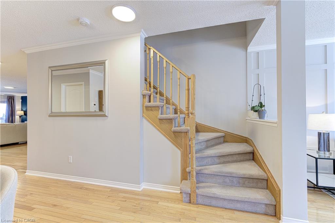
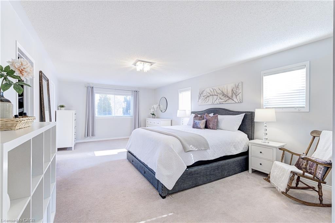
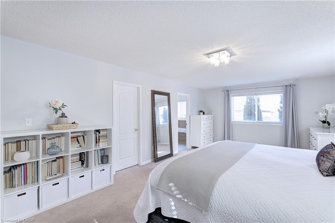
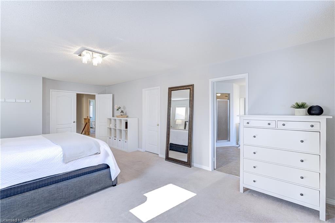
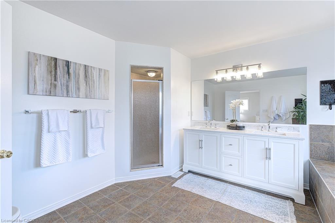
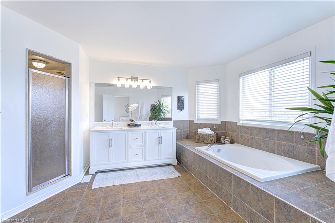
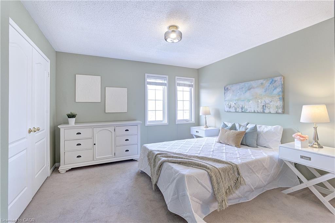
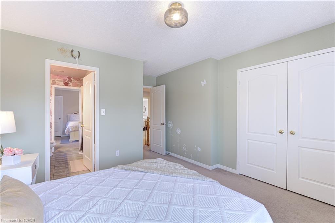
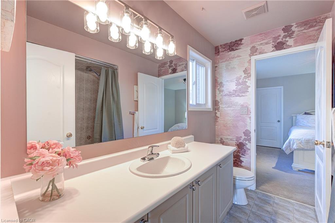
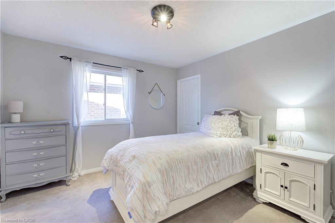
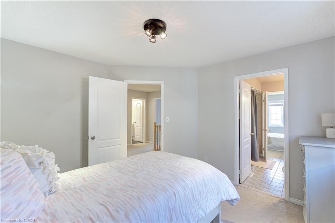
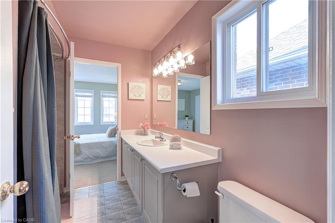
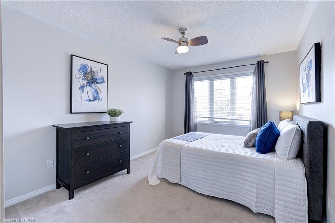
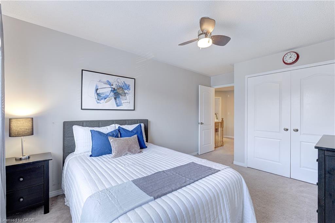
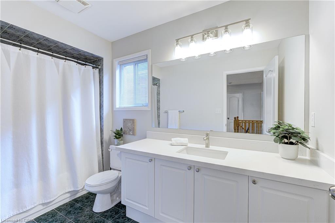
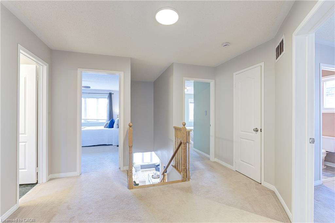
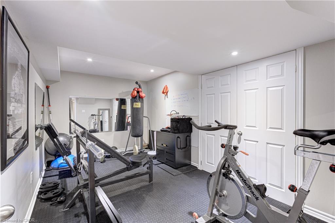
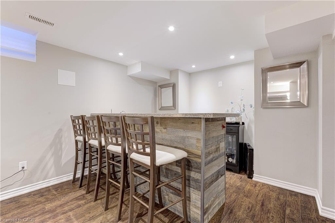
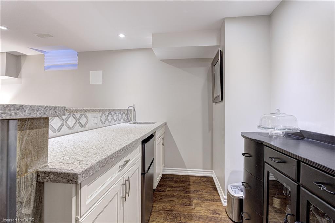
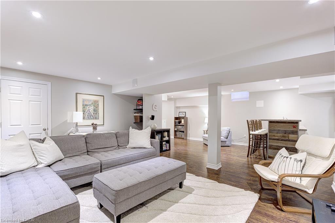
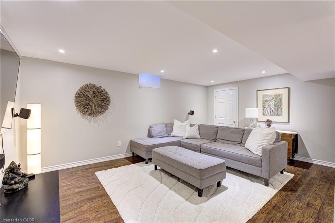
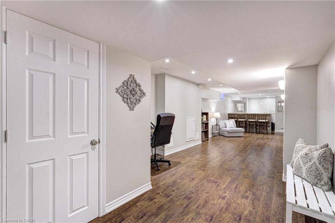
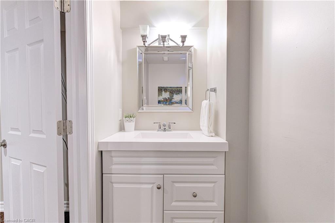
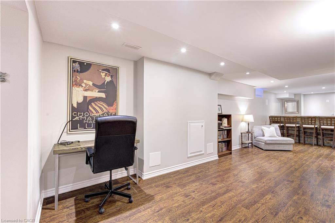
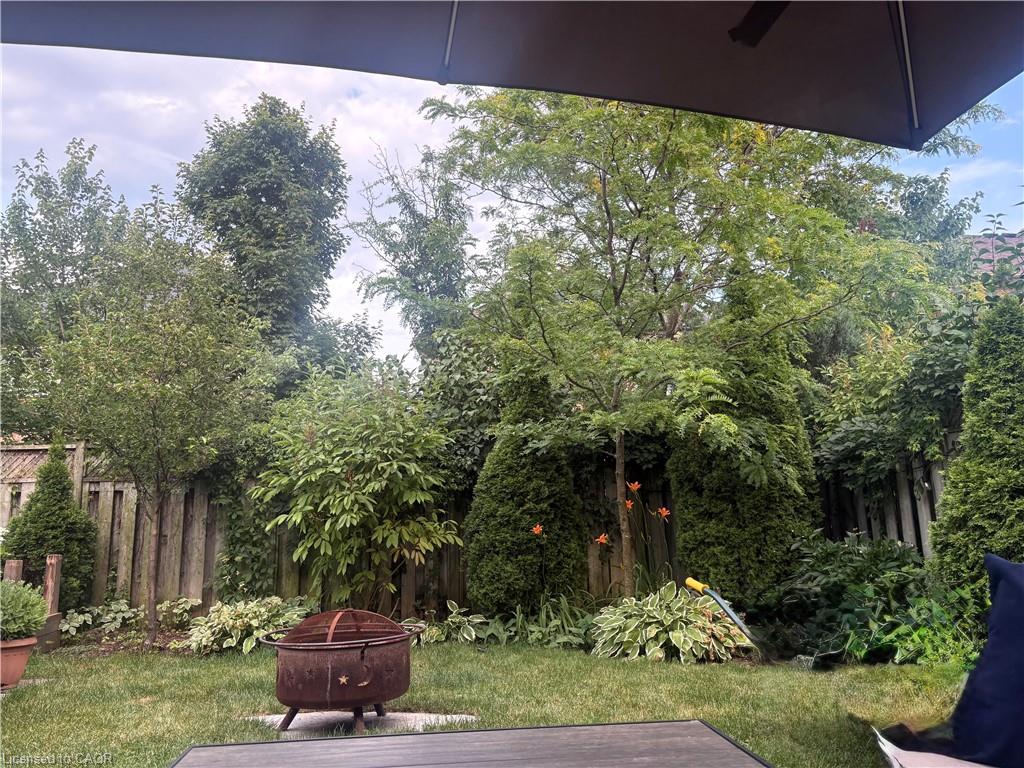
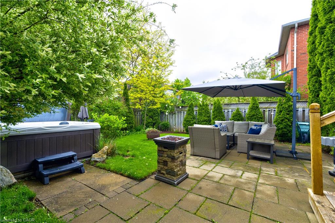
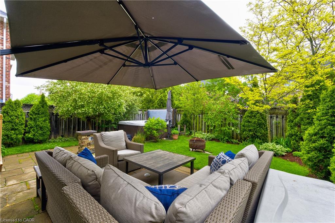
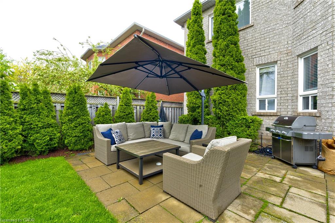
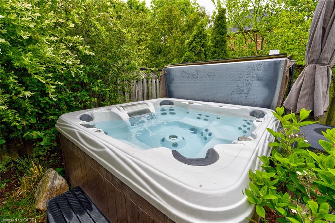
Located on a quiet, family-friendly street in one of Oakville's most sought-after communities, this rare 4-bedroom home offers the space, style, and lifestyle you've been searching for. Set on a premium 35 x 109 ft lot, this beautifully updated home combines designer finishes with an exceptional layout ideal for families and entertaining alike.The bright open-concept main floor is filled with natural light and anchored by a stunning custom feature wall and an impressive chef-inspired kitchen featuring "Organic White" quartz countertops, oak cabinetry in a sophisticated Rubio Monocoat finish, premium KitchenAid appliances, and a gas stove.Upstairs, discover four generously sized bedrooms - an increasingly rare find in today's market - including a spacious primary retreat with a beautifully updated ensuite featuring a 2026 double vanity. The second bathroom has also been thoughtfully updated with quartz counters and modern finishes.The finished lower level adds incredible versatility with gym room, large rec room including a stylish wet bar, creating the perfect space for movie nights, entertaining friends,, or cozy family gatherings.Step outside to your private backyard oasis complete with mature landscaping, hot tub, and gas BBQ hookup - a perfect extension of the home for relaxing summer evenings or hosting guests.Location truly sets this home apart. Enjoy being just steps to parks, trails, transit, and everyday amenities, while commuters will appreciate being less than 4 km to Bronte GO Station with easy highway access nearby. Families will love being within the coveted Garth Webb Secondary School catchment, one of Ontario's top-ranked schools.Surrounded by parks, green space, shopping, dining, recreation, and a strong sense of community, this is a rare opportunity to own a move-in ready 4-bedroom home in one of Oakville's most desirable neighbourhoods. A truly exceptional offering that checks all the boxes.
Details
| MLS # | 40815092 |
|---|---|
| Listing Type | For Sale |
| Style | House |
| Sub-Type | Resale |
| Status | Pending |
| Year | 2001 |
| Days On Site | 124 |
| Listing Provided By | Century 21 Miller Real Estate Ltd. | Deborah Bennet |
Features
| Bed(s) | 4 |
|---|---|
| Bath(s) | 5 Total |
| SQ Feet | 2,618 |
| Garage | 1 |
| Basement | Y |
| Story(s) | 2 |
| Zoning | RL9 |
| Acreage | 0.09 |
| Golf Course | Yes |
Interior
| Rooms Total | 20 |
|---|---|
| Interior Features | Auto Garage Door Remote(s) |
| Cooling | Central Air |
| Cooling Yes / No | No |
| Heating | Forced Air, Natural Gas |
| Heating Yes / No | Yes |
Exterior
| Lot Features | Urban, Irregular Lot, Near Golf Course, Hospital, Park, Public Transit, School Bus Route, Schools |
|---|---|
| Construction Materials | Brick |
| Roof | Asphalt Shing |
Parking
| Garage Spaces | 1 |
|---|---|
| Parking Features | Attached Garage |
| Open Parking Yes / No | Yes |
| Attached Garage Yes / No | Yes |
Utilities
| Sewer | Sewer (Municipal) |
|---|
Taxes
| Tax Annual Amount | 6644 |
|---|
Area Information
| Province | ON |
|---|---|
| County | Halton |
| City | Oakville |
| Postal Code | L6M 4C8 |
| Area | 1 Oakville |
| Subarea | 1019 WM Westmount |
| Community Name | 1019 WM Westmount |
| Listing VS Median (in 1019 WM Westmount) | |
Price: $1,475,000 low | high Med: $952,900 sqft: 2,618 low | high Med: 1,485 $ / sqft: $563 low | high Med: $648 On site: 124 low | high Med: 17.5 | |
Market Activity L6M 4C8
Request a showing
Request a showing
Contact
Learn More About This Property

| Province | ON |
|---|---|
| County | Halton |
| City | Oakville |
| Postal Code | L6M 4C8 |
| Area | 1 Oakville |
| Subarea | 1019 WM Westmount |
| Community Name | 1019 WM Westmount |
| Listing VS Median (in 1019 WM Westmount) | |
Price: $1,475,000 low | high Med: $952,900 sqft: 2,618 low | high Med: 1,485 $ / sqft: $563 low | high Med: $648 On site: 124 low | high Med: 17.5 | |
 | $2,149,0002380 Woodcrest DriveOakville, ON L6M 4S2 |