313-1340 Main Street E,Milton, ON L9T 7S6
Milton, ON L9T 7S6

Description
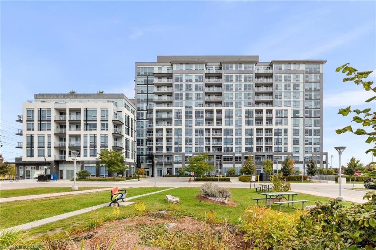
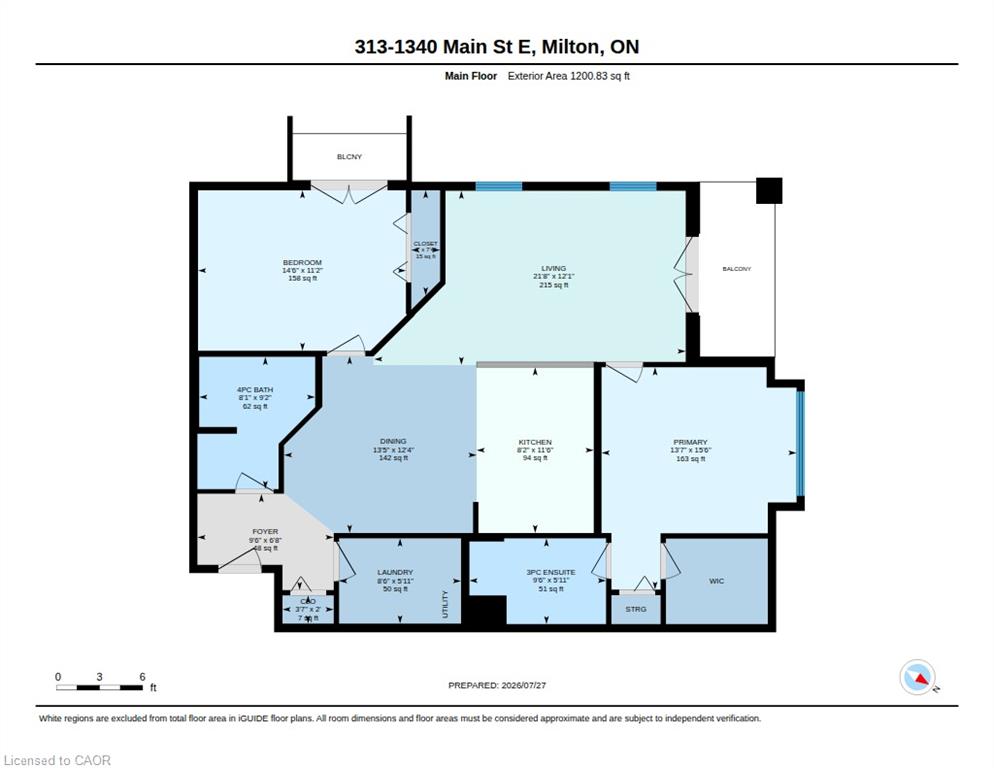
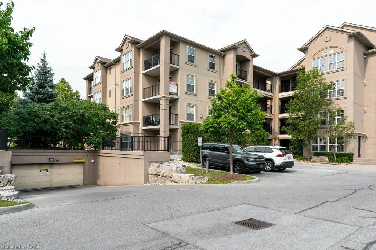
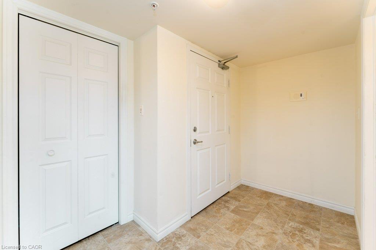
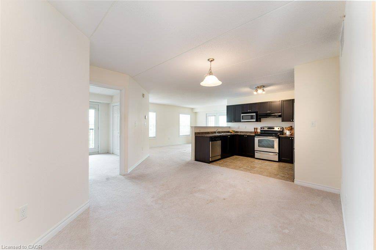
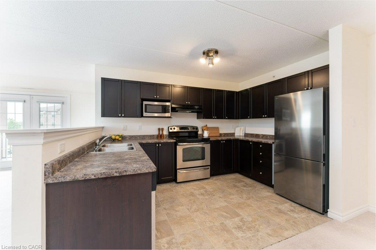
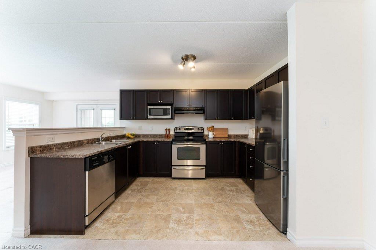
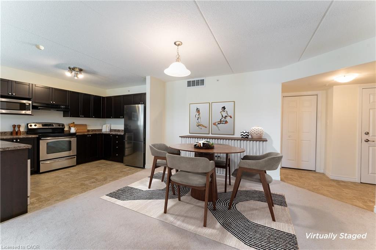
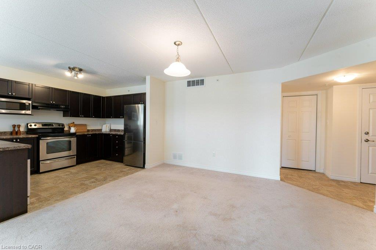
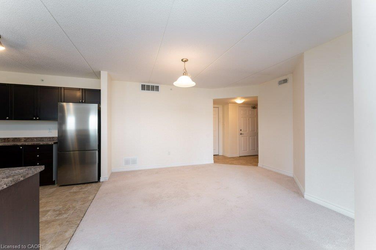
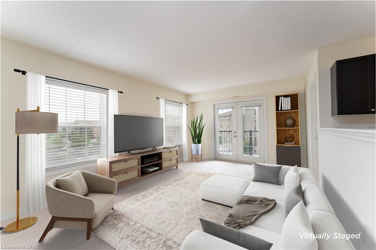
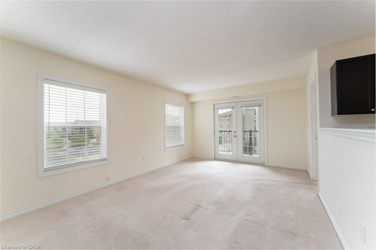
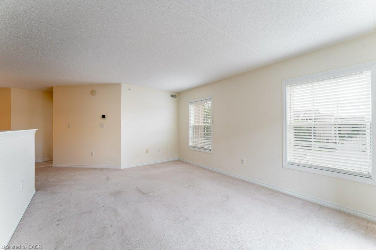
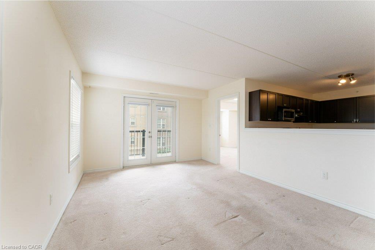
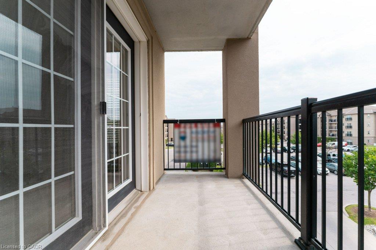
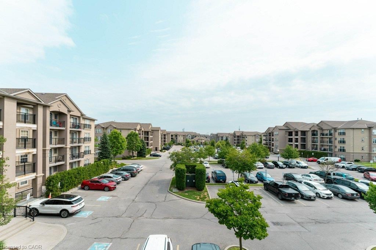
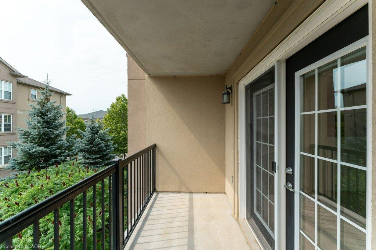
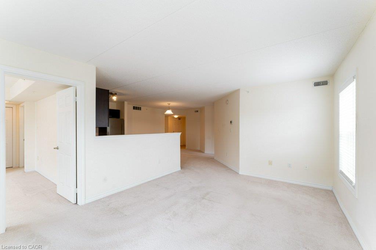
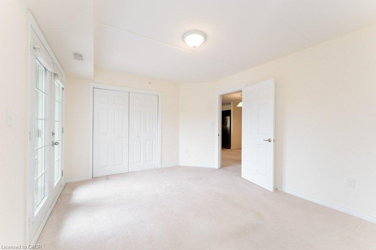
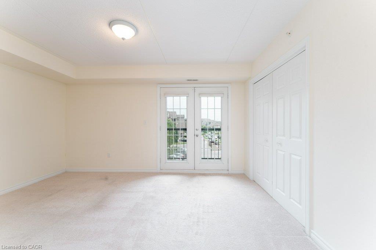
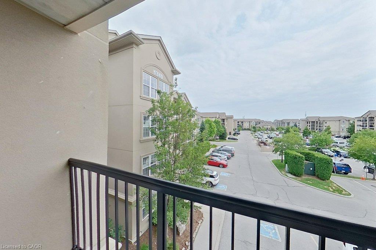
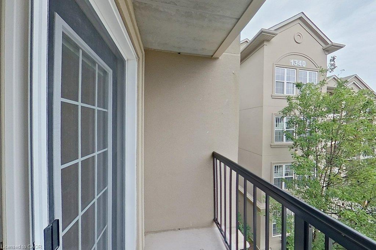
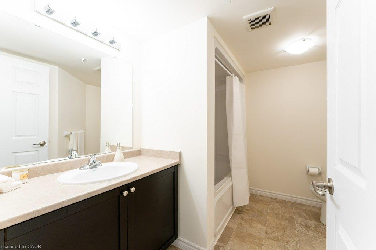
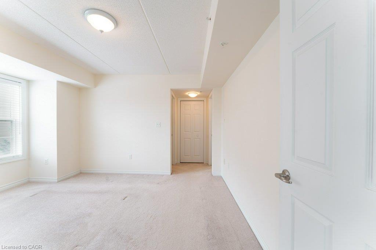
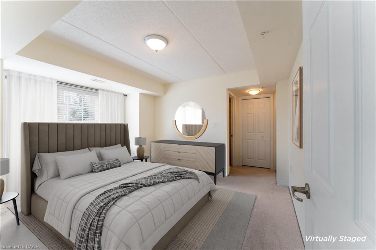
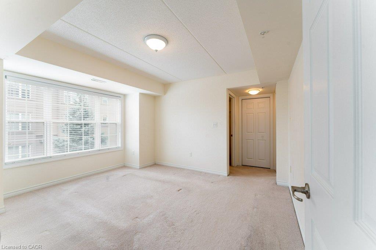
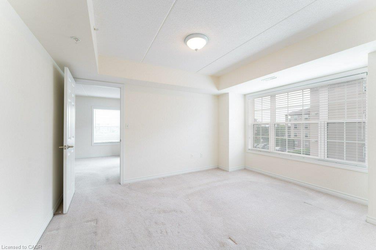
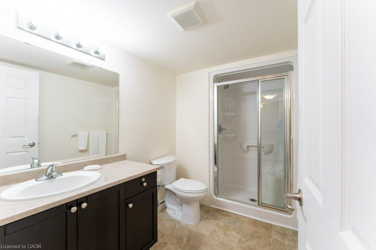
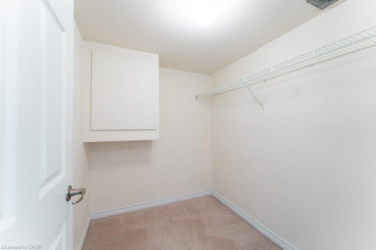
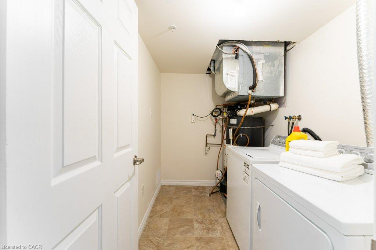
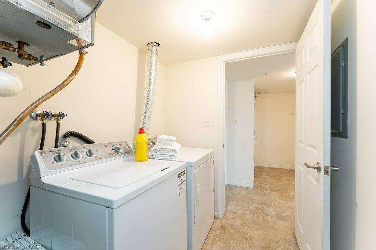
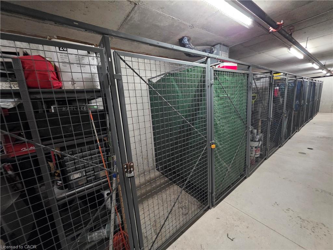
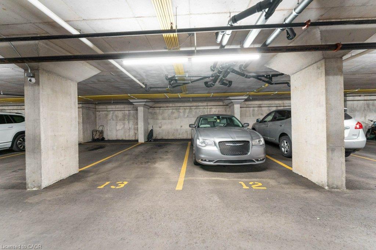
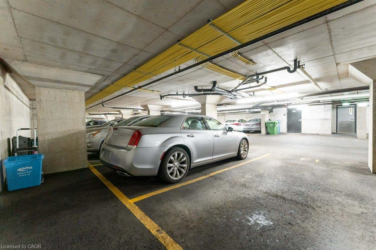
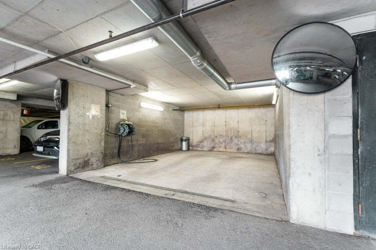
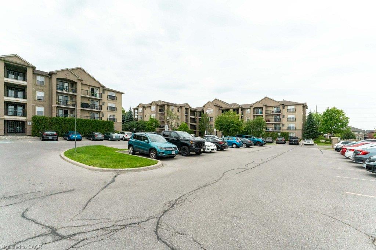
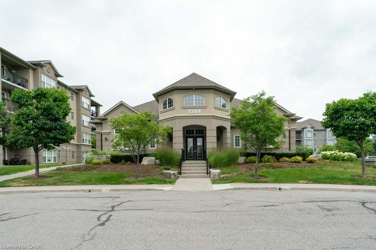
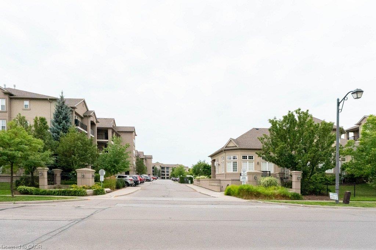
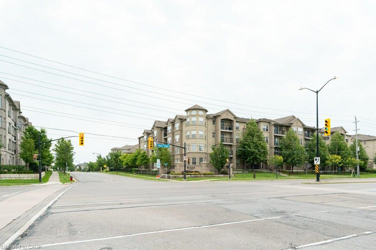
Welcome to Bristol on Main. This bright premium corner suite offers 1193 sqft. It has a sought-after split 2 bedroom layout, 2 full bathrooms, 2 private balconies and 2 parking spots. Open concept kitchen that features a breakfast bar, stainless-steel appliances, room to move around and a brand-new fridge (2026). Enjoy the convenience of a walk-in closet & ensuite bath in the primary bedroom, plus, an in-suite laundry room! No bad days ahead with the sunny, bright south and east views. Building amenities include a fitness room, party / rec room, car wash bay, security system and one locker. 2 parking spots (one owned underground, one undesignated surface spot) round out the package. Great for commuters with easy 401 access and the Milton GO station in walking distance. Get ready to enjoy all that Milton's sought-after Dempsey neighbourhood has to offer.
Details
| MLS # | 40851413 |
|---|---|
| Listing Type | For Sale |
| Style | Condominium |
| Building Name | Bristol On Main |
| HOA Dues | $670 |
| Sub-Type | New Construction |
| Status | Active |
| Year | 2012 |
| Days On Site | 27 |
| Listing Provided By | RE/MAX Realty Specialists Inc. | Andrew Mcallister |
Features
| Bed(s) | 2 |
|---|---|
| Bath(s) | 2 Total |
| SQ Feet | 1,193 |
| Garage | 1 |
| Story(s) | 1 |
| Zoning | Z 23/08 |
Interior
| Appliances | Dishwasher, Dryer, Microwave, Range Hood, Refrigerator, Stove, Washer |
|---|---|
| Rooms Total | 9 |
| Interior Features | Floor Drains |
| Cooling | Central Air |
| Cooling Yes / No | No |
| Heating | Forced Air, Natural Gas |
| Heating Yes / No | Yes |
| Window Features | Window Coverings |
| Laundry Features | In-Suite, Laundry Room |
Exterior
| Exterior Features | Balcony |
|---|---|
| Lot Features | Urban, Arts Centre, Greenbelt, Hospital, Landscaped, Library, Park, Place of Worship, Public Transit, Rec./Community Centre, Schools, Shopping Nearby |
| Construction Materials | Stucco |
| Roof | Asphalt Shing |
| Foundation Details | Poured Concrete |
| Patio And Porch Features | Open |
| Security Features | Smoke Detector, Carbon Monoxide Detector(s), Security System, Smoke Detector(s) |
Parking
| Garage Spaces | 1 |
|---|---|
| Parking Features | Asphalt, In/Out Parking, Inside Entry |
| Open Parking Yes / No | Yes |
| Attached Garage Yes / No | No |
Utilities
| Sewer | Sewer (Municipal) |
|---|
Taxes
| Tax Annual Amount | 3054 |
|---|
Area Information
| Province | ON |
|---|---|
| County | Halton |
| City | Milton |
| Postal Code | L9T 7S6 |
| Area | 2 Milton |
| Subarea | 1030 DG Derry Green |
| Community Name | 1030 DG Derry Green |
| School District | Milton District |
| Elementary School | Chris Hadfield |
| High School | Milton District |
| Listing VS Median (in 1030 DG Derry Green) | |
Price: $610,000 low | high Med: $610,000 sqft: 1,193 low | high Med: 1,193 $ / sqft: $511 low | high Med: $511 On site: 27 low | high Med: 27 | |
Request a showing
Request a showing
Contact
Learn More About This Property

| Province | ON |
|---|---|
| County | Halton |
| City | Milton |
| Postal Code | L9T 7S6 |
| Area | 2 Milton |
| Subarea | 1030 DG Derry Green |
| Community Name | 1030 DG Derry Green |
| School District | Milton District |
| Elementary School | Chris Hadfield |
| High School | Milton District |
| Listing VS Median (in 1030 DG Derry Green) | |
Price: $610,000 low | high Med: $610,000 sqft: 1,193 low | high Med: 1,193 $ / sqft: $511 low | high Med: $511 On site: 27 low | high Med: 27 | |